
12122 Royal Birkdale Row, 103 | Rancho Bernardo (92128) Bernardo Heights
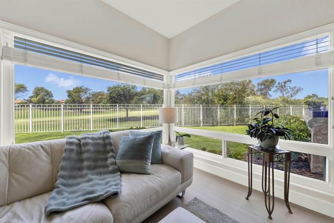
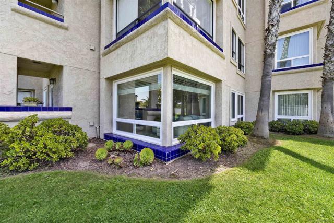
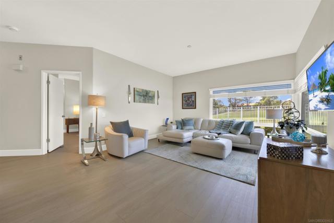
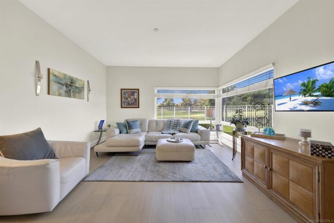
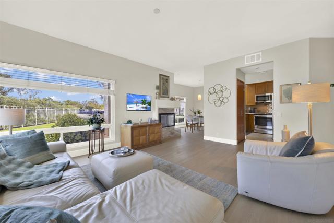
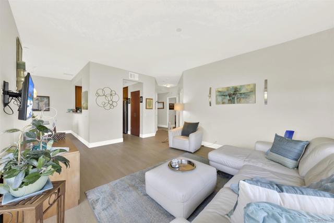
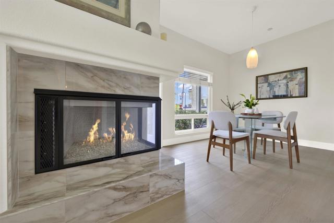
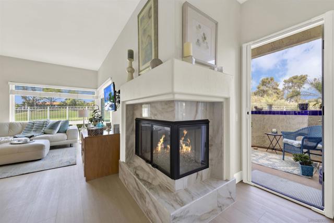
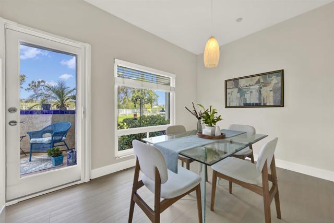
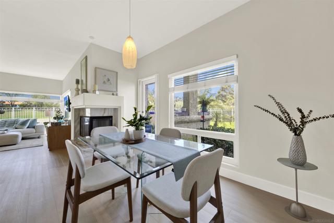
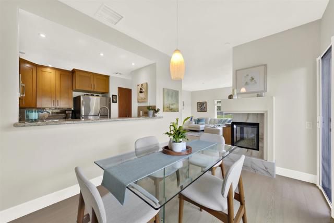
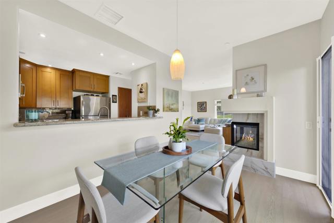
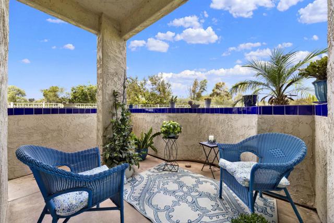
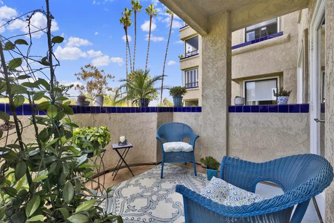
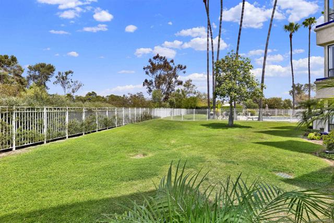
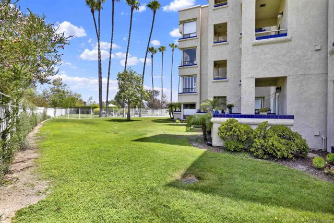
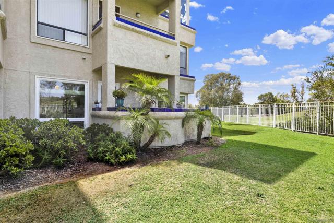
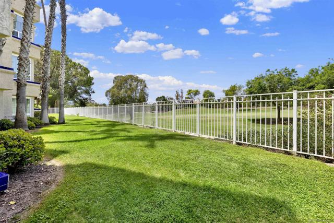
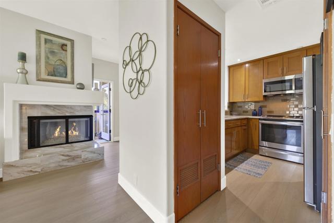
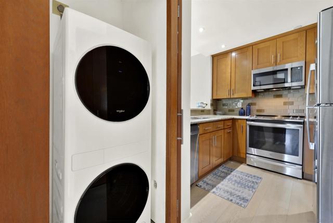
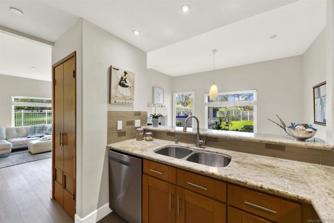
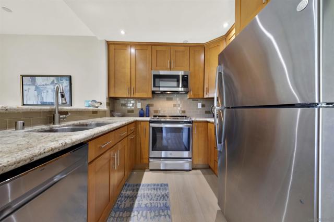
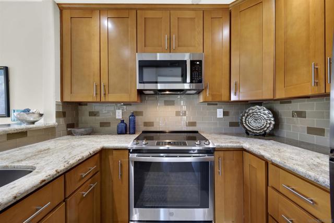
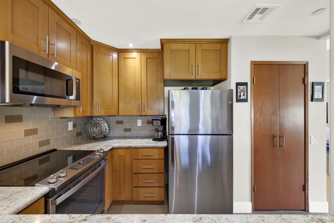
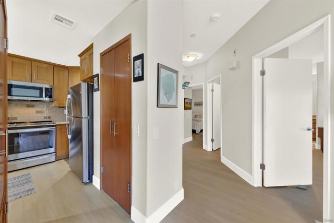
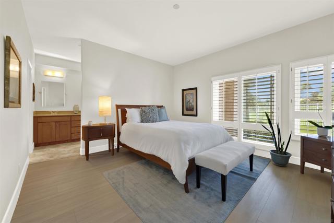
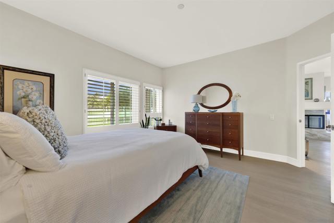
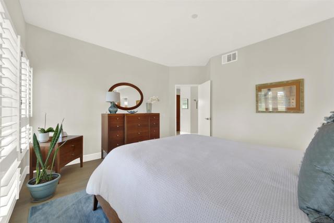
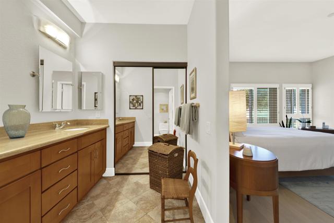
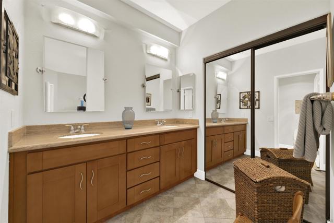

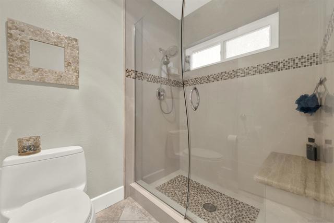
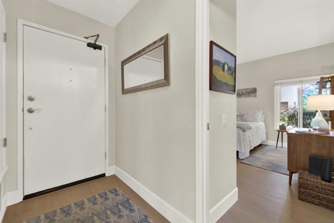
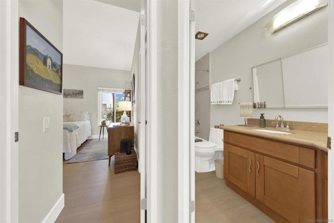
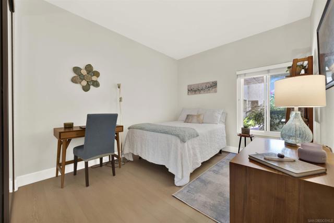
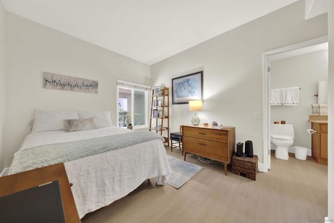
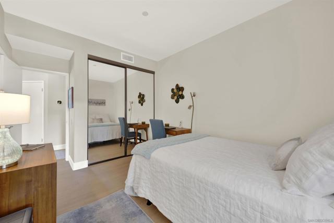
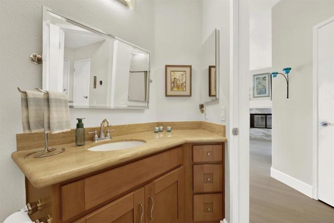
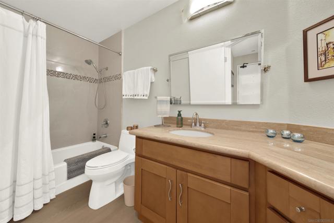
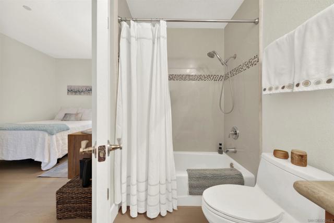
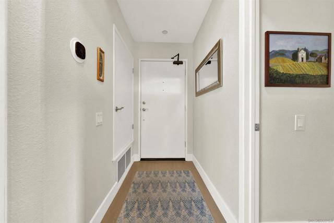
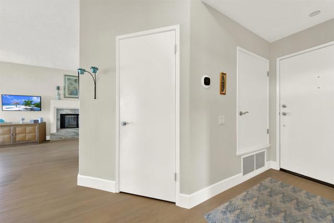
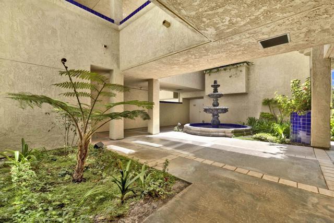
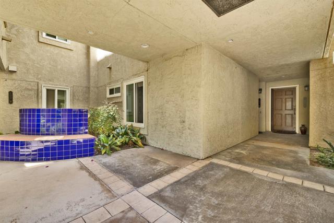
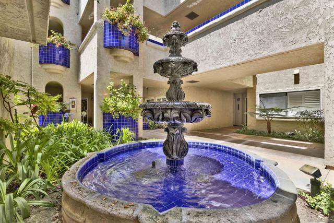
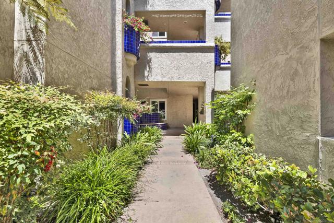
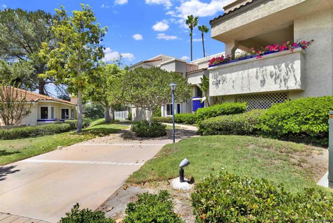
Seller is extremely motivated! Welcome to this meticulously maintained and beautifully upgraded first-floor 2-bedroom, 2-bathroom condo located in the highly sought-after gated community of Masters Hill. Ideally situated just steps from the parking garage, this home offers the convenience of no stairs and easy everyday living. This move-in-ready residence features new luxury vinyl plank flooring throughout, fresh interior paint, updated fireplace tile, and a brand-new washer, dryer, and microwave. The spacious living room showcases expansive windows with beautiful golf course views, a cozy gas fireplace, and a seamless flow into the modern kitchen. The upgraded kitchen offers sleek countertops, stainless steel appliances, and custom cabinetry, perfect for cooking and entertaining. A separate dining area provides additional charm and opens to a private patio where you can relax and enjoy the peaceful surroundings. Both bedrooms offer comfort and privacy, with the primary suite featuring a walk-in closet and an en-suite bathroom designed as your own private retreat. The home also includes two dedicated garage spaces with additional storage, conveniently located just a short walk away. Enjoy resort-style living at Masters Hill with access to three pools and spas, tennis courts, and the clubhouse. Surrounded by beautifully maintained grounds and a tranquil golf course setting, this community offers the perfect blend of comfort, convenience, and low-maintenance living in one of Bernardo Heights’ most desirable gated communities. CRMLS 260019219
Directions to property: Cross Street: Paseo Lucido/Calle Saucillo.

