
888 W E St, 2602 San Diego, CA — $2,669,900

888 W E St, 2602 | San Diego Downtown (92101) Columbia District

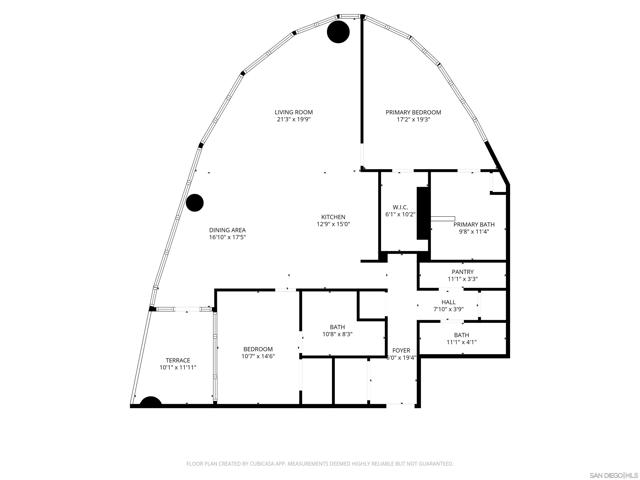
$2,669,900 | 2 Beds | 3 Baths (2 Full, 1 Half) | 1,806 Sq. Ft.

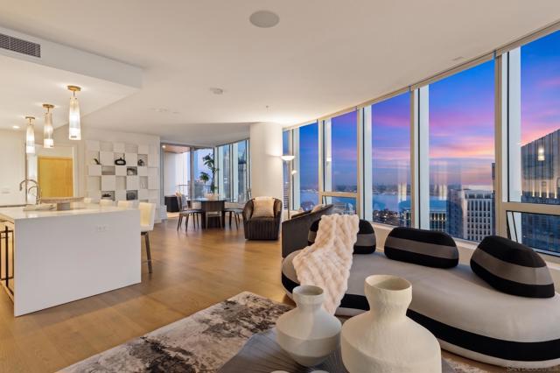
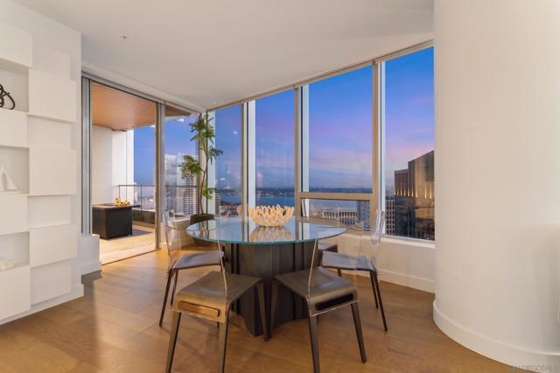
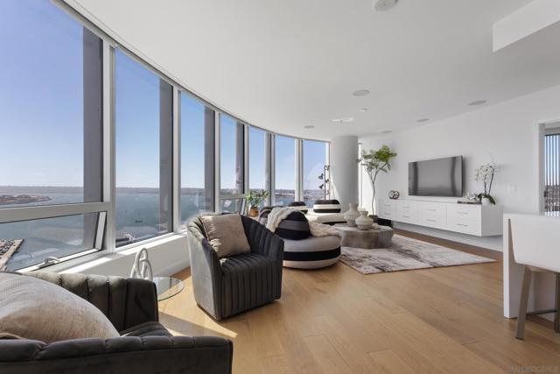
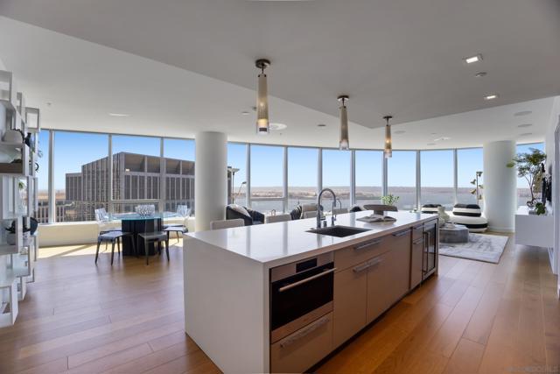
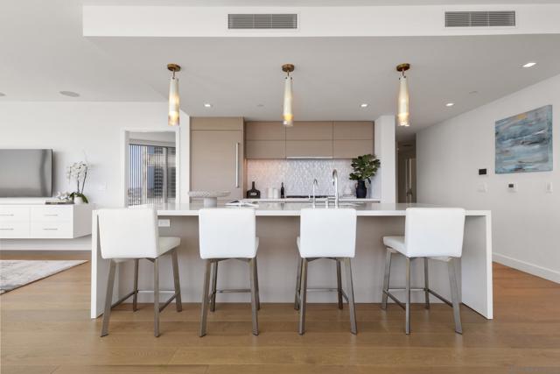
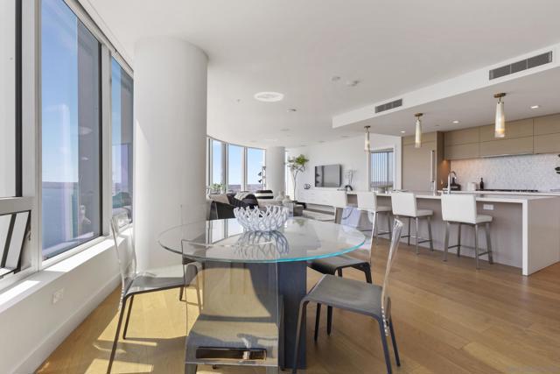
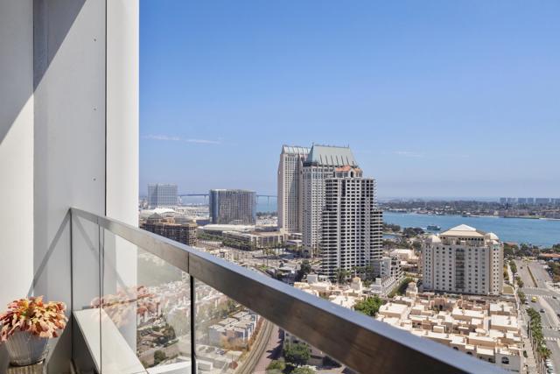
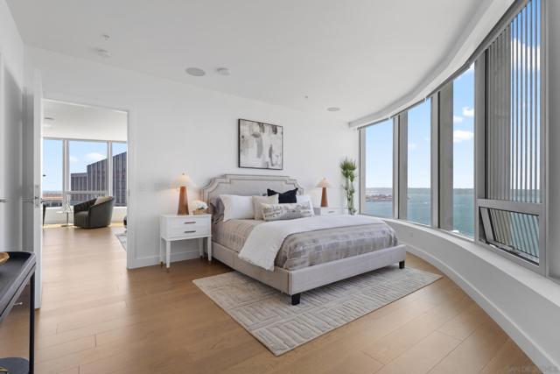
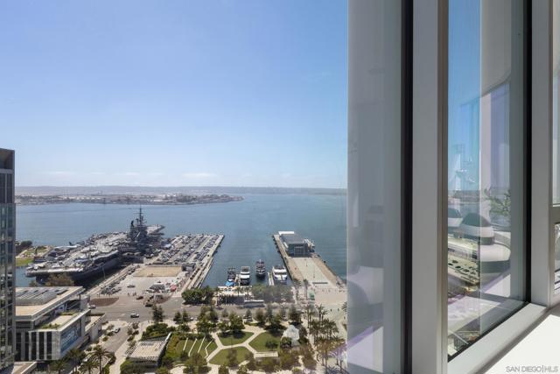
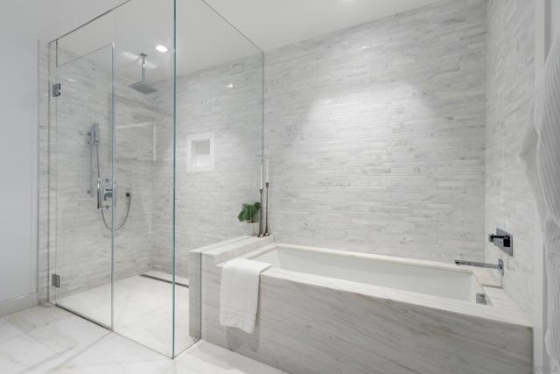
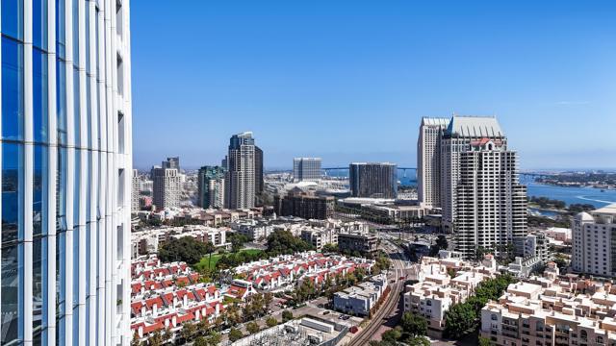
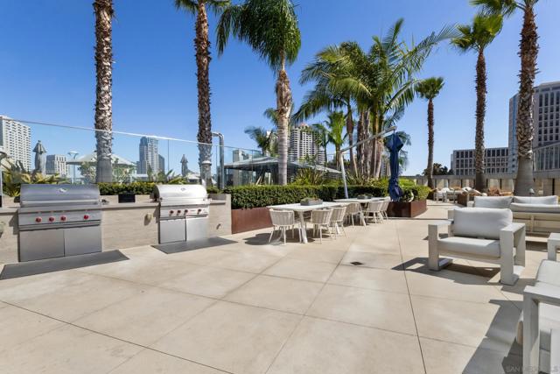
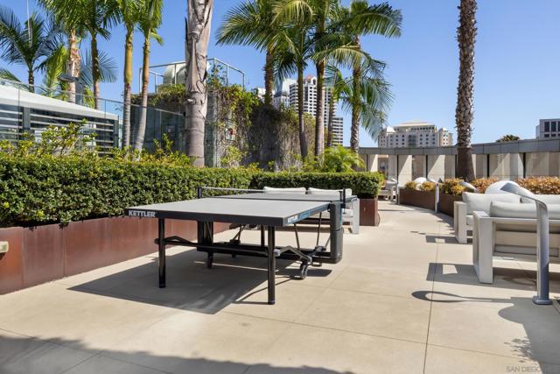
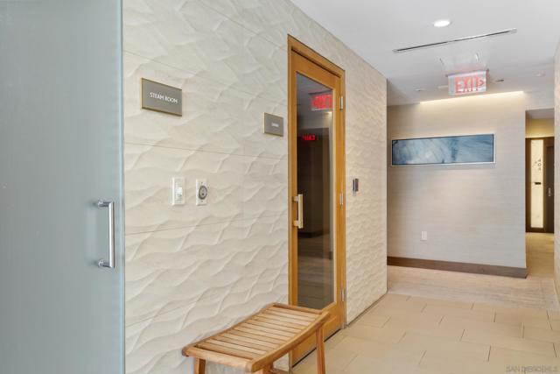
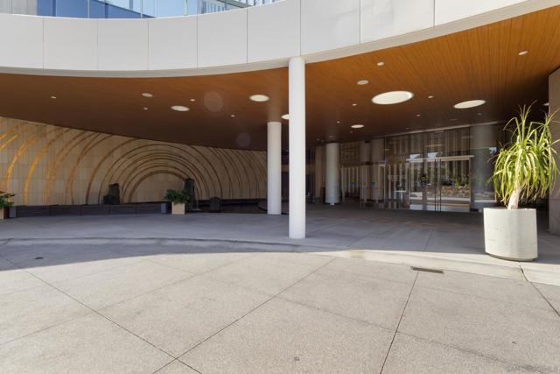
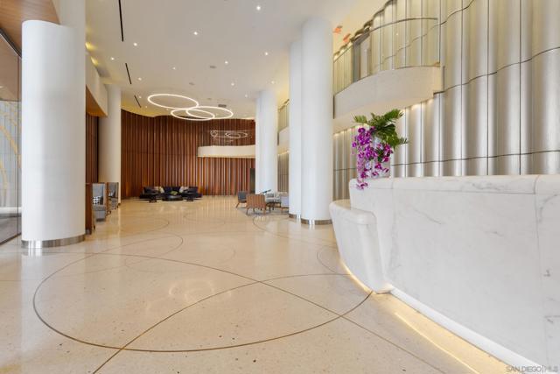
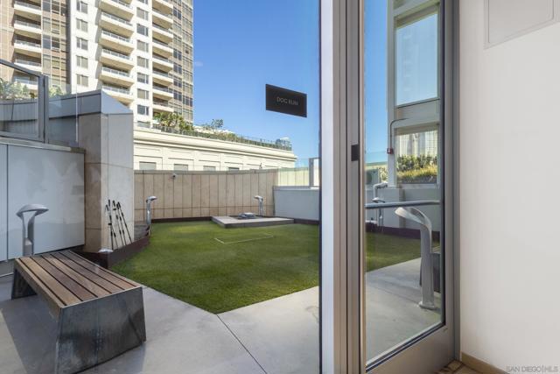
Imagine waking up to a living canvas where the boundaries between sea, sky, and city completely melt away. This 26th-floor northwest corner haven at Pacific Gate commands a continuous, architectural arc of floor-to-ceiling glass that captures San Diego’s ultimate waterfront vantage point. Your daily backdrop sweeps seamlessly from the historic Embarcadero and Point Loma’s rolling hills, across deep-water shipping channels, down to the illuminated curves of the Coronado Bridge. Inside, the open-concept design and versatile den space prioritize effortless flow and panoramic vistas over structural clutter, creating a sophisticated environment anchored by a premium chef's kitchen and a private wine display. Situated at the front edge of the coveted Columbia District, this tower offers a lifestyle akin to a permanent stay at a world-class resort. From the moment the 24/7 doorman greets you or the dedicated Chef Concierge seamlessly handles your day's reservations and personal requests, the experience opens into curated luxury. Enjoy a morning workout in the state-of-the-art fitness deck, an afternoon lounging in a private poolside cabana, or an evening watching the sunset over the Pacific. True urban sophistication means absolute convenience, from pet-friendly perks like an on-site spa to the ultimate maritime indulgence: setting sail via the building’s exclusive private yacht share program with unrestricted ocean access. This is more than an apartment; it is a front-row seat to the very best of downtown waterfront living. CRMLS 260019298

Directions to property: Cross Street: Pacific Hwy.

MLS Listing ID: 
CRMLS 260019298
Purchase
Community Information
Subdivision: 
Downtown
Association Fee: 
$2,373
Building Details
Details about the building on a property.
Architectural Style: 
Modern, Contemporary
Stories: 
1
Year Built: 
2018
New Construction: 
0
Living Area: 
1,806
Interior: 
Open Floorplan, Unfurnished, Storage, Trash Chute, Stone Counters, High Ceilings, Built-in Features, Recessed Lighting, Pantry, Living Room Balcony, Balcony, Wet Bar, Copper Plumbing Full, Home Automation System
Construction
Construction Materials: 
Concrete, Glass
Roof: 
Common Roof, Flat
DisabilityFeatures: 
36 Inch Or More Wide Halls, 32 Inch Or More Wide Doors, Doors - Swing In, No Interior Steps, Parking
Porch: 
Covered, Concrete, Patio Open, Slab
Room Details
Details about the rooms in the building.
Total Bedrooms: 
2
Total Bathrooms: 
3
Total Full-Bathrooms: 
2
Total Half-Bathrooms: 
1
Utilities
Information about utilities available on the property.
Heating System: 
Electric, Forced Air, Combination, Zoned
Cooling System: 
Electric, Central Air, Zoned
Water Source: 
Public
Lot/Land Details
Details about the lots and land features included on the property.
View: 
Water, Pier, Panoramic, Coastline, Landmark, Neighborhood, Courtyard, Mountain(s), Ocean, City Lights, Bridge(s), Bay, Marina, Harbor, Pool
Lot Features
Parking Type: 
Garage, Community Structure, Assigned, Gated, Garage Door Opener
Garage: 
2
Pool: 
Association, In Ground, Fenced, Tile, Filtered, Community, Heated, Gas Heat
Fence: 
Glass, Security
Public Record
Parcel Number: 
5335310550
Listing Dates
Dates involved in the transaction.
Listing Date/Time: 
8/6/2026
Listing Entry Date/Time: 
8/6/2026
Status Change Date/Time: 
8/5/2026
Contract Details
Details about the listing contract.
Disclosures: 
Coastal Zone, Trust/Conservatorship, Incorporated, Death On Property < 3 yrs, CC And R's, Homeowners Association, Coastal Commission Restrictions, Pet Restrictions
Listing Participants
Participants (agents, offices, etc.) in the transaction.
Listing Agent Name: 
Chad Dannecker
Listing Co-Agent Name: 
Kelly Williams
Listing Office Name: 
Compass
Listing Co-Office Name: 
Compass

Request More Information