
4337 Felton St | North Park (92104) NORMAL HEIGHTS
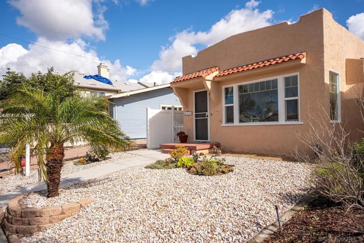
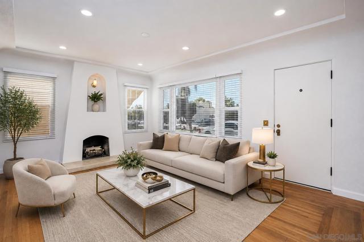
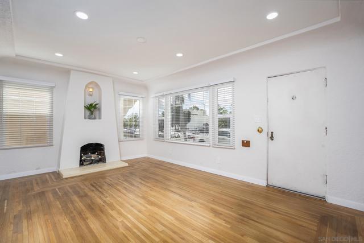
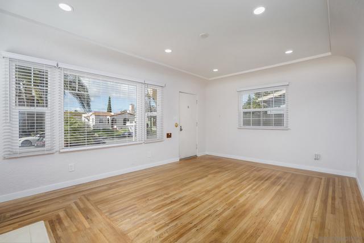
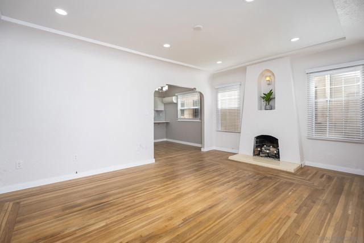
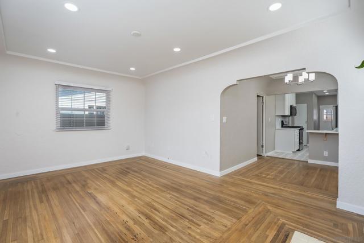
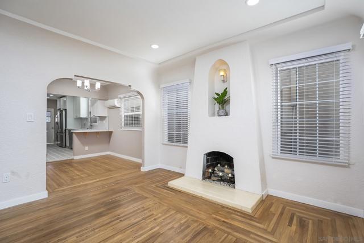
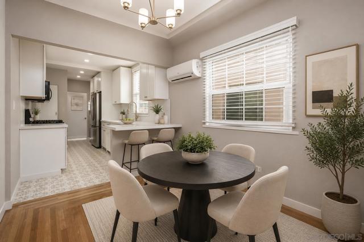
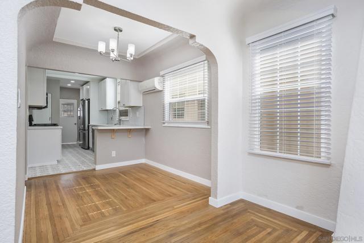
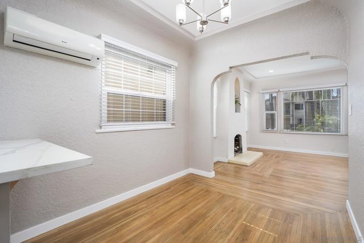
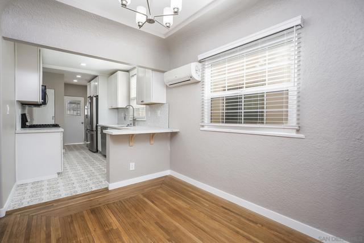
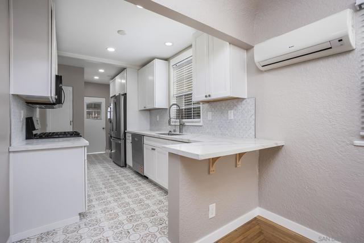
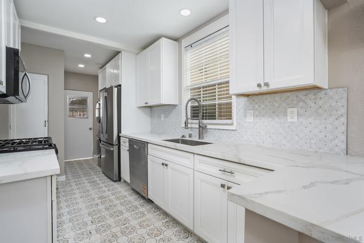
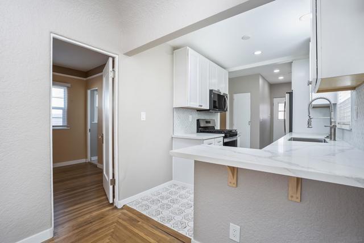
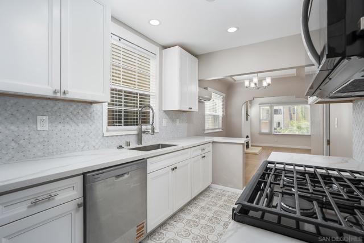
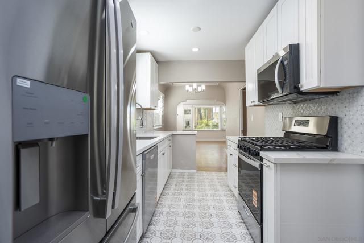
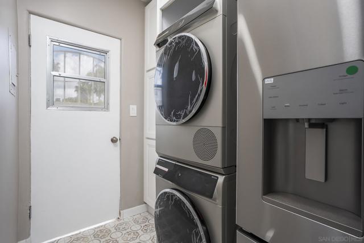
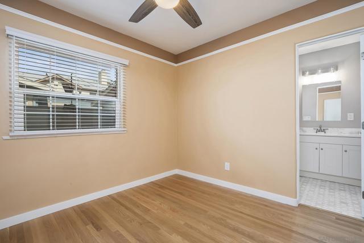
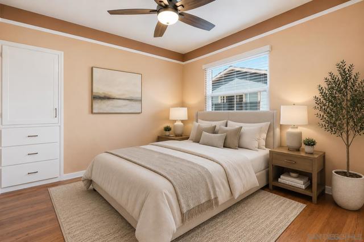
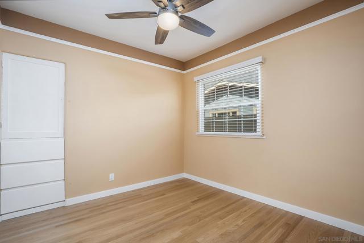
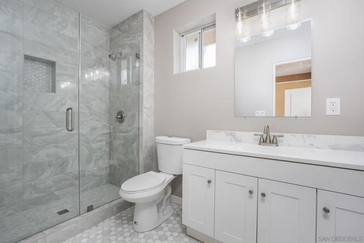
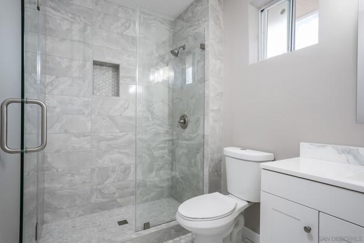
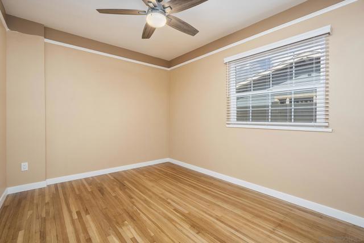
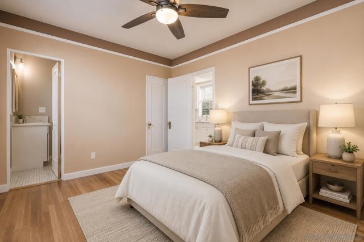
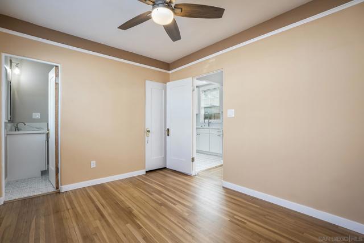
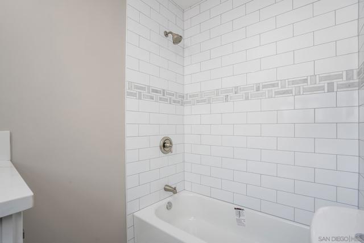
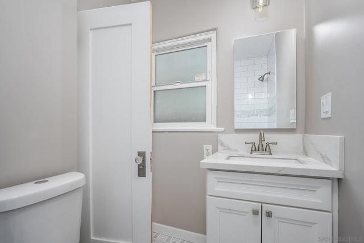
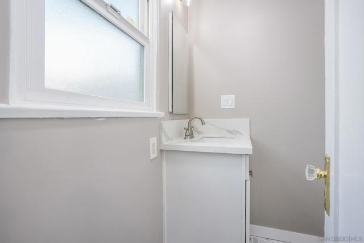
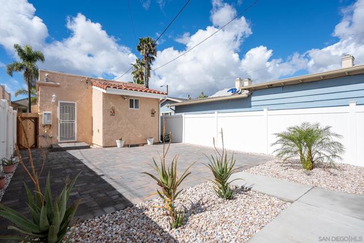
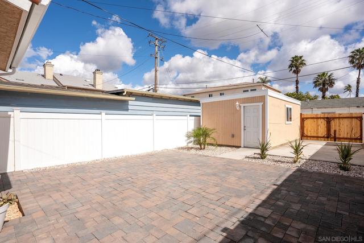
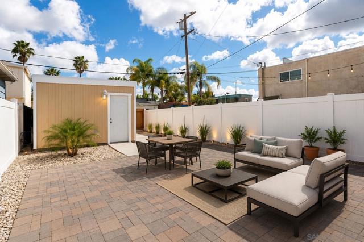
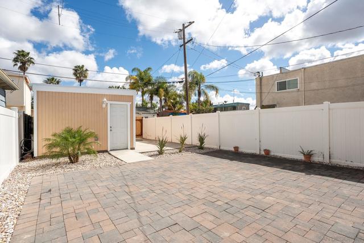
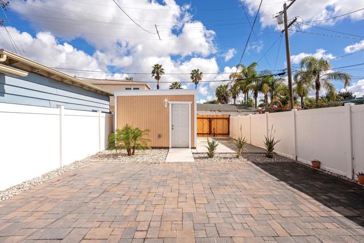
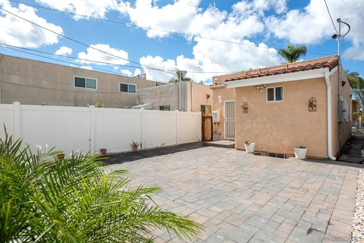
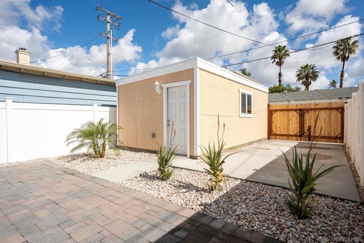
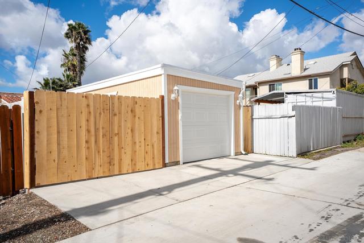
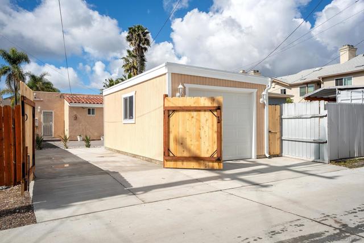
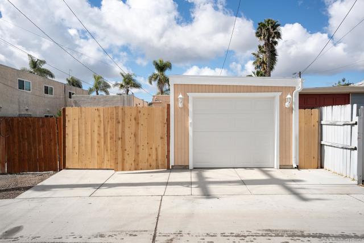
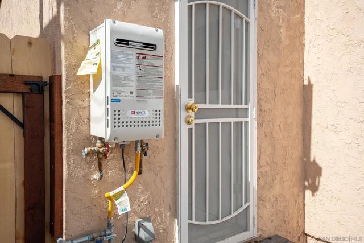
TIMELESS SPANISH HOME WITH MODERN UPGRADES! Discover this beautifully reimagined Spanish-style residence where timeless character meets modern comfort. This move-in-ready 2-bedroom, 2-bath home offers classic architectural charm with thoughtful modern upgrades. Original hardwood floors preserve the home's character, while fresh interior paint and recessed lighting create a bright, inviting atmosphere. Major 2021 upgrades include the electrical, plumbing, roof, and HVAC mini-split system that provide peace of mind and modern efficiency. The gorgeous renovated kitchen features quartz countertops, stainless steel appliances & stylish tile flooring. Both bathrooms have been tastefully renovated with new showers, modern vanities and designer tile. The master bath is a true showpiece, featuring elegant mosaic marble flooring for a spa-inspired retreat. Private backyard enclosed with white vinyl fencing, perfect for relaxing or entertaining. A beautiful cobblestone patio extends your living space outdoors & the garage features new framing and electrical outlets. One additional parking space next to the garage. Seller is willing to contribute up to one discount point toward the buyer's loan, allowing qualified buyers the opportunity to permanently reduce their monthly mortgage payment. TIMELESS SPANISH HOME WITH MODERN UPGRADES! Discover this beautifully reimagined Spanish-style residence where timeless character meets modern comfort. This move-in-ready 2-bedroom, 2-bath home offers classic architectural charm with thoughtful modern upgrades. Original hardwood floors preserve the home's character, while fresh interior paint and recessed lighting create a bright, inviting atmosphere. Major 2021 upgrades include the electrical, plumbing, roof, and HVAC mini-split system that provide peace of mind and modern efficiency. The gorgeous renovated kitchen features quartz countertops, stainless steel appliances & stylish tile flooring. Both bathrooms have been tastefully renovated with new showers, modern vanities and designer tile. The master bath is a true showpiece, featuring elegant mosaic marble flooring for a spa-inspired retreat. Private backyard enclosed with white vinyl fencing, perfect for relaxing or entertaining. A beautiful cobblestone patio extends your living space outdoors & the garage features new framing and electrical outlets. One additional parking space next to the garage. Note - Five photos are virtually staged.. Seller is willing to contribute up to one discount point toward the buyer's loan, allowing qualified buyers the opportunity to permanently reduce their monthly mortgage payment. CRMLS 260019316
Directions to property: 805 to El Cajon Blvd, to Felton St. Please use GPS as well. Cross Street: El Cajon Blvd..

