
11340 Portobelo, 3 | Tierrasanta (92124) Tierrasanta
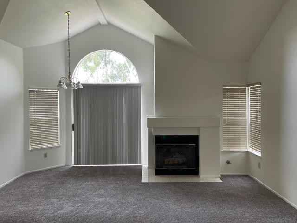
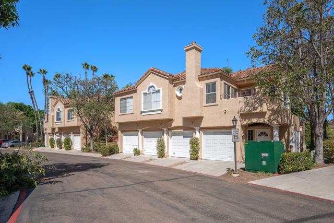
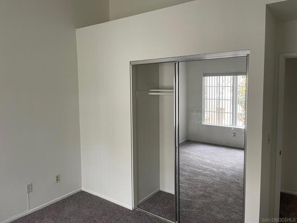
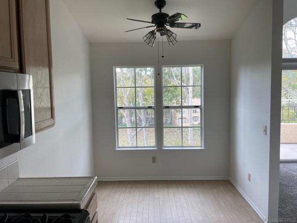
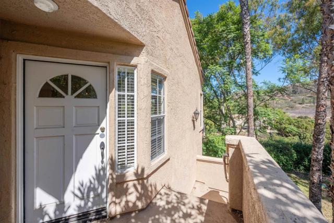
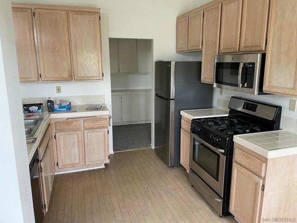
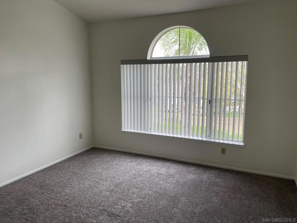
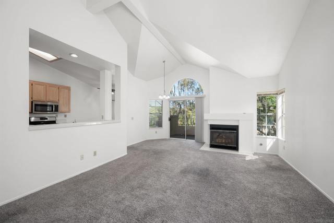
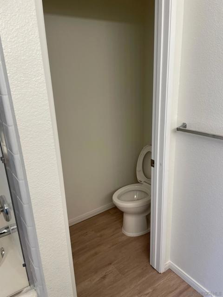
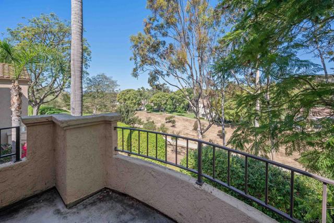
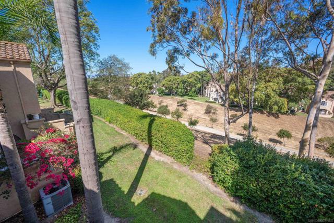
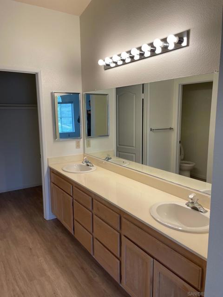
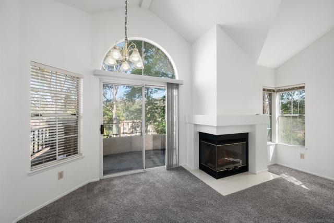
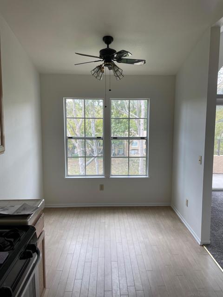
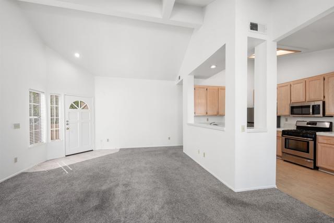
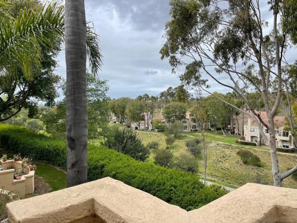
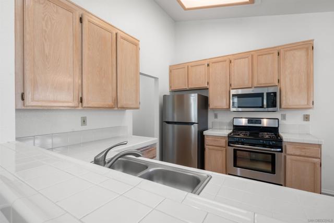
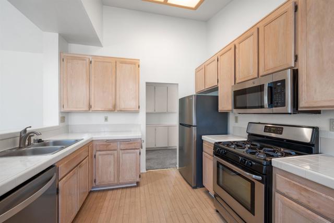
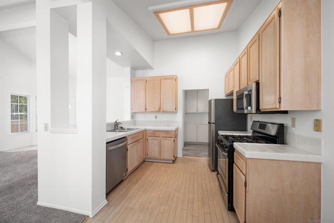
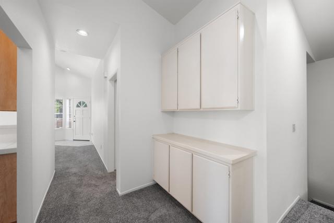
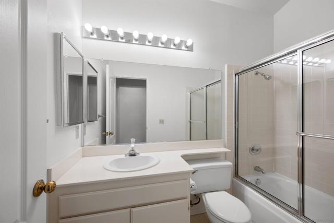
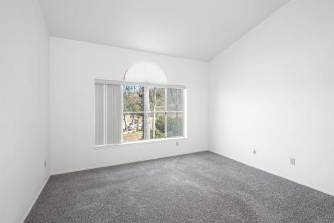
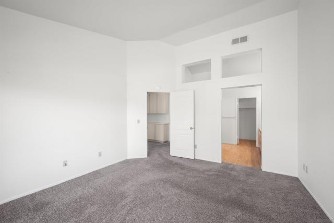
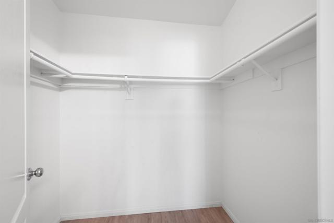
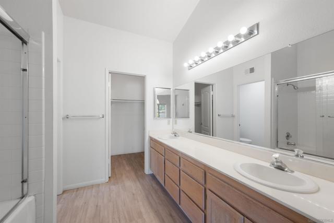
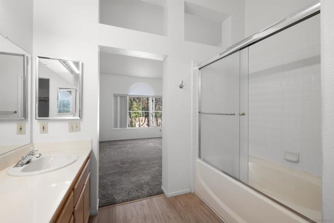
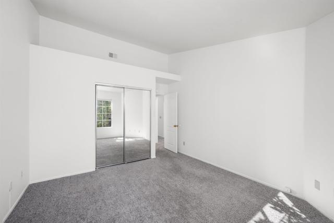
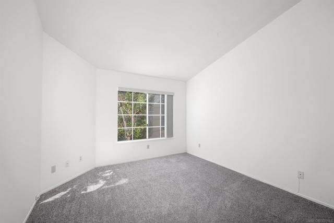
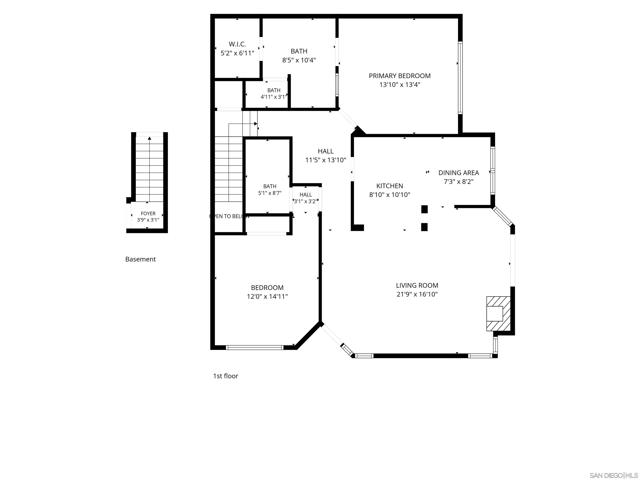
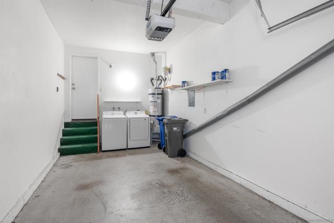
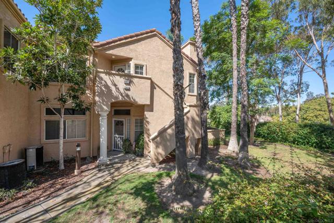
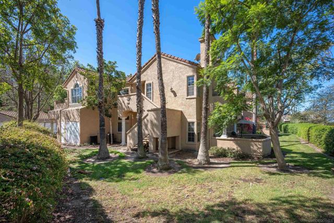
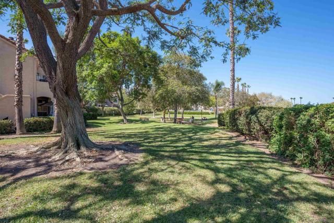
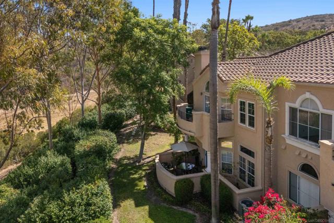
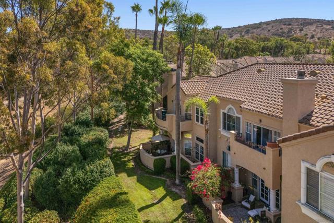
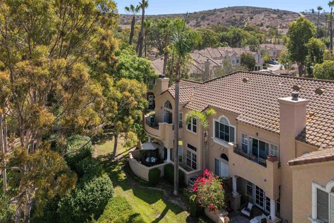
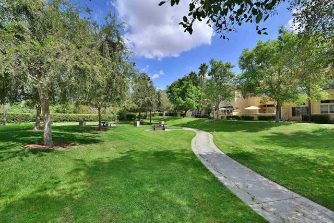
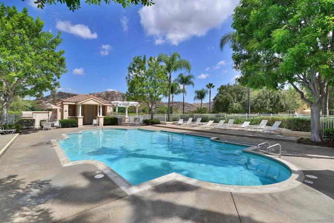
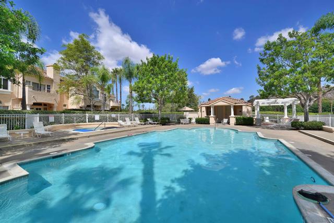
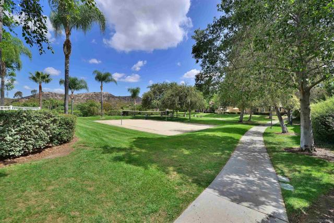
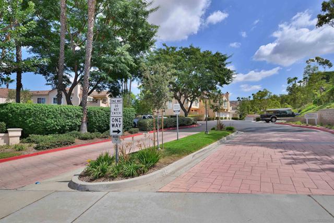
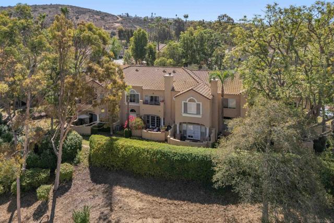
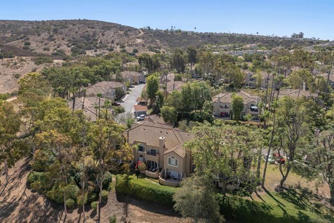
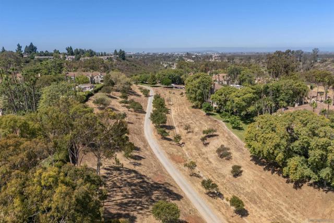
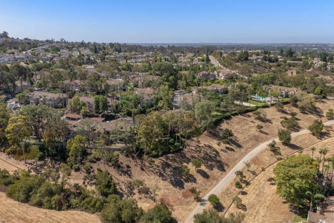
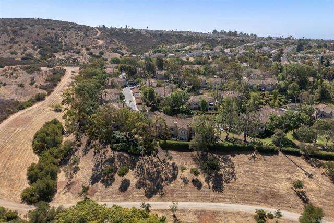
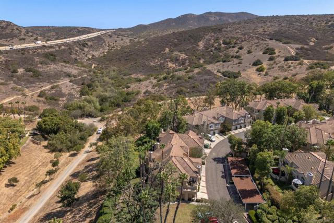
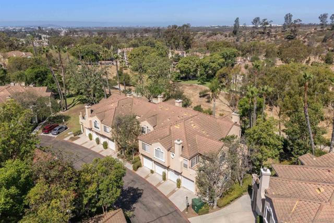
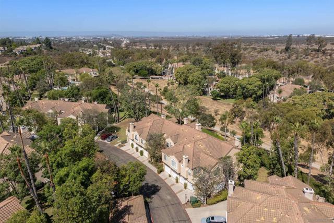
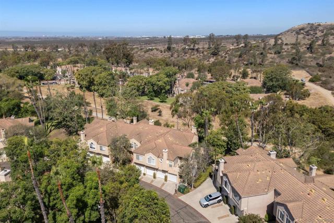
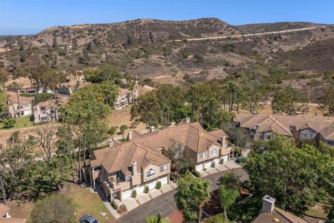
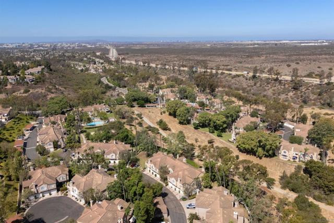
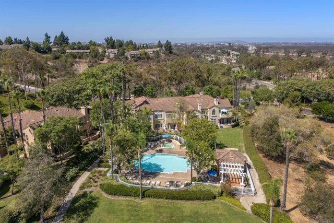
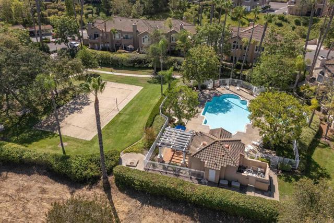
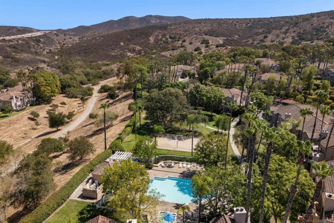
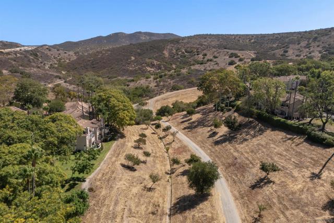
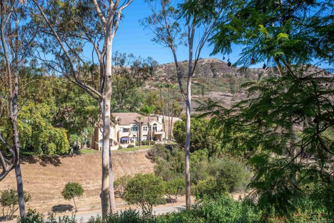
Welcome to this abundantly light and bright upper corner townhome in the highly desirable Belsera community of Tierrasanta. Perfectly situated in one of the quietest locations within the development, this spacious two-story residence offers peaceful, park-like views from every room, creating a serene setting that is rarely available.The thoughtfully designed floor plan features two bedrooms and two full bathrooms, highlighted by soaring 20-foot vaulted ceilings and a fireplace in the living and dining room that fill the home with natural light and provide an impressive sense of space. The open kitchen, with all stainless steel appliances, offers a cozy breakfast area, making it the perfect place to enjoy your morning coffee while overlooking the lush surroundings. Additional features include an attached one-car garage, generous living spaces, and an ideal layout for both everyday living and entertaining. Residents of Belsera enjoy an exceptional array of resort-style amenities, including a community pool and spa, recreation room, playground, sand volleyball court, beautifully maintained greenbelts, walking paths, and ample guest parking. Conveniently located in the heart of Tierrasanta, this home offers easy access to shopping, dining, hiking trails, Mission Trails Regional Park, major freeways, and everything San Diego has to offer. This is a rare opportunity to own a tranquil, light-filled home in one of Tierrasanta's most sought-after communities with award winning schools. Seller offering a credit towards buy down of rate of $5,000.00 CRMLS 260019373
Directions to property: Cross Street: Santo.

