

200 Harbor Drive, 3702 | San Diego Downtown (92101) Marina District
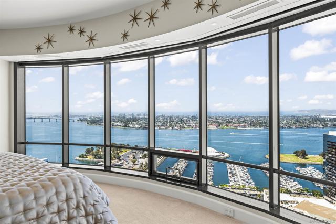
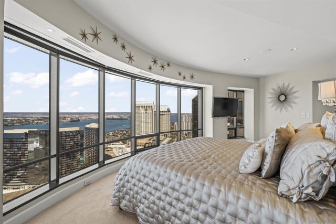
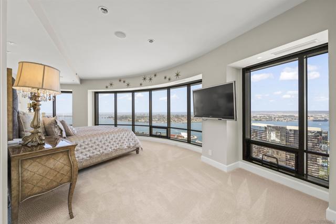
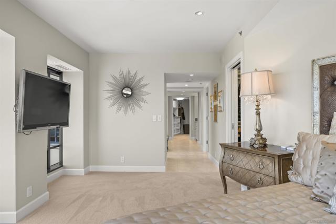
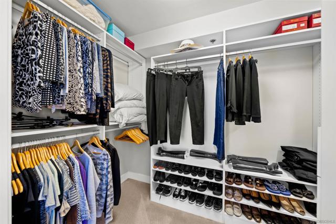
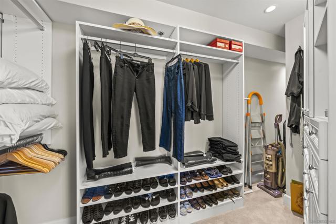
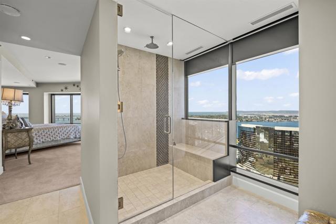
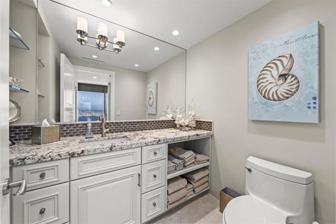
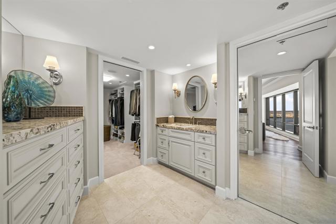
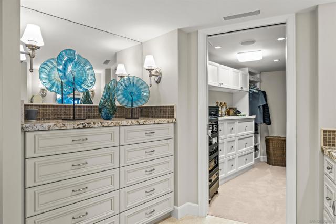
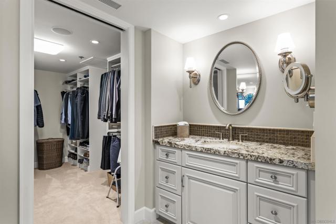
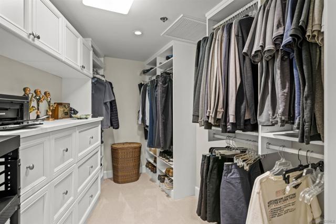
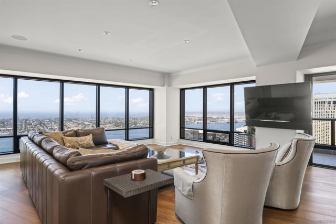
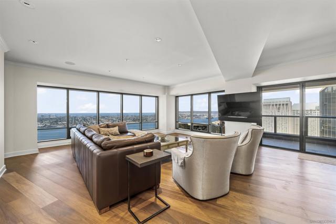
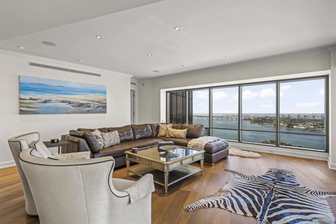
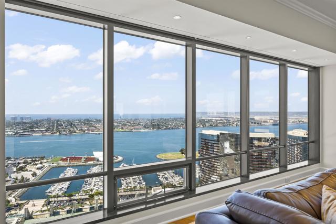
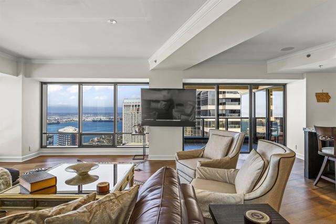
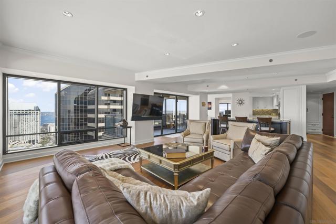
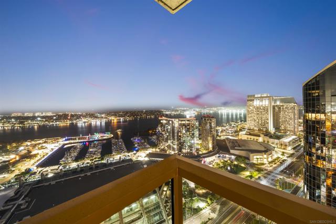
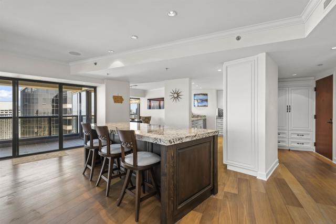
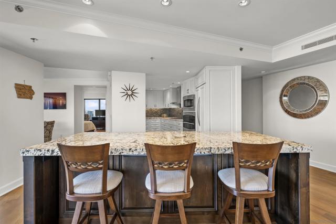
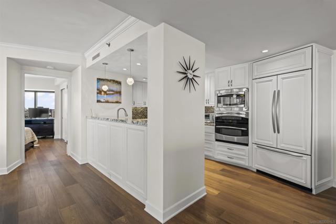
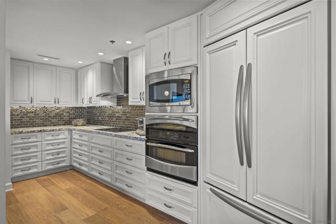
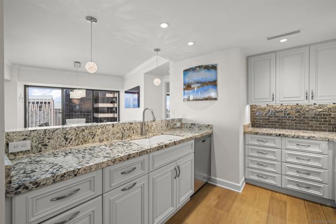
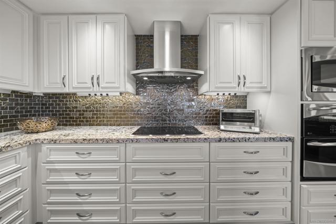
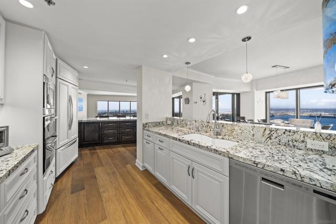
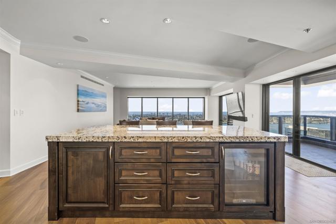
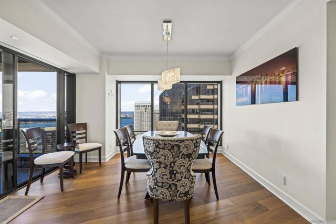
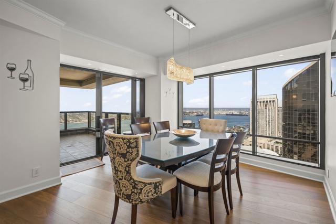
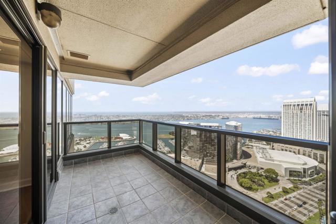
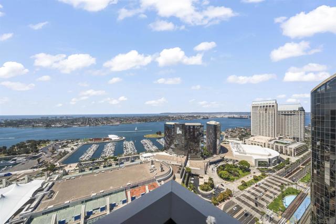
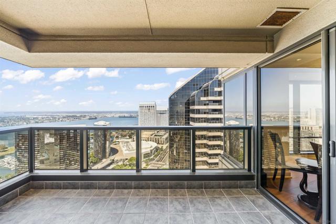
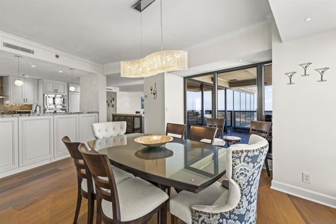
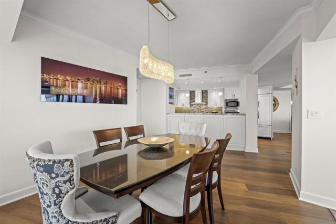
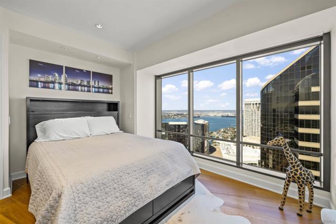
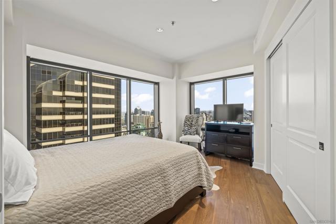
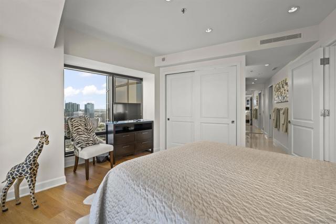
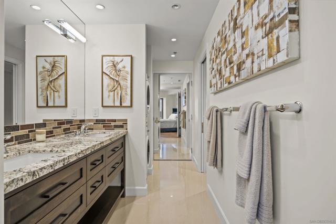
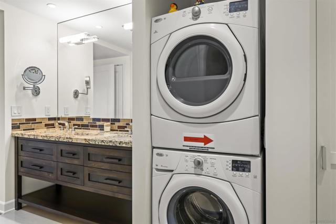
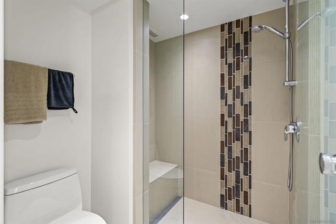
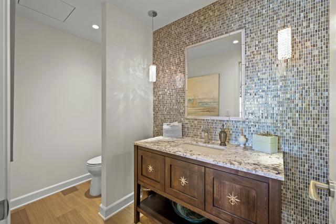
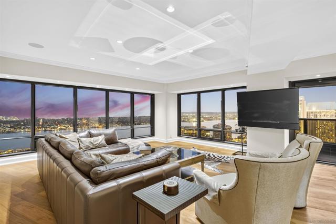
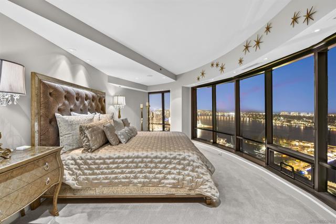
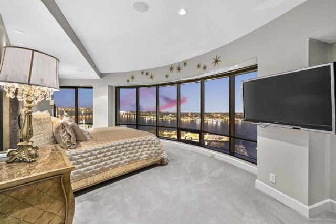
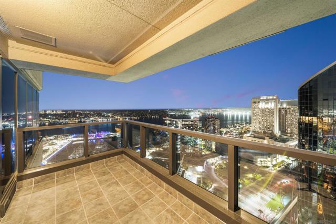
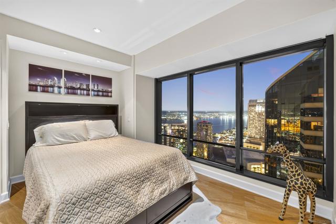
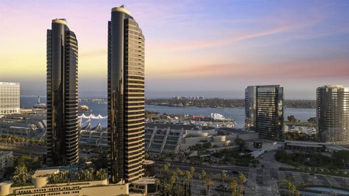
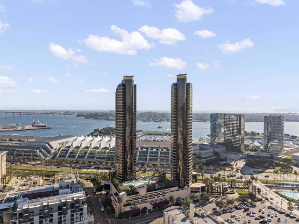
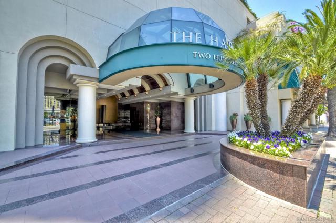
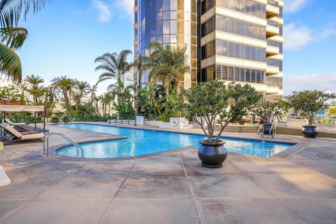
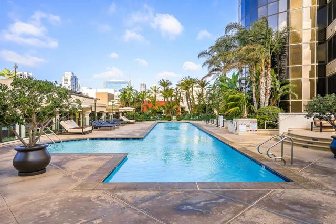
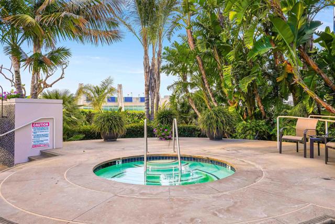
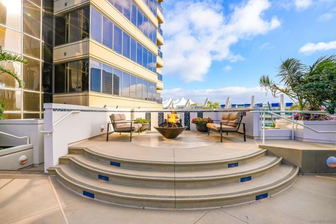
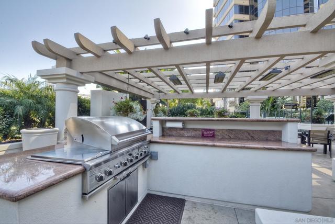
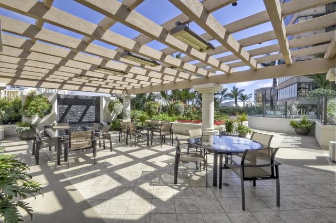
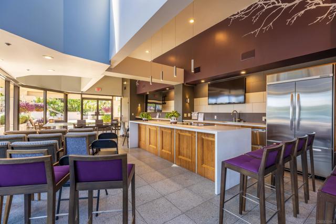
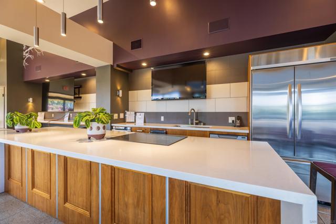
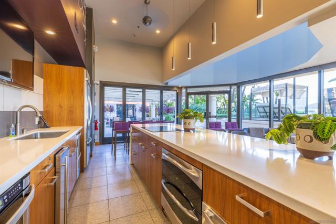
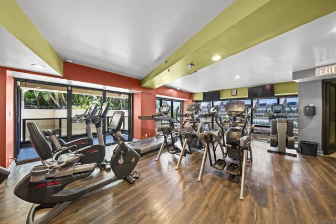
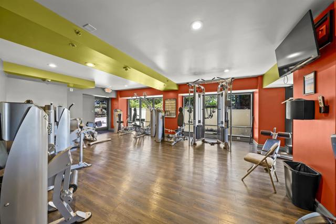
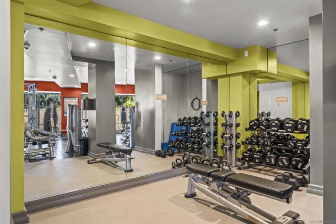
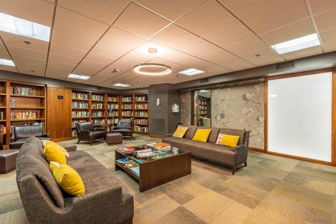
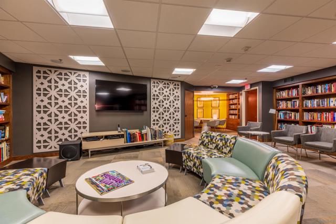
Rarely available, this exceptional half-floor residence occupies the entire west side of the tower and is part of Harbor Club's exclusive collection of residences found only on the 36th through 38th floors. Spanning 2,085 square feet, this beautifully renovated 2-bedroom, 2.5-bath home occupies the entire west side of the tower, capturing breathtaking panoramic views of the San Diego Bay, Pacific Ocean, Coronado, the Coronado Bridge, Point Loma, and the downtown skyline through expansive floor-to-ceiling windows. Designed with both entertaining and privacy in mind, the split-bedroom layout places each suite on opposite sides of the residence. The expansive primary retreat features two walk-in closets, abundant storage, a dedicated vanity area, and a spa-inspired bath where even the walk-in shower enjoys spectacular water views. Originally renovated by Sweig Construction in 2013 and thoughtfully refreshed last year, the residence blends timeless craftsmanship with modern conveniences including automated lighting, power window shades, hardwood flooring, and a beautifully appointed kitchen complete with a built-in wine refrigerator. The open living and dining areas were designed to maximize the dramatic views, creating an exceptional setting for everyday living and entertaining. Harbor Club residents enjoy resort-style amenities including 24-hour concierge, heated pool and spa, fitness center, sauna, clubhouse, and beautifully landscaped grounds, all just steps from the waterfront, Seaport Village, Little Italy, and the Gaslamp Quarter. Private EV charger also included. CRMLS 260019375
Directions to property: Corner of 3nd and J St. Cross Street: 2nd and J Street.

