
11911 Lomica | Rancho Bernardo (92128) Seven Oaks
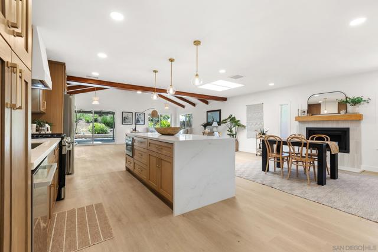
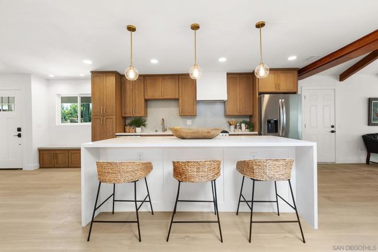
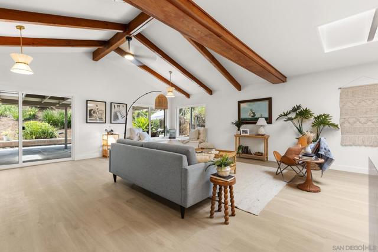
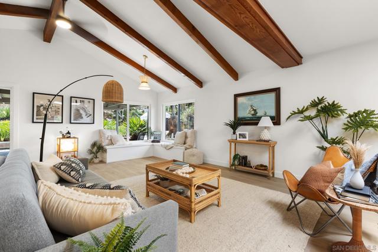
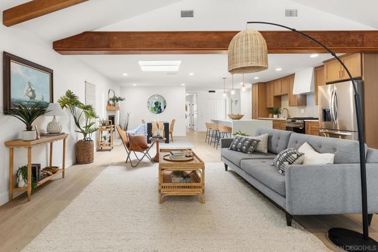
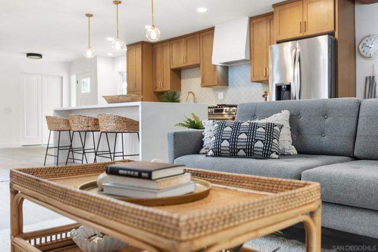
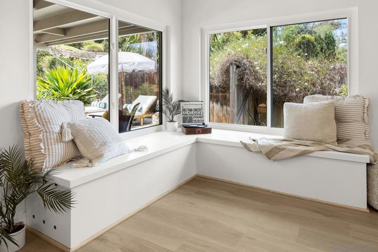
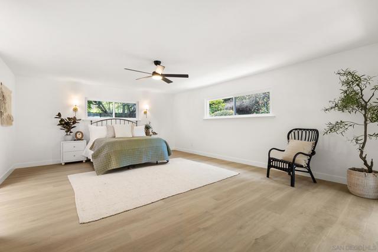
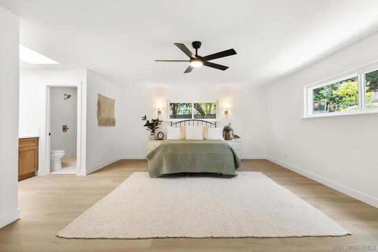
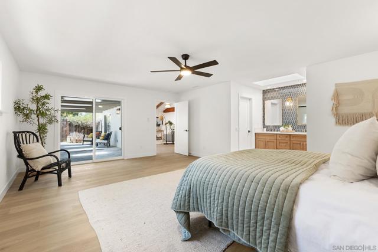
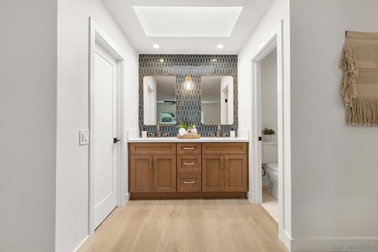
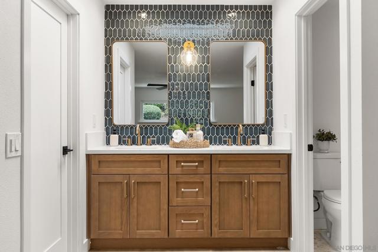
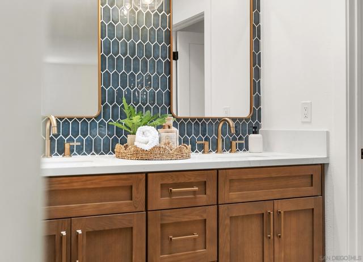
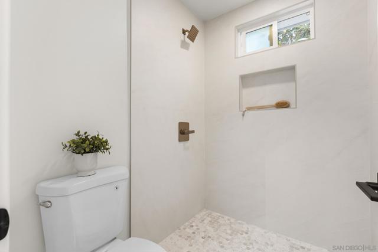
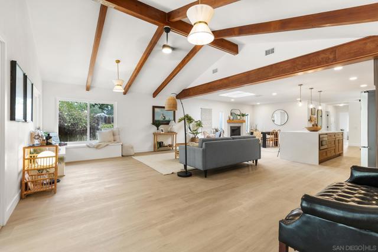
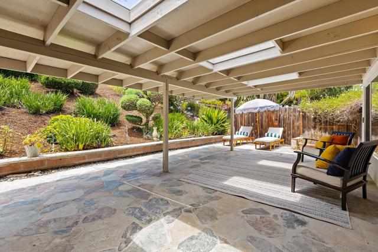
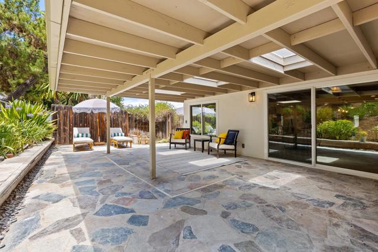
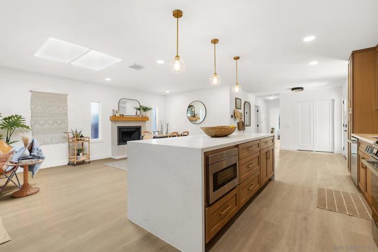
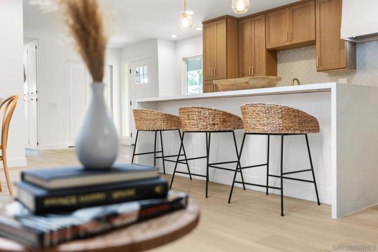
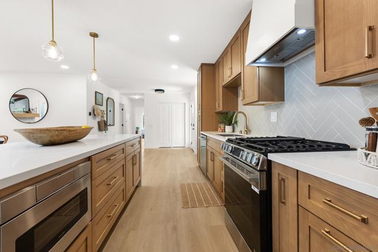
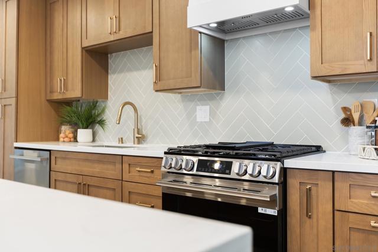
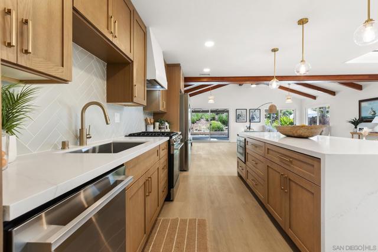
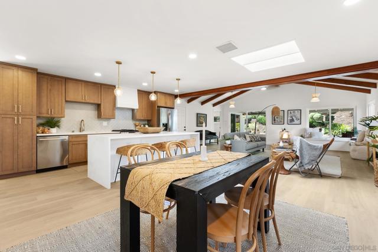
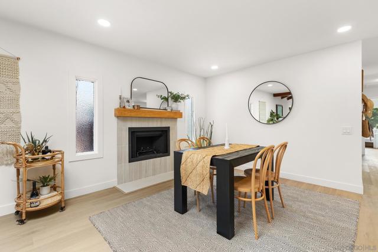
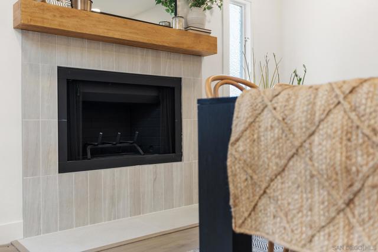
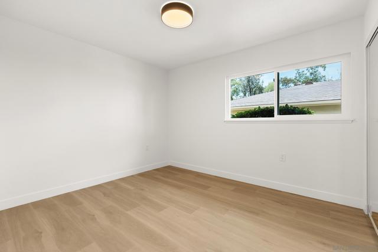
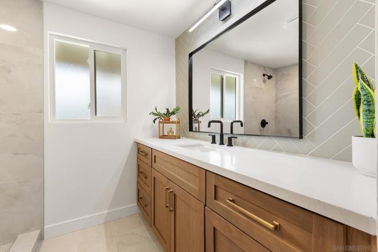
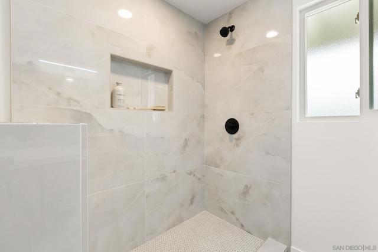
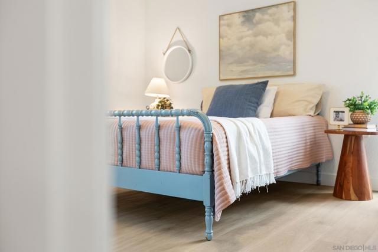
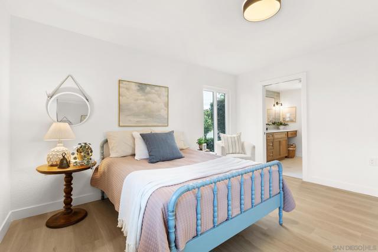
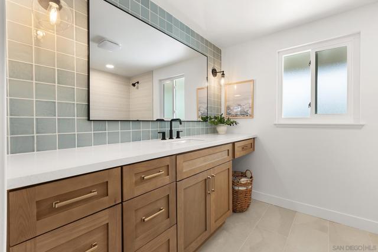
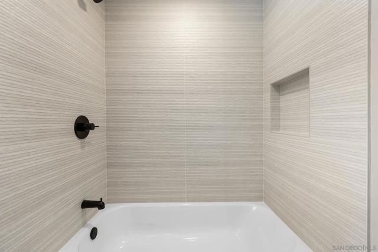
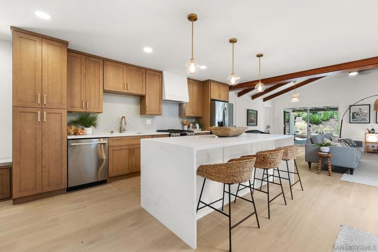
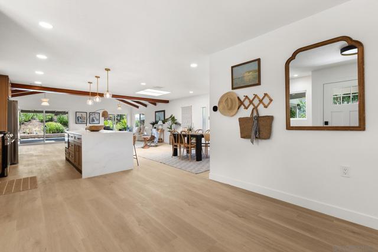
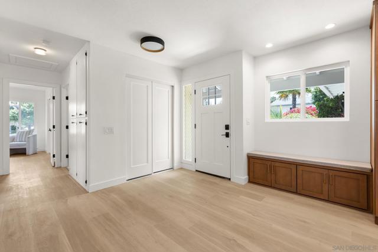

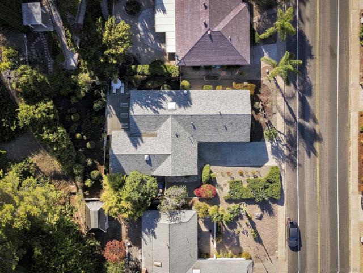
This exceptional residence blends timeless architecture with elevated California design. Every detail has been thoughtfully curated to create a home that feels warm, sophisticated, and truly move-in ready. Vaulted ceilings with exposed wood beams, skylights, and expansive windows fill the open-concept living spaces with natural light. At the heart of the home, the stunning chef's kitchen features custom oak shaker cabinetry, quartz countertops, a dramatic waterfall island, designer herringbone tile backsplash, premium LG appliances, and abundant storage—perfectly designed for everyday living and effortless entertaining. Beautifully remodeled bathrooms, wide-plank luxury vinyl flooring, designer lighting, and carefully selected finishes complete the home's cohesive, custom-inspired aesthetic. Offering 2,002 square feet with 3 bedrooms and 3 bathrooms, including a spacious primary suite and private ensuite guest bedroom, the thoughtfully designed layout balances comfort, style, and functionality. Outside, lush landscaping and inviting outdoor living spaces create a peaceful setting to relax or entertain. Located in the highly desirable Seven Oaks 55+ community, residents enjoy resort-style amenities including a pool, spa, fitness center, tennis courts, clubhouse, and a vibrant calendar of activities—all just minutes from Rancho Bernardo's shopping, dining, golf, and freeway access. Beautifully designed. Thoughtfully reimagined. An exceptional place to call home. CRMLS 260019404
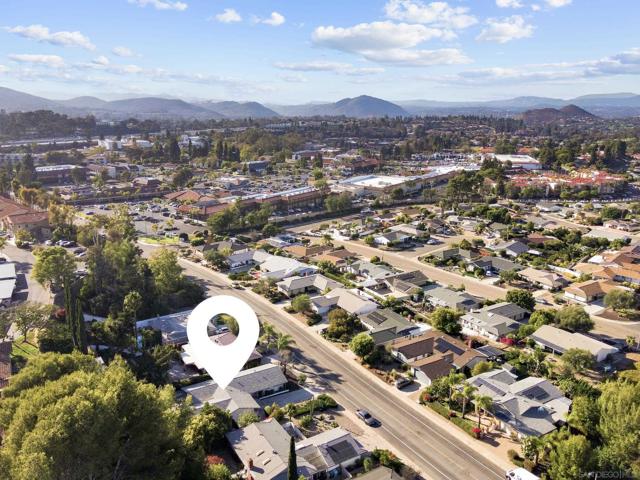
Directions to property: From I-15, exit Bernardo Center Dr/W Bernardo Dr, head west on Bernardo Center Drive, make a right on Lomica Dr and home will be on your right. Cross Street: Acena Dr.

