










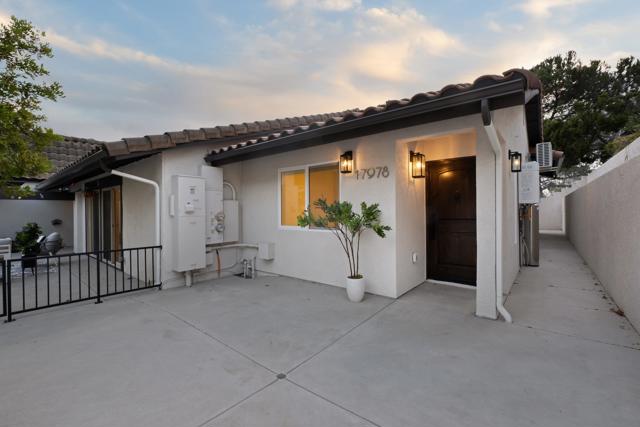
17976 Sencillo Lane | Rancho Bernardo (92128) Greens
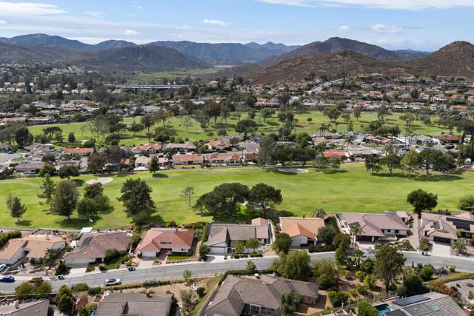
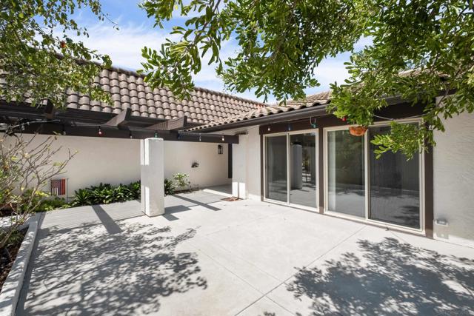
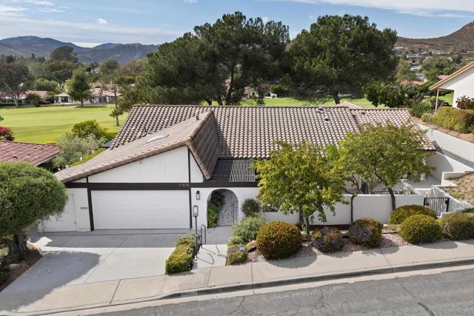
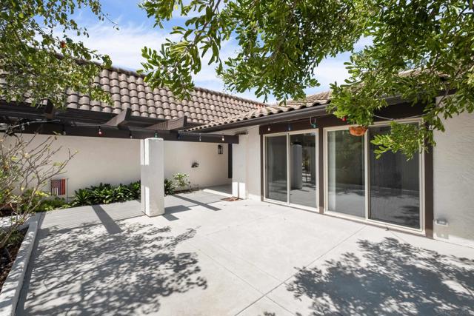
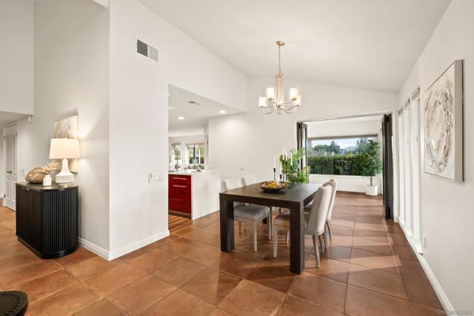
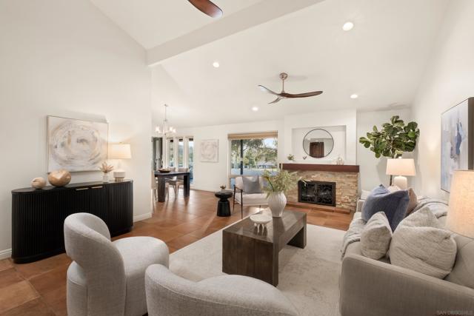
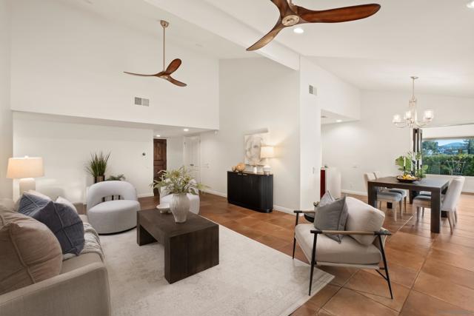
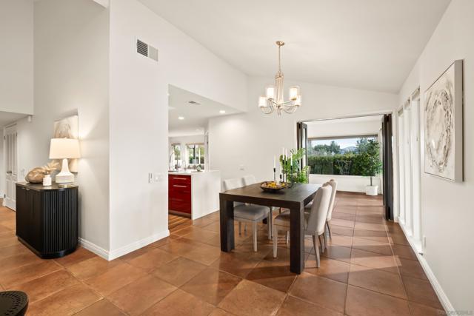
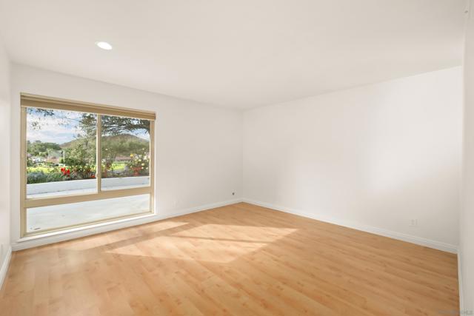
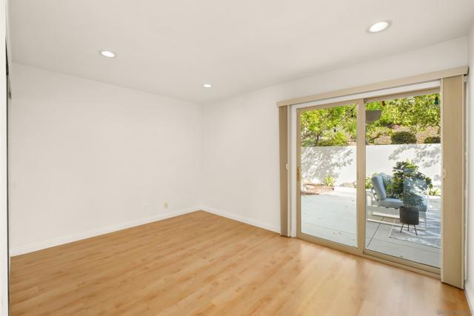
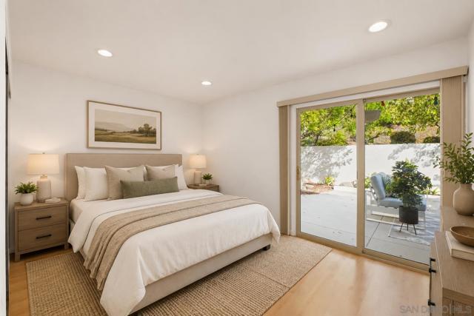
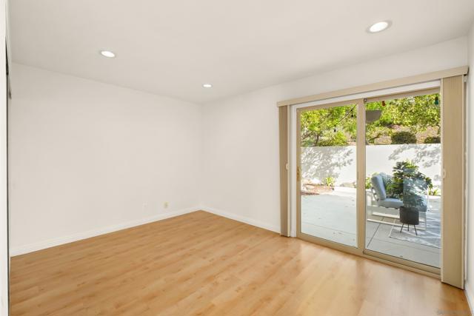
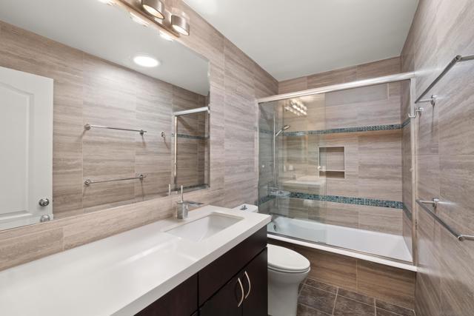
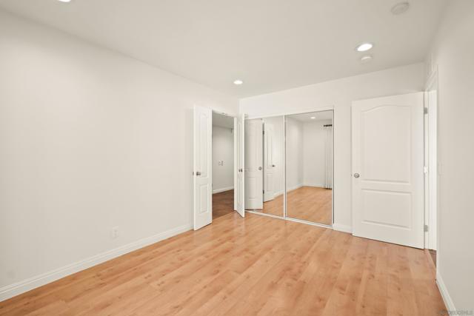
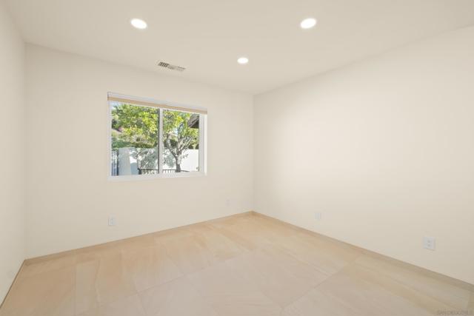
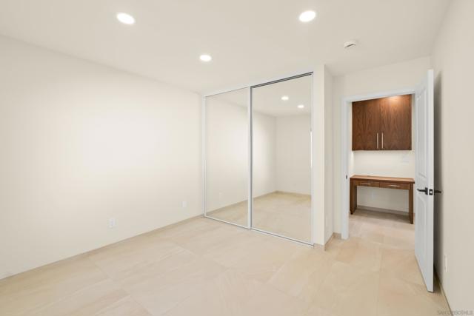
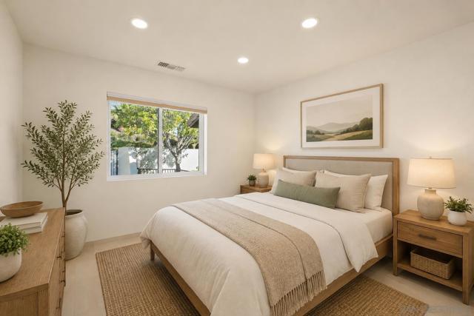
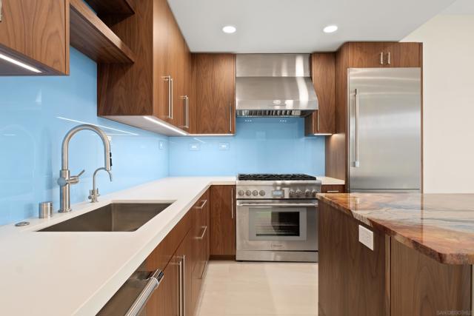
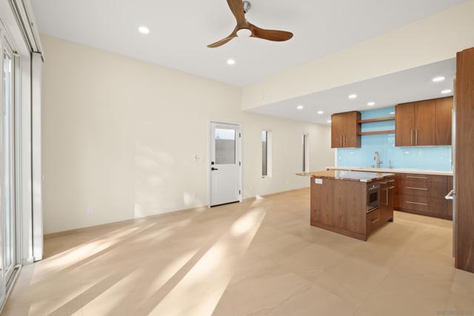
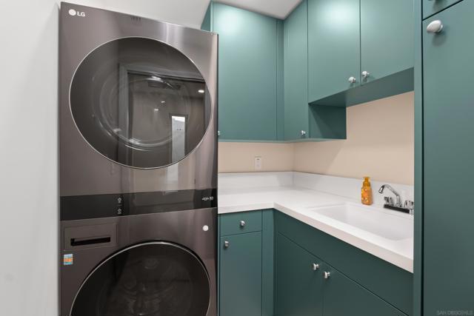
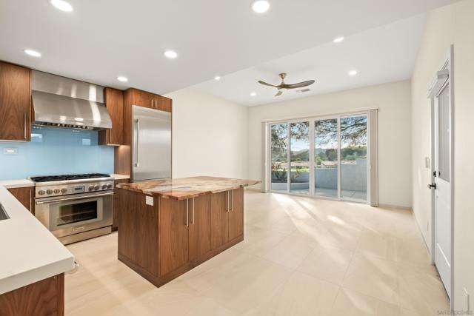
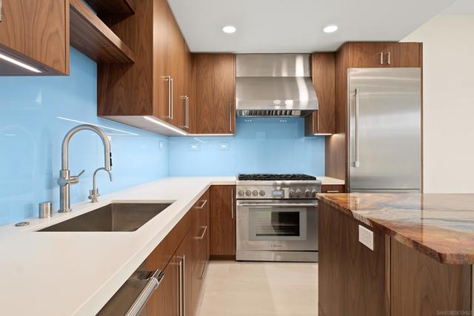
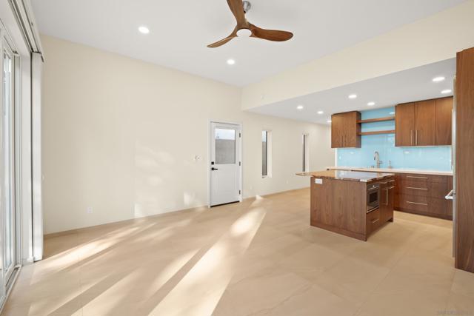
One Property. Two Exceptional Homes. Located on the 15th fairway of the private Country Club of Rancho Bernardo, this beautifully renovated custom estate features a 3-bedroom, 3-bath Main Residence and a Fully Permitted Private Guest House, offering exceptional flexibility for multigenerational living, extended family, guests, a private home office, or rental opportunities. Designed for exceptional entertaining, the Main Residence showcases a chef’s kitchen with custom Siteline cabinetry, Silestone quartz countertops, a Franke sink with instant hot and cold filtered water, and a premium Wolf, Miele, and Sub-Zero appliance suite. The adjoining sunroom/family room features a custom bamboo beverage center, panoramic golf course views, and seamless indoor-outdoor living. Completed in 2024, the Fully Permitted Private Guest House offers Imperial Custom Cabinets, quartz and Blue Louise granite countertops, Thermador appliances, Milgard windows, an 8-foot Milgard double-door slider, a dedicated study, separate laundry room, and quality finishes throughout. Major improvements include a York HVAC system, upgraded 400-amp electrical service, copper plumbing, whole-house water filtration systems, Hunter Douglas window coverings throughout both residences, spray-foam attic insulation in the Main Residence, new garage doors, and major renovations completed with permits. Beautifully landscaped with extensive patios, retaining walls, decorative iron gates, wheelchair-accessible ramps, and a separate golf cart garage. Poway Unified Schools, and club access. A rare Rancho Bernardo Retreat CRMLS 260019438
Directions to property: Pomerado to Mirasol, Left on Sencillo Drive, right on Sencillo Lane Cross Street: Sencillo.

