
6986 Pembridge Lane | Paradise Hills (92139) Paradise Hills
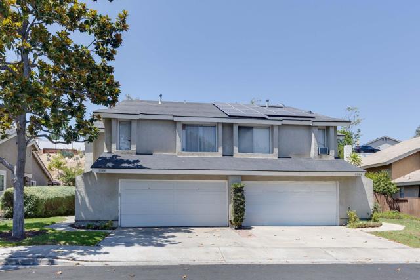
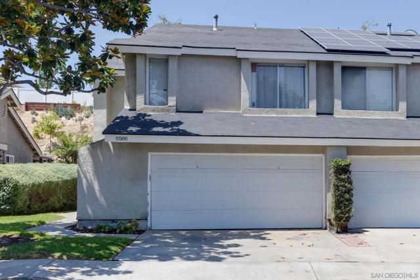
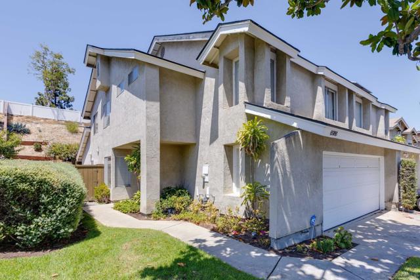
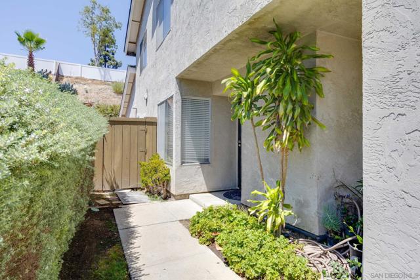
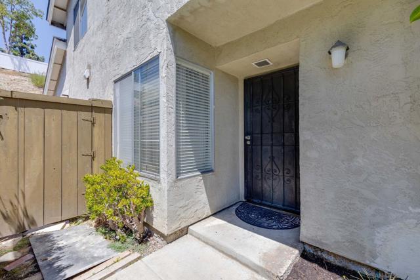
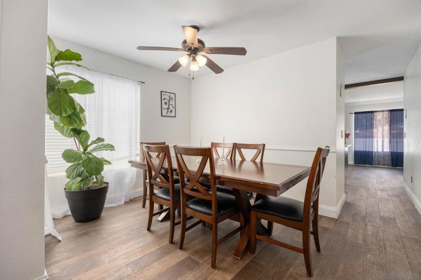
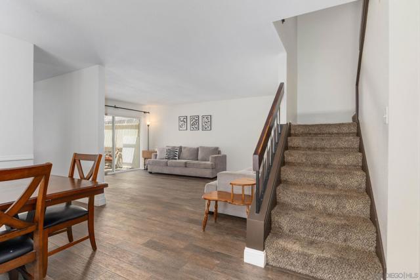
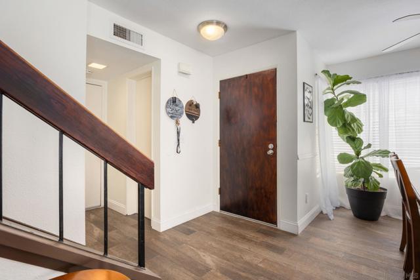
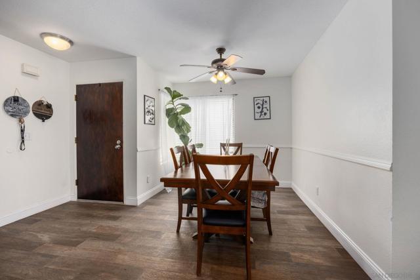
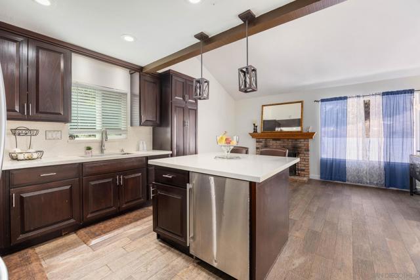
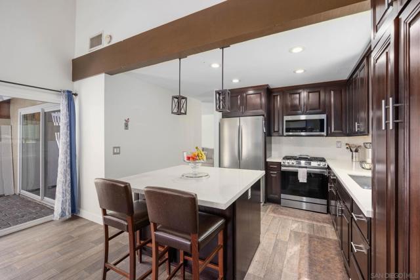
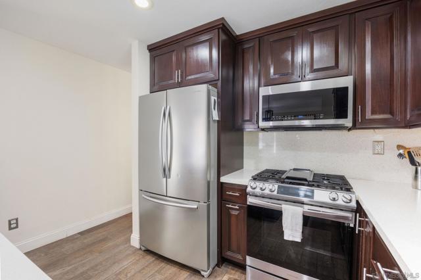
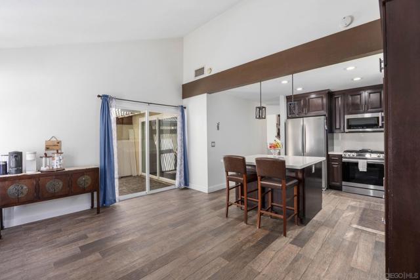
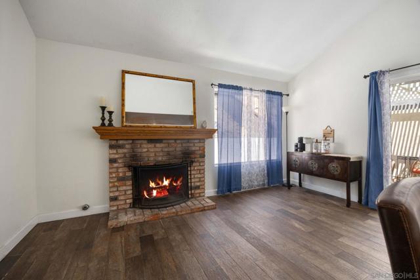
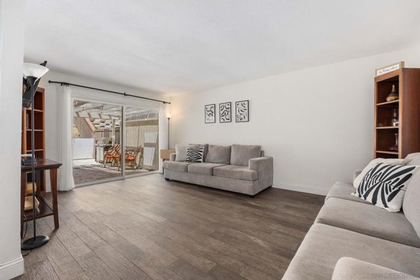
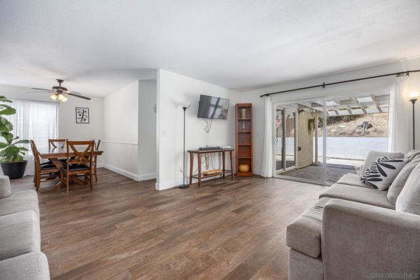
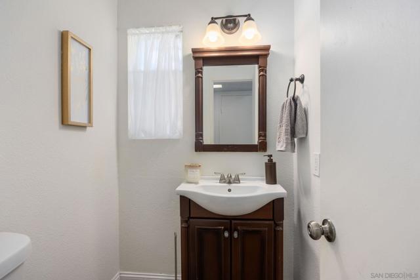
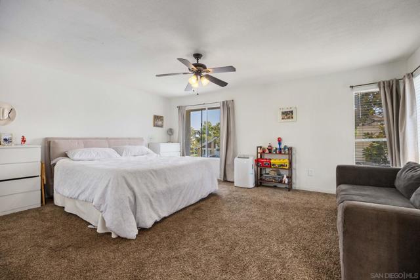
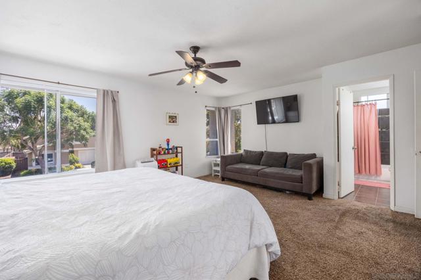
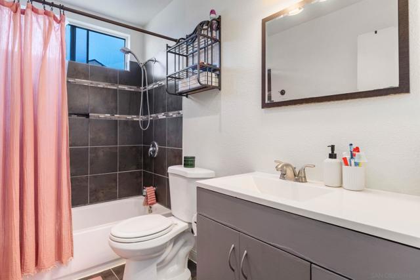
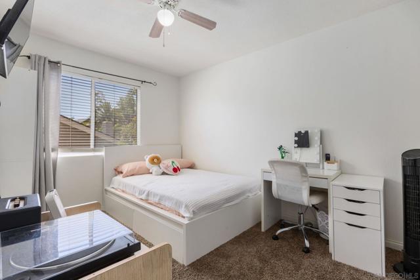
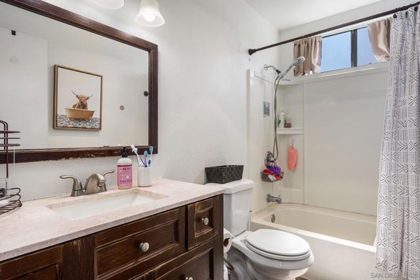
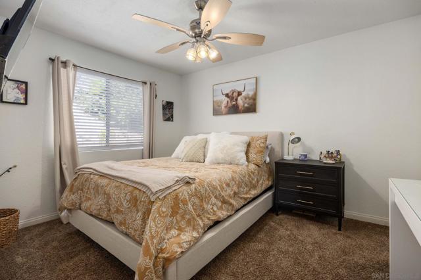
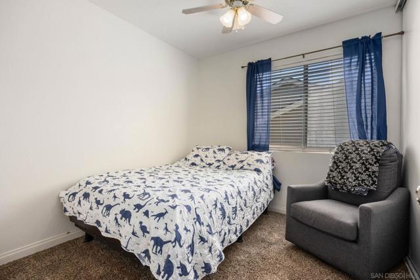
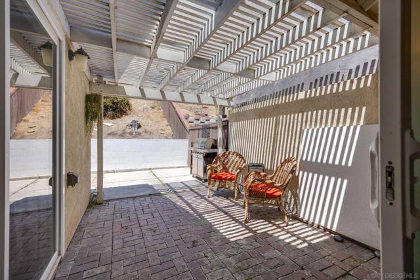
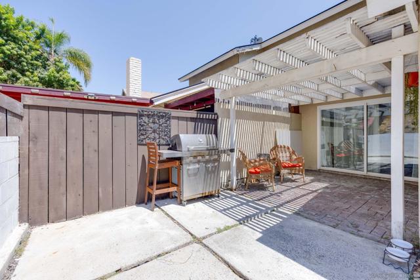
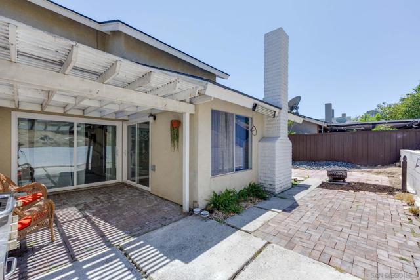
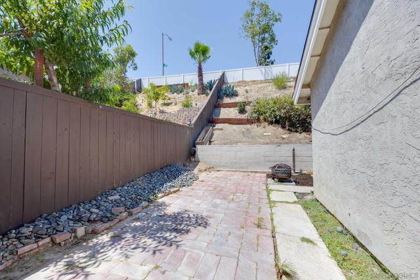
Welcome to 6986 Pembridge Lane a beautifully situated 4-bedroom, 2.5-bath twin-home offering 1,771 square feet of comfortable living space in the desirable Meadow Run community. From the moment you arrive, you’ll appreciate the beautifully maintained grounds, mature trees, and absence of overhead power lines, creating a clean and aesthetically pleasing neighborhood setting. Inside, vaulted ceilings and an open, spacious layout create an inviting sense of volume and natural light. The recently renovated kitchen features modern finishes and a gas cooktop, making it both stylish and functional for everyday living and entertaining. The generous floor plan provides four bedrooms, offering flexibility for family, guests, a home office, or additional living space. Step outside to the enclosed private backyard—a wonderful extension of the living space and an ideal setting for outdoor dining, entertaining, gardening, or simply relaxing in a peaceful environment. The attached two-car garage provides convenient parking and additional storage. Located within the well-maintained Meadow Run HOA, this twin-home combines a desirable community setting with the privacy and feel of a single-family residence. A spacious floor plan, renovated kitchen, vaulted ceilings, private backyard, mature landscaping, and two-car attached garage make this an exceptional opportunity to own a home in a beautifully maintained San Diego neighborhood. CRMLS 260019545
Directions to property: Cross Street: Wattle Drive.

