
11147 Scripps Ranch San Diego, CA — $849,000

11147 Scripps Ranch | Scripps Miramar (92131) Scripps Ranch

$849,000 | 2 Beds | 2 Baths (2 Full) | 1,402 Sq. Ft.

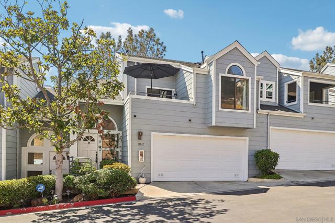
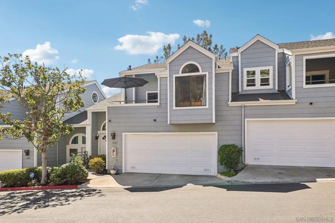
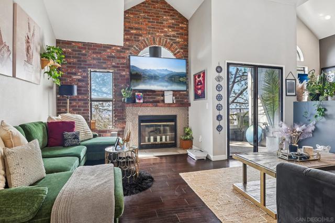
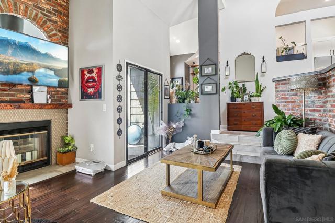
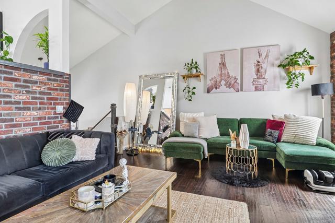
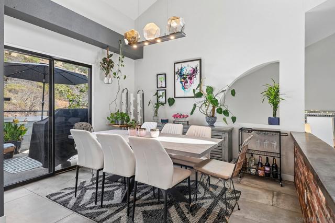
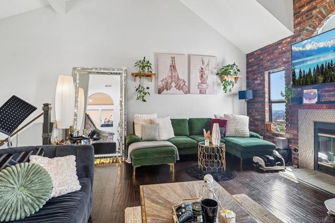
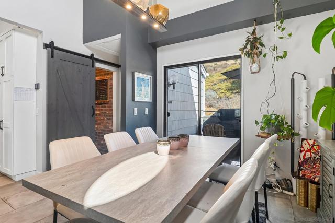
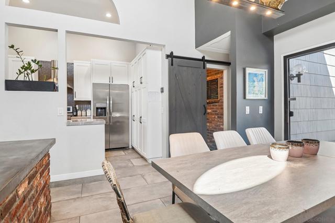
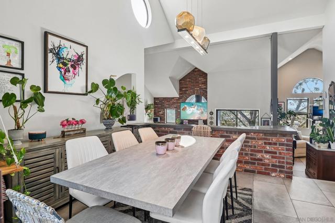
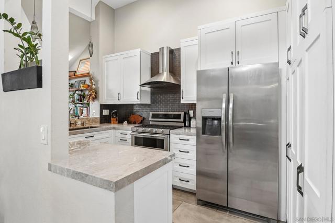
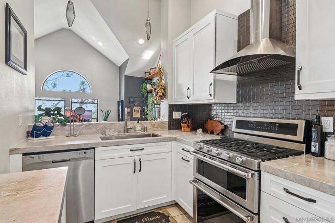
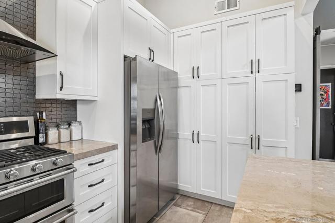
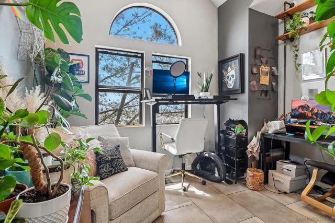
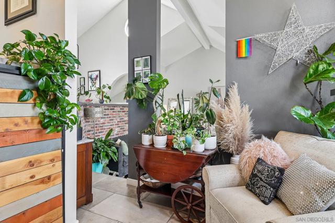
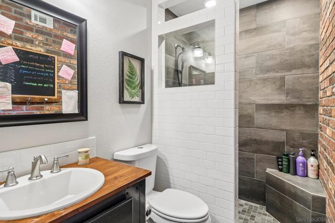
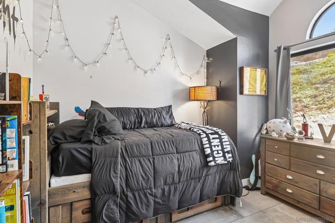
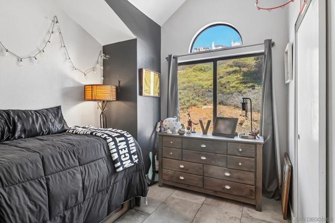
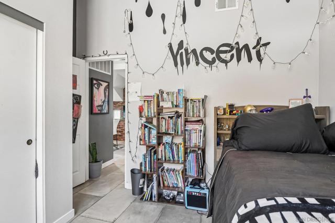
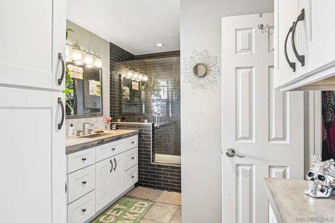
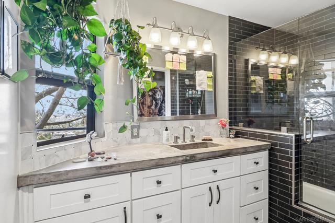
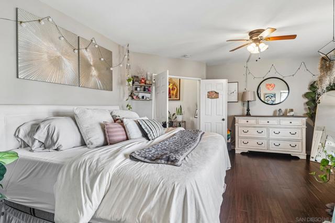
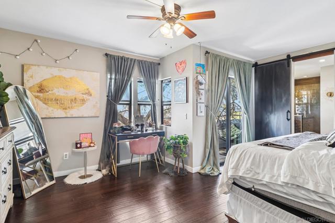
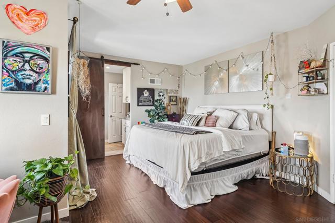
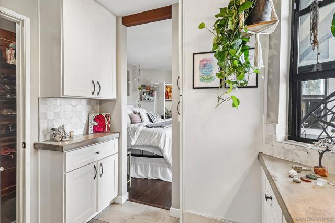
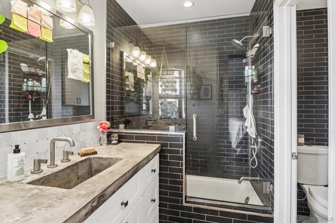
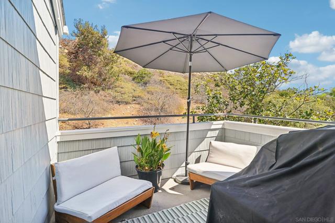
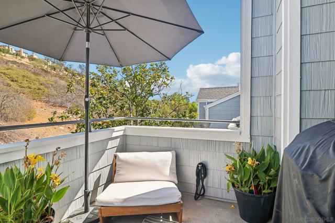
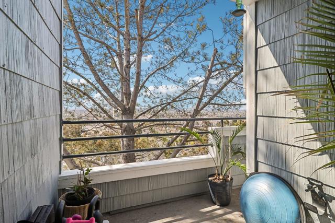
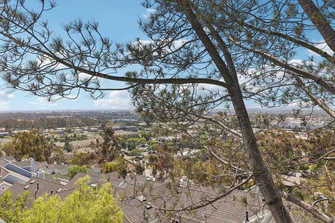
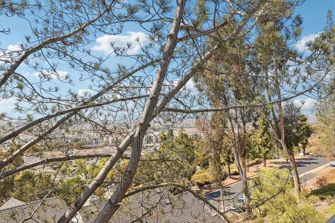
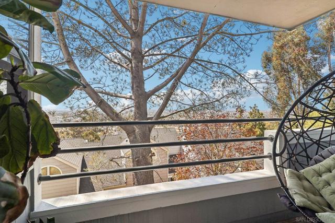
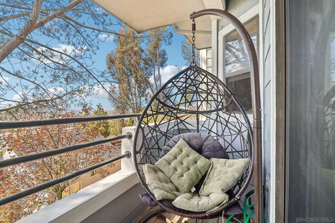
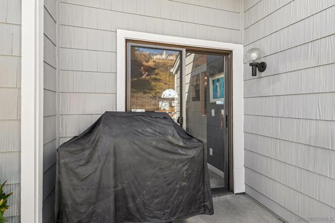
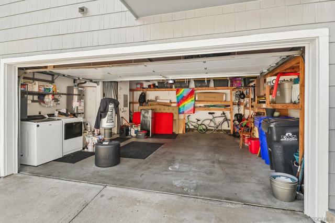
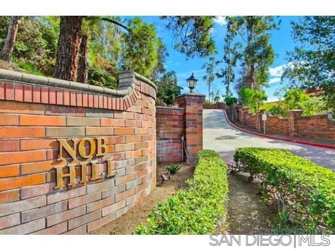
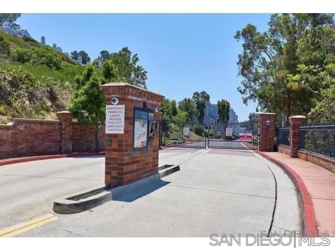
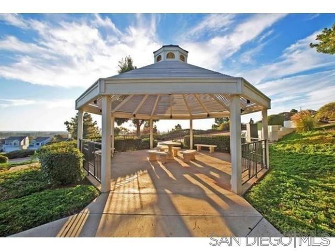
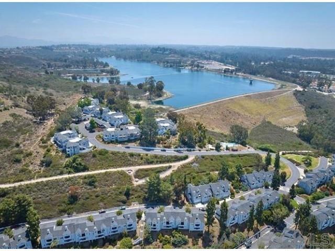
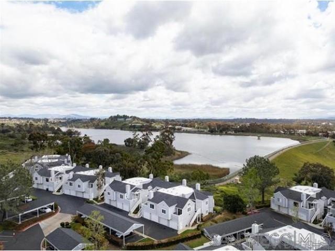
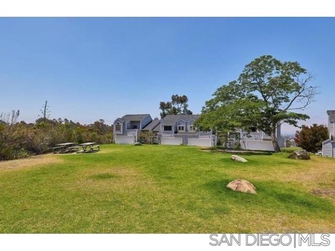
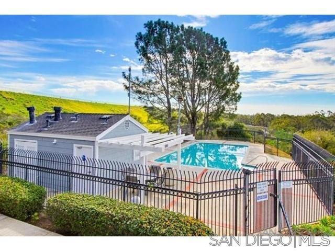
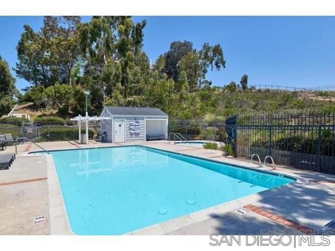
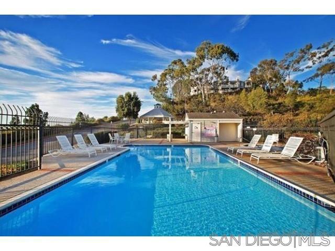
Gorgeous, fully upgraded condo tucked within a sought-after gated community, offering spectacular views and simply fabulous sunsets from your own private perch. This large, light-filled 2-bedroom, 2-full bath townhome impresses from the moment you enter, with soaring vaulted ceilings, rich bamboo flooring throughout, and a striking arched-top window that frames the view beautifully. The living room centers around a cozy fireplace with a handsome brick surround, while the adjacent dining area is elevated by a dramatic sculptural pendant light fixture overhead. The custom-designed kitchen is a showstopper, featuring poured-in-place concrete countertops, a sleek stainless steel designer range hood, and premium finishes throughout. Both baths have been beautifully redone with 36"x18" SoHo concrete tile, adding a clean, contemporary touch. Behind the walls, peace of mind comes standard thanks to fully replaced copper plumbing. Additional highlights include a spacious 2-car garage and resort-style community amenities. 2-car garage plus guest parking. This one truly has it all; style, upgrades, and a setting you'll want to come home to every evening. CRMLS 260019630

Directions to property: Cross Street: Erma Road.

MLS Listing ID: 
CRMLS 260019630
Purchase
Community Information
Subdivision: 
Scripps Ranch
Association Fee: 
$675
Building Details
Details about the building on a property.
Architectural Style: 
Modern, Contemporary, Cape Cod
Stories: 
3
Year Built: 
1989
New Construction: 
0
Living Area: 
1,402
Fireplaces: 
Living Room
Construction
Roof: 
Composition
Porch: 
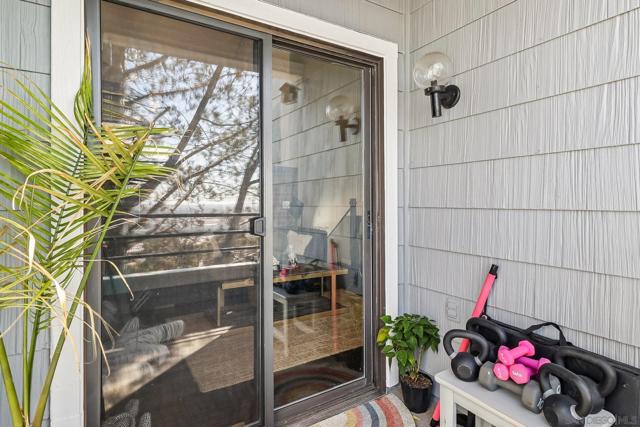
Covered, Patio
Room Details
Details about the rooms in the building.
Total Bedrooms: 
2
Total Bathrooms: 
2
Total Full-Bathrooms: 
2
Total Half-Bathrooms: 
0
Utilities
Information about utilities available on the property.
Heating System: 
Fireplace(s), Natural Gas, Forced Air
Cooling System: 
Central Air
Lot/Land Details
Details about the lots and land features included on the property.
Acres: 
9.82
Lot Size (Area): 
427,858
View: 
Panoramic
Lot Features
Parking Type: 
Driveway, Garage Door Opener, Street
Garage: 
2
Pool: 
In Ground, Community
Public Record
Parcel Number: 
3191602426
Listing Dates
Dates involved in the transaction.
Listing Date/Time: 
9/10/2026
Listing Entry Date/Time: 
9/10/2026
Status Change Date/Time: 
9/9/2026
Contract Details
Details about the listing contract.
Disclosures: 
CC And R's
Listing Participants
Participants (agents, offices, etc.) in the transaction.
Listing Agent Name: 
Julie Wilhelmy
Listing Co-Agent Name: 
Chris Wilhelmy
Listing Office Name: 
Wilhelmy Realty
Listing Co-Office Name: 
Wilhelmy Realty

Request More Information