

















645 Front Street, 1806 | San Diego Downtown (92101) Marina District
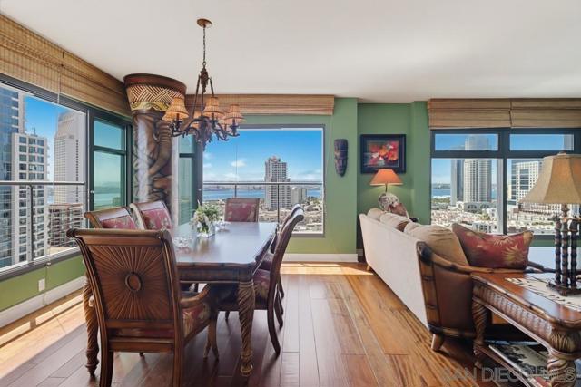
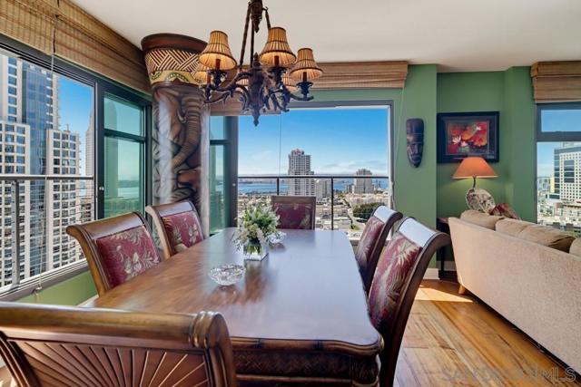
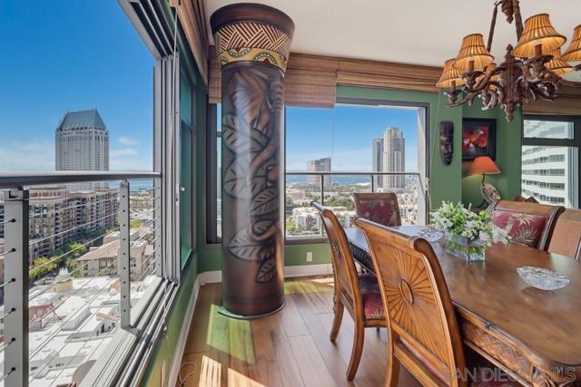
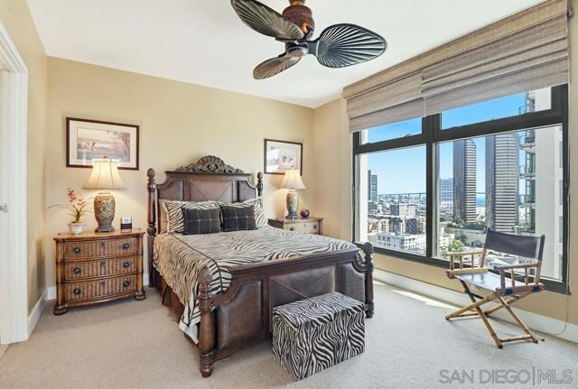
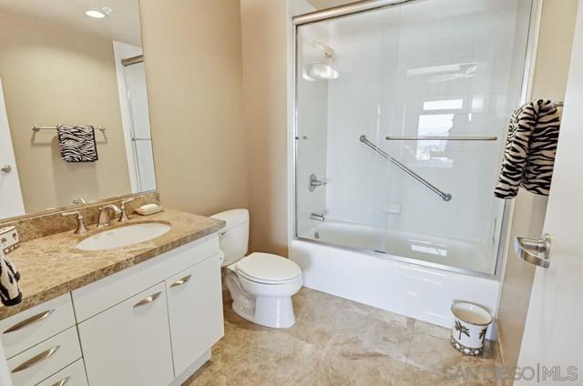
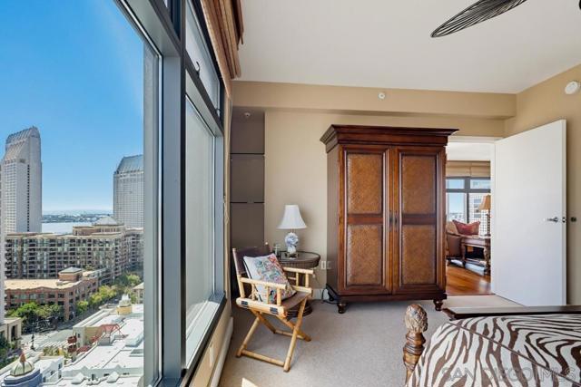
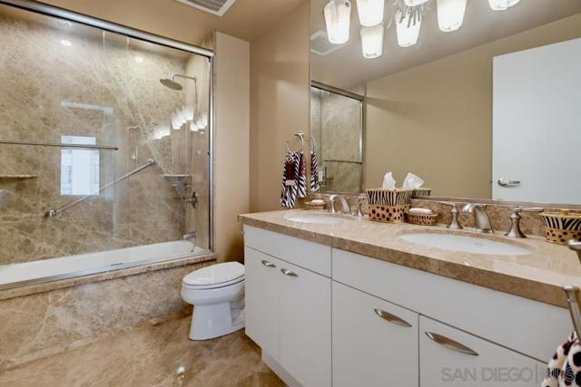
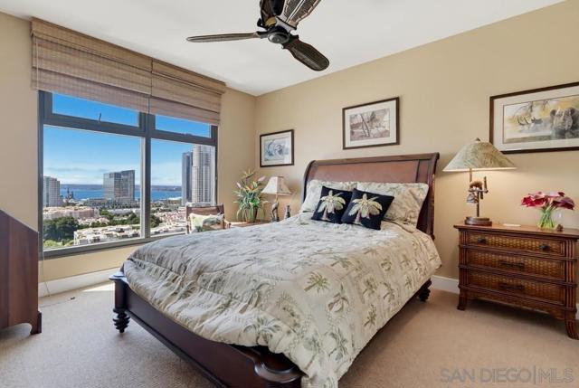
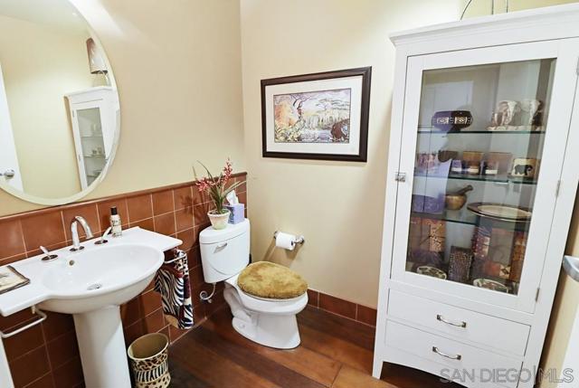
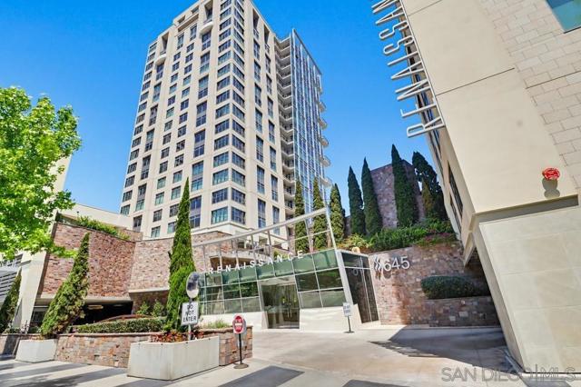
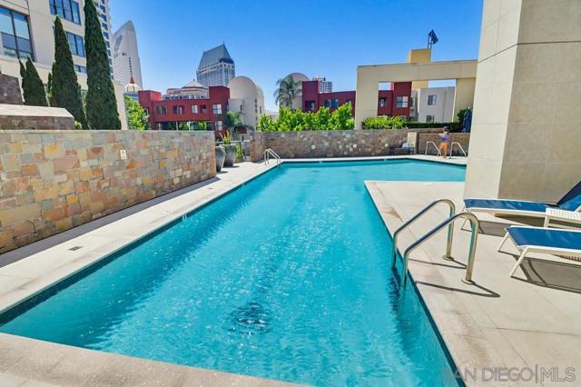
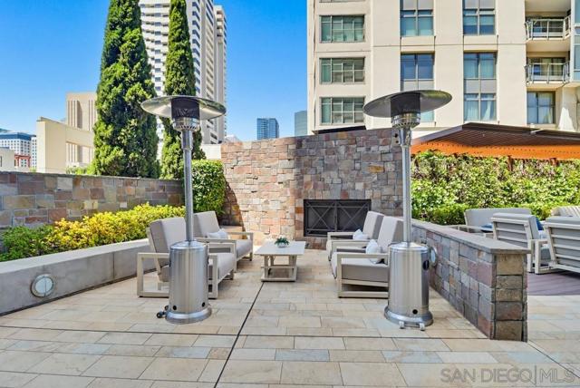
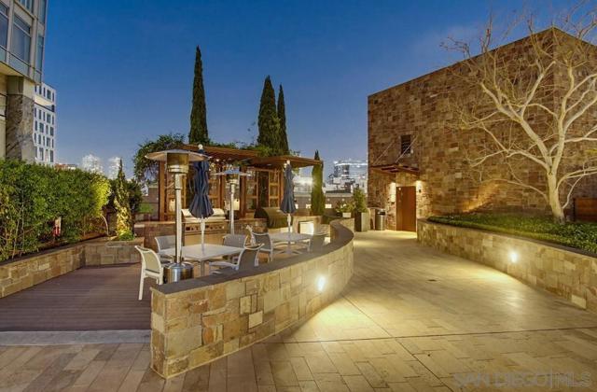
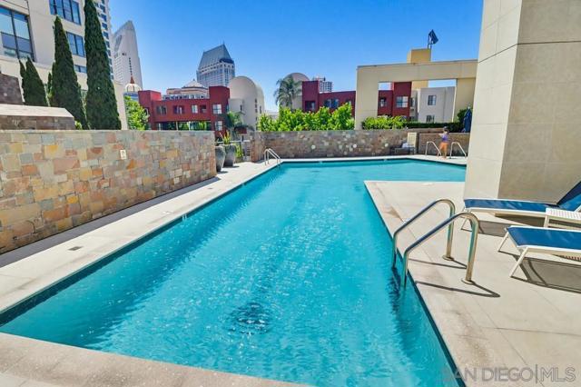
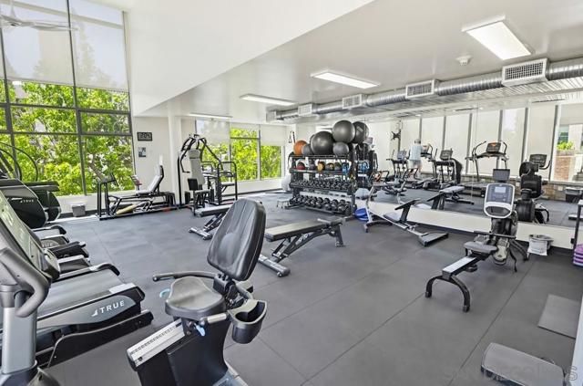
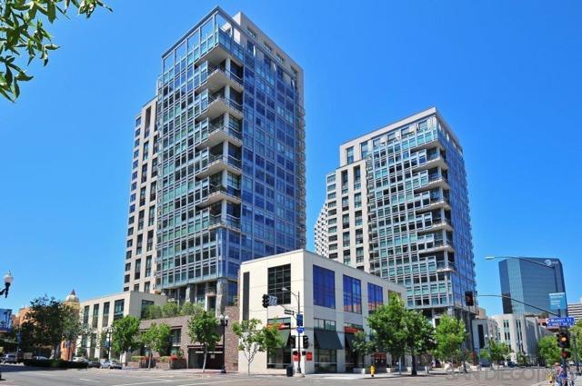
SPANNING VIEWS FROM EVERY ROOM OF THE OCEAN, SAN DIEGO BAY, PT. LOMA AND DOWNTOWN WATERFRONT AREA. This 2 bedroom 2 1/2 bath corner unit rarely comes on the market for sale at Renaissance. Come see this customized home that has remodeled bathrooms, custom paint, including a unique column mural in the dining area. Owner was on the Board of the SD Zoo and used as a 2nd home to attend meetings, so residence, décor and furniture are safari themed. This open corner floor plan has lots of windows for the bay & ocean sunsets, including sectional window walls that open up with balcony railings to bring the outdoors into the residence. Kitchen includes Sub-Zero refrigerator, Viking hood, stainless steel appliances, granite countertops, kitchen island and European style cabinets. Custom wood floors in living & dining area and carpet in the bedrooms. Master bedroom is spacious and includes a large walk-in closet and master bath has dual vanity, marble flooring, counters and shower walls. Separated 2nd bedroom with ensuite remodeled bathroom and walk-in closet. Powder bath and washer & dryer located at entry hallway. Marina District is one of the best and safest residential neighborhoods in downtown SD. Ralphs Grocery Store is across the street and a short walk to many of San Diego's favorite restaurants, Convention Center and the waterfront area. Amenities are endless, with pool, spa, fitness facility, nearby dog park, completely remodeled lobby and community room & kitchen, and a NEW street front entry on Front Street. Residence includes 2 side-by-side parking spaces near elevator! CRMLS 260019726
Directions to property: Front Street between G St.& Market St. Cross Street: G Street.

