
700 W Harbor Dr, 1805 | San Diego Downtown (92101) Marina District
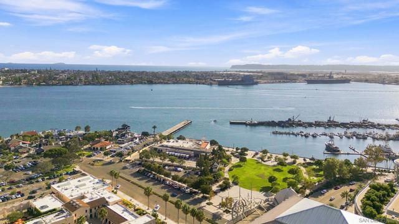
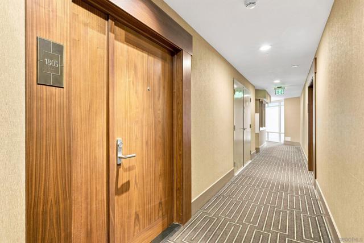
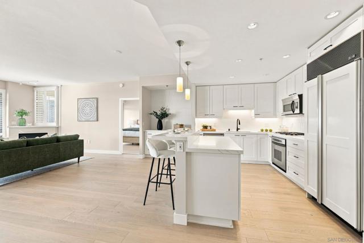
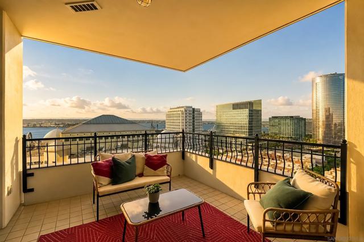
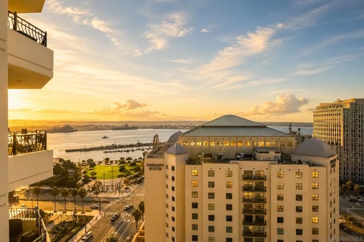
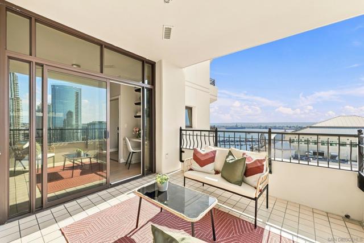
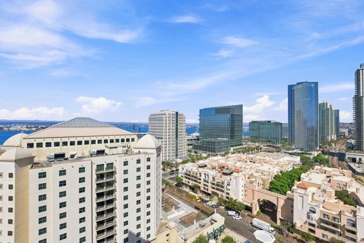
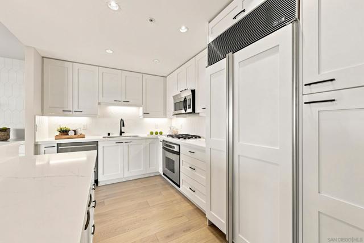
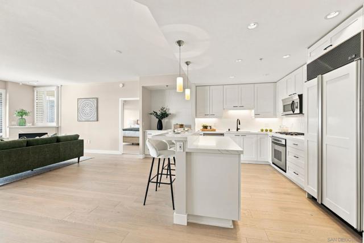
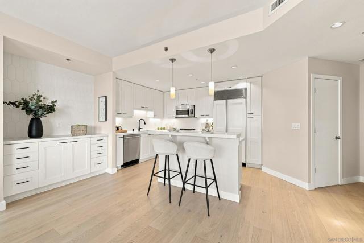
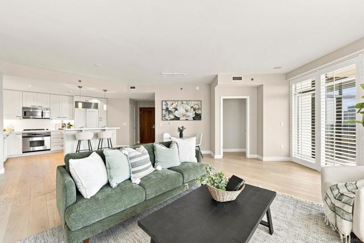
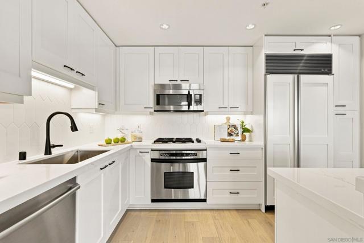
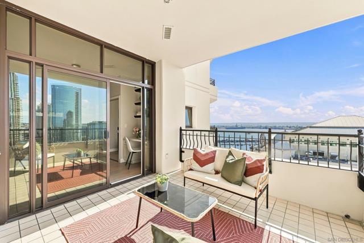
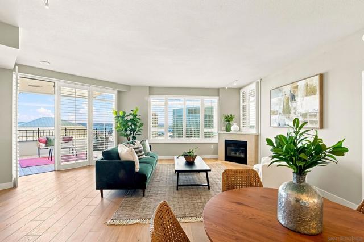
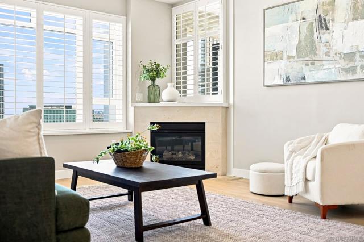
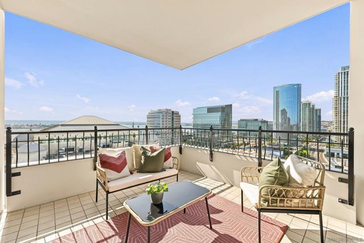
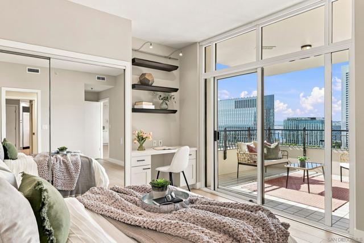
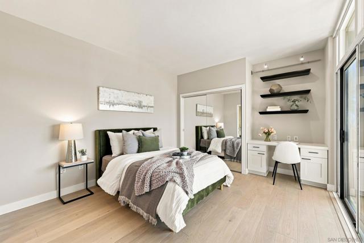
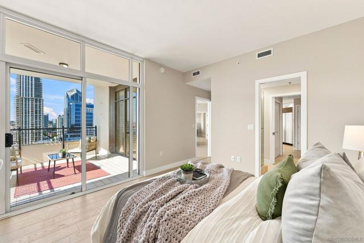
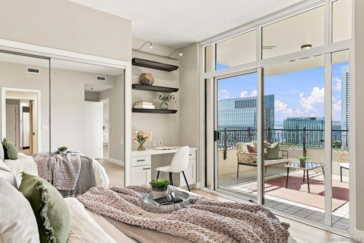
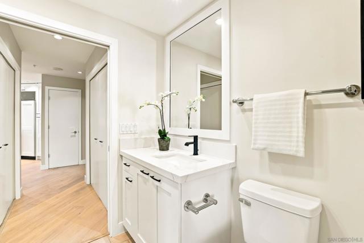
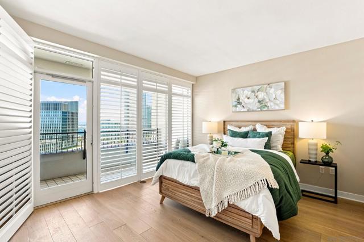
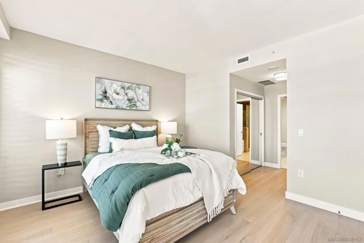
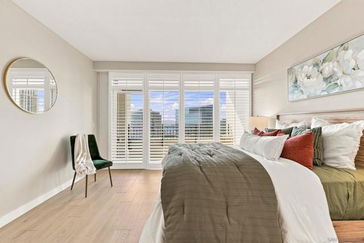
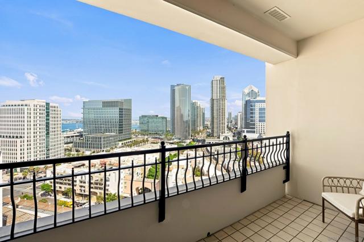
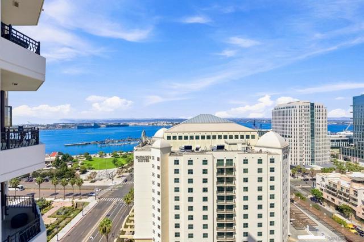
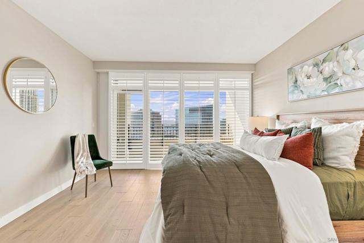
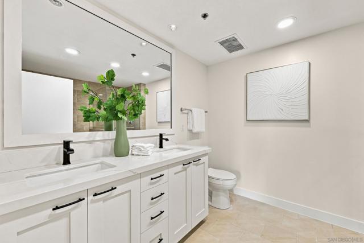
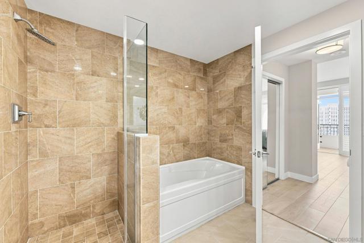
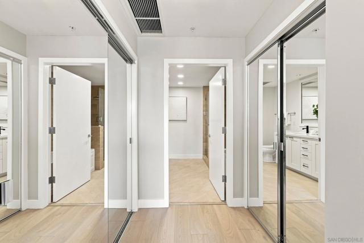
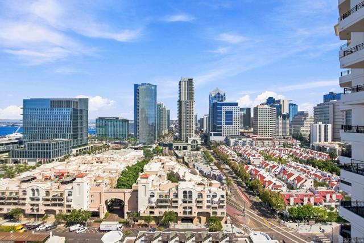
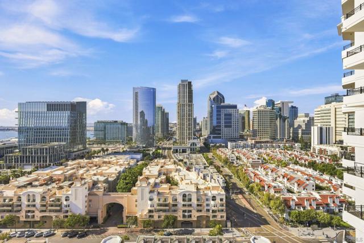
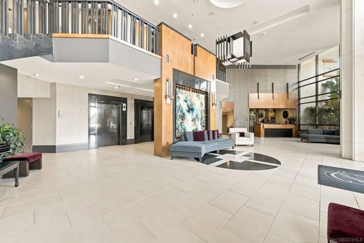
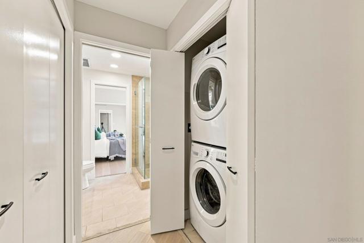
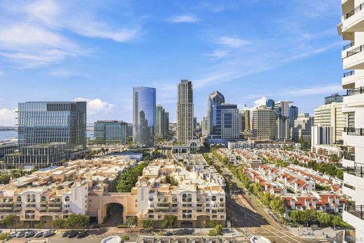
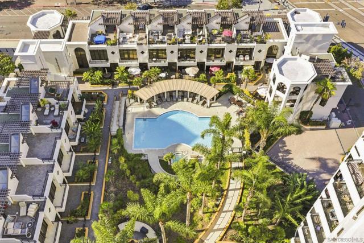
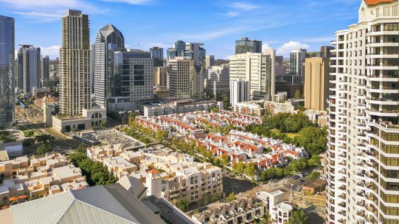
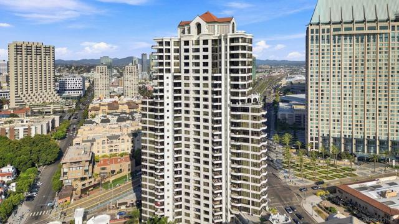
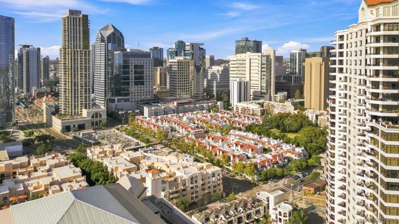
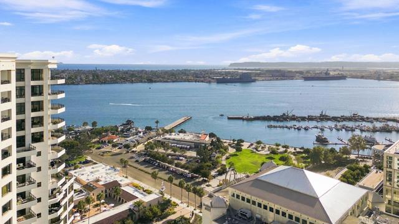
Perched on the 18TH FLOOR, Residence 1805 at Park Place is all about the VIEWS. From an extraordinary vantage point above Downtown San Diego, capturing SWEEPING PANORAMAS OF SAN DIEGO BAY, THE MARINA, CORONADO ISLAND, THE CORONADO BRIDGE, and GLITTERING CITY LIGHTS, the skyline unfolds from nearly every room. TWO PRIVATE OUTDOOR SPACES elevate the experience, including a GENEROUS TERRACE off the main living area and a PRIVATE BALCONY FROM THE PRIMARY SUITE, creating beautiful settings for morning coffee, sunset cocktails, and evenings above the city. Thoughtfully and tastefully refreshed, the residence features FRESH INTERIOR PAINT, NEWLY PAINTED KITCHEN CABINETRY, NEW COUNTERTOPS, NEW FLOORING, CUSTOM SHUTTERS, and thoughtful BUILT-INS throughout. The smart SPLIT 2-BEDROOM FLOOR PLAN offers privacy and flexibility for guests, a home office, or an additional retreat. 2 SECURED UNDERGROUND PARKING SPACES and ADDITIONAL STORAGE complete the residence. Set DIRECTLY ACROSS FROM SEAPORT VILLAGE and moments from the EMBARCADERO, WATERFRONT DINING, PETCO PARK, THE RADY SHELL, and some of San Diego’s most iconic destinations. Sophisticated, effortless, and exceptionally well located, Residence 1805 offers ELEVATED LOCK-AND-LEAVE LIVING in the heart of DOWNTOWN SAN DIEGO. CRMLS 260019883
Directions to property: The Park Place building is on the corner of Harbor Dr. and Kettner Blvd. There is street parking on Kettner. Cross Street: Harbor and Kettner.

