
6264 Court | Del Cerro (92120) Del Cerro
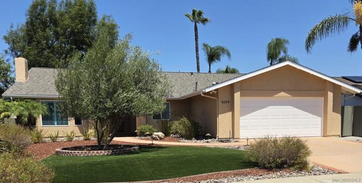
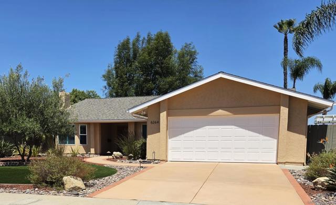
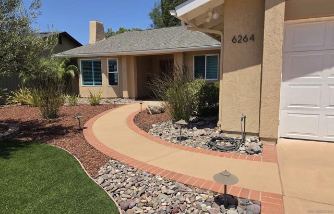
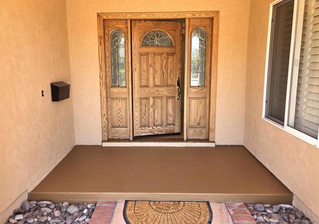
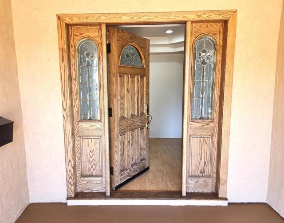
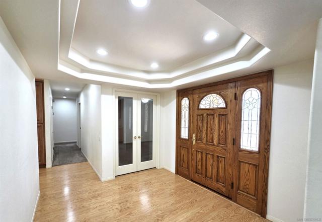
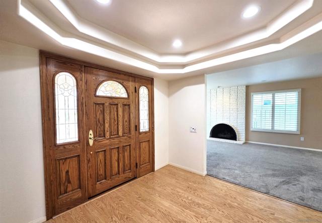
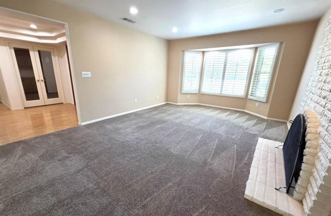
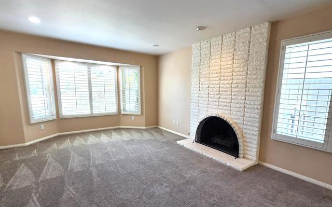
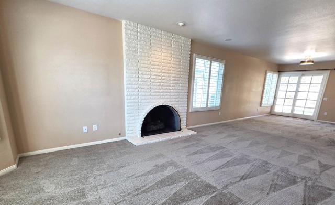
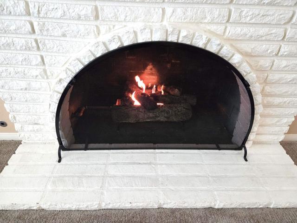
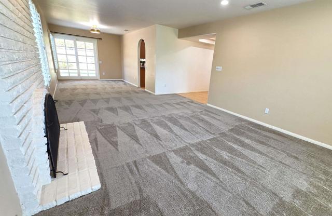
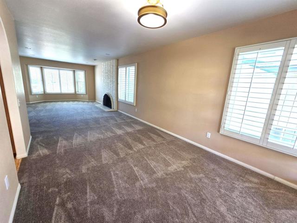
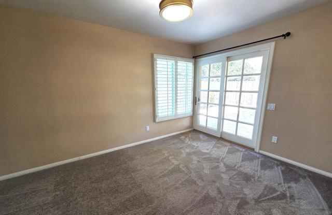
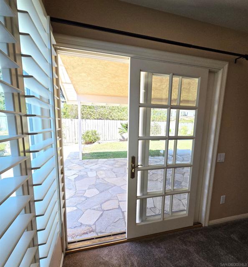
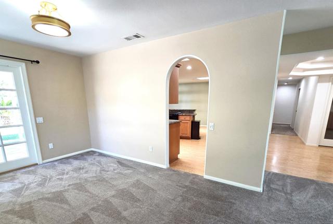
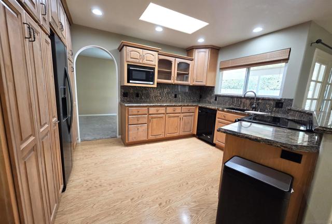
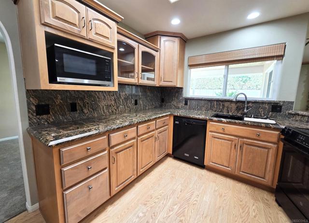
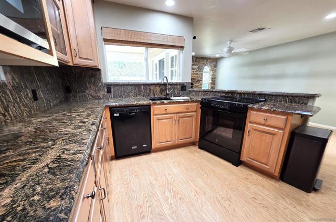
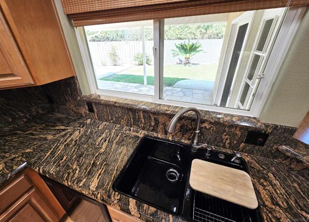
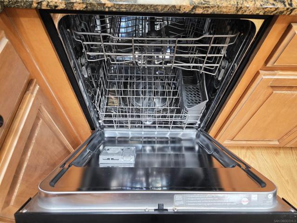
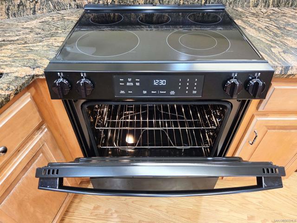
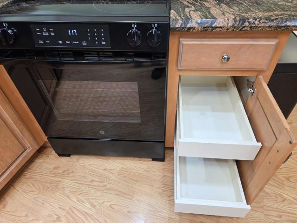
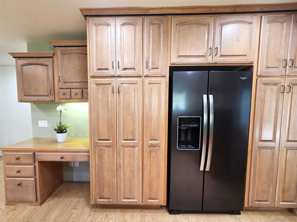
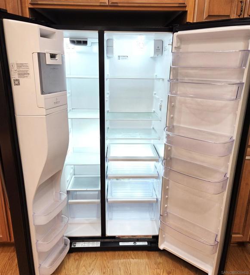
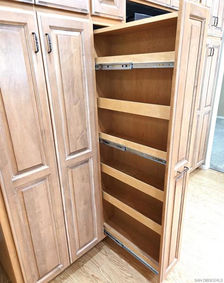
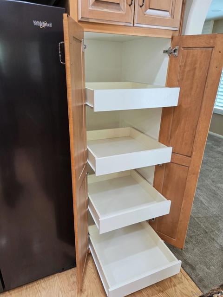
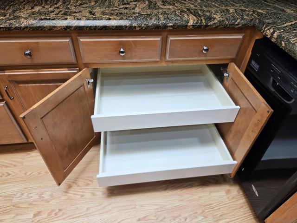
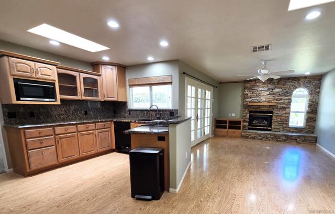
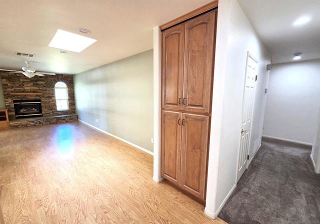
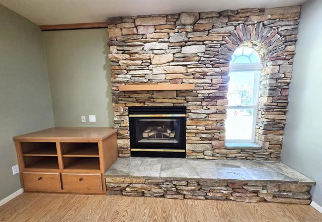
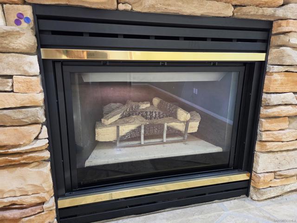
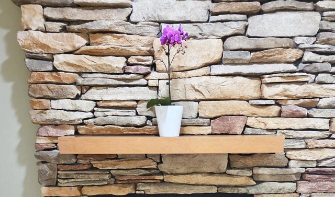
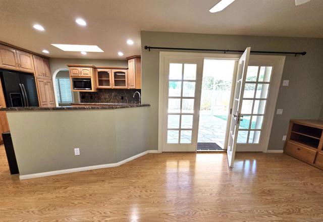

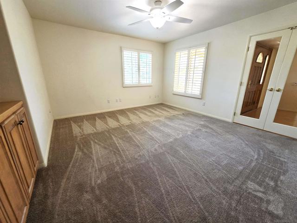
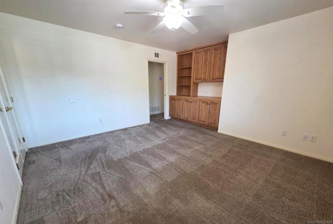
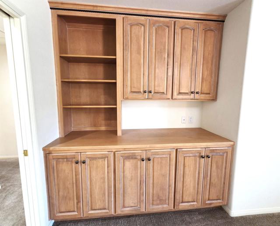
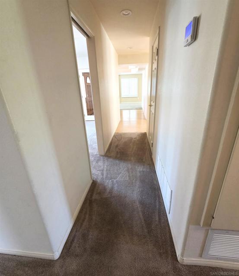
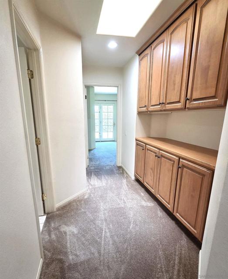
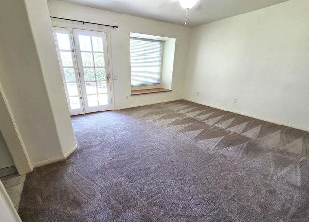
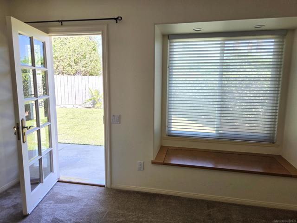
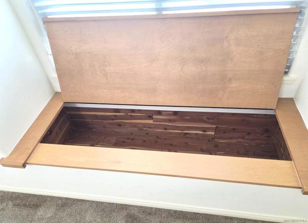
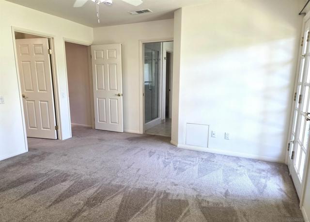
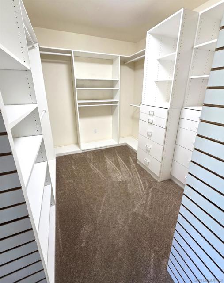
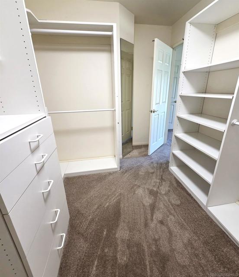
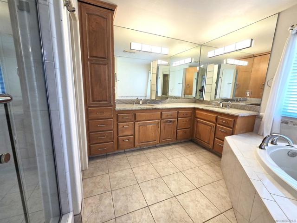
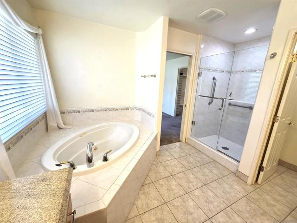
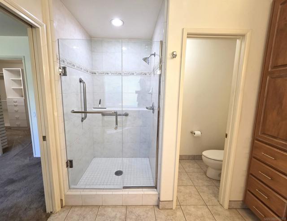
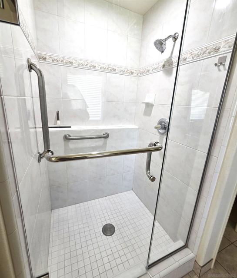
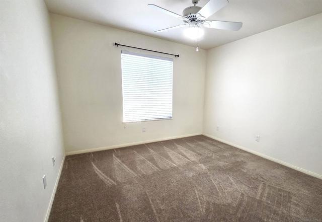
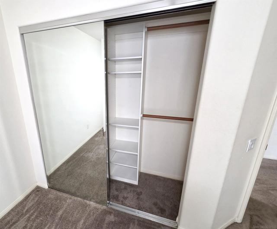
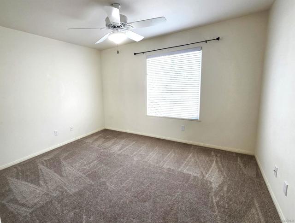
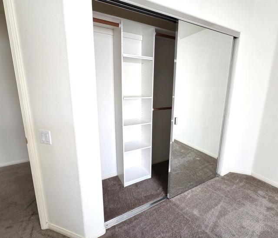
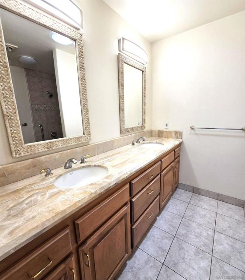
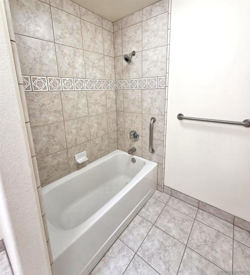
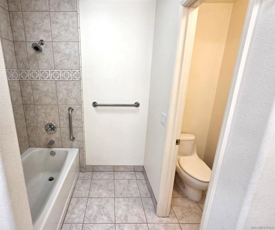
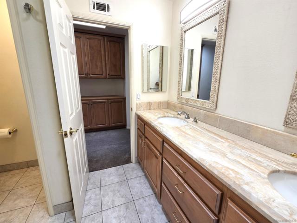
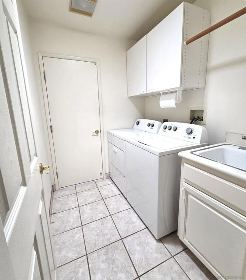
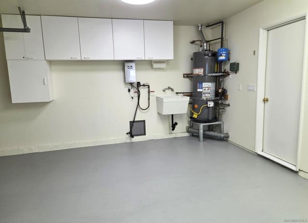
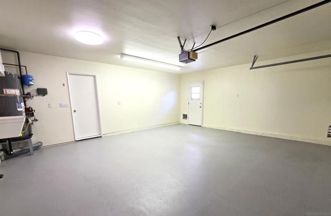
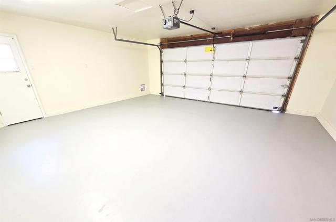
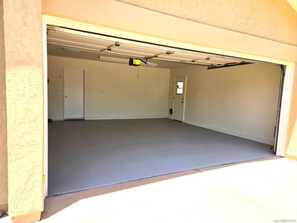
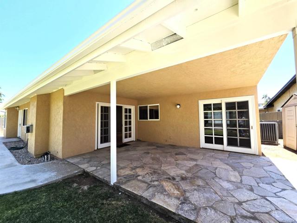
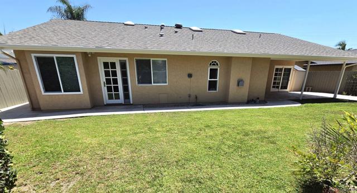
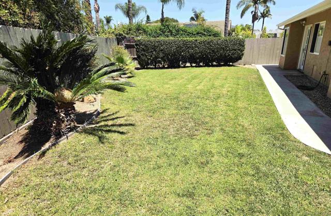
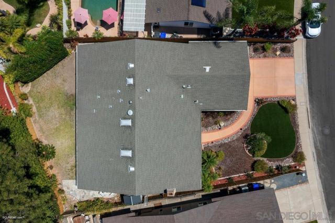
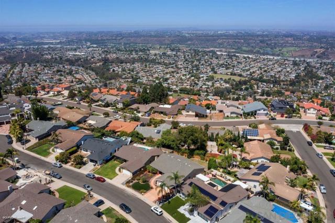
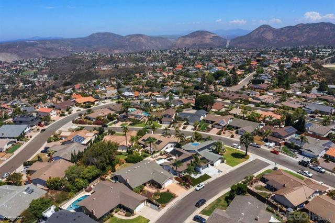
Tucked away on a quiet cul-de-sac atop prestigious Del Cerro, a beautiful 3BR 2BA sngl-story home, featuring an attractive pathway-lit low-maint frnt yrd, a lrg fully-fenced grassy bck yrd, a luxurious ensuite w/ wlk-in-clst, a fam room, plus a lrg wrk-from-hm office (or 4th BR?), and 2-car direct-access gar. 30-yr roof (2026), enrgy-efficient dual-pane windows, Seer14 a/c unit (2022), indoor lndry rm w/ machines, and a stand-up attic with EZ pull-dwn access ladder! Hi-qual schools, freeway close, terrific location: This one Has It All!! Arrive to an attractively landscaped low-maint frnt yrd, and walk along the winding pathway-lit walkway to an elegant beveled-glass & oak entry door, then enter into a dramatic raised tray-ceiling foyer. The liv rm to the left features recessed lighting, a bay window, window shutters, and a cozy gas fireplace. The skylight-lit kit features custom natural-wood cabinetry, granite countertops, recessed lighting, a dbl-dr refrig, a dshwshr, a new glass-top stv, and from the designer sink, a peaceful view to a fully-fenced back yrd. The formal dining area provides one of the two access points to the covered patio, decked in beautiful natural stone. The deluxe en-suite features a window seat overlooking the bck yrd, and a lrg walk-in clst with blt-in custom storage. In the bth a shower stall, a whirlpool-tub, granite countertops w/ dbl sinks, and mirrored walls. Serving the other two bdrms, the hall bth features dbl sinks, a granite countertop, and bathtub/shower. The convenient in-door laundry area includes a utility tub, cabinetry, and newer full-sized washer and gas dryer! CRMLS 260019977
Directions to property: GPS Cross Street: Brynwood Way.

