

















12272 Rue Cheaumont | Scripps Miramar (92131) Chantemar
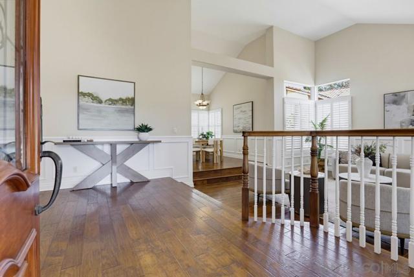
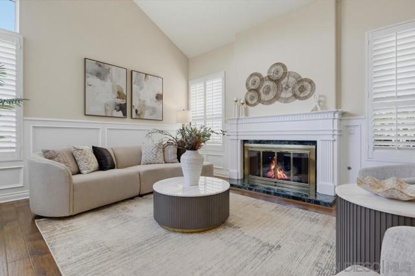
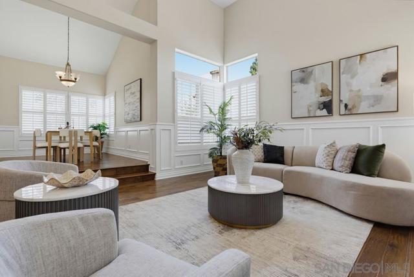
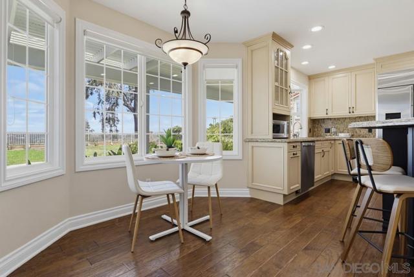
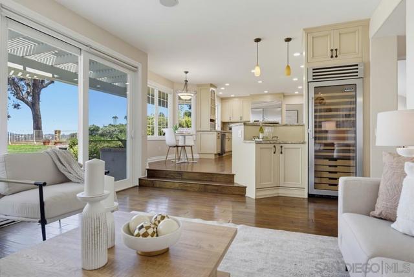
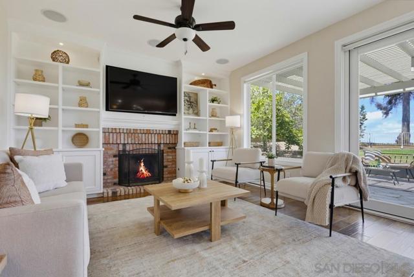
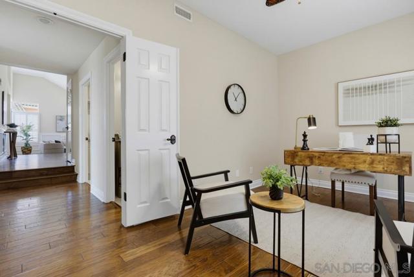
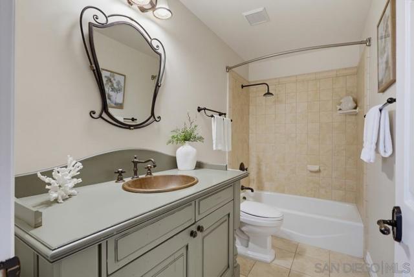
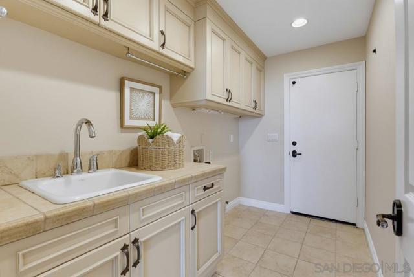
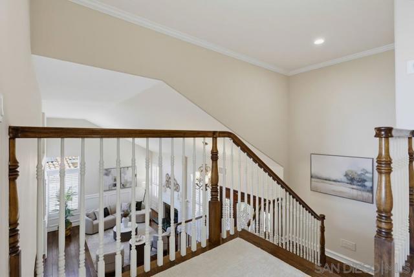
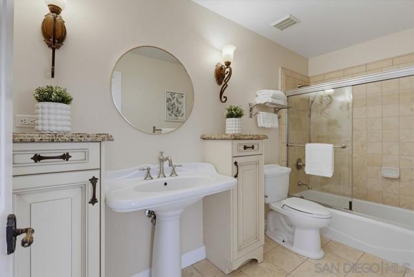
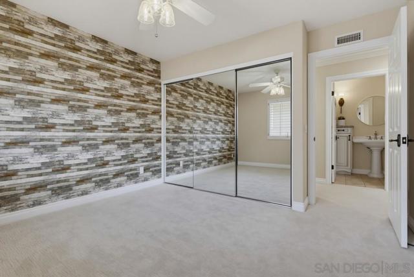
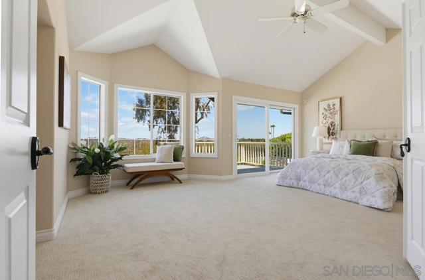
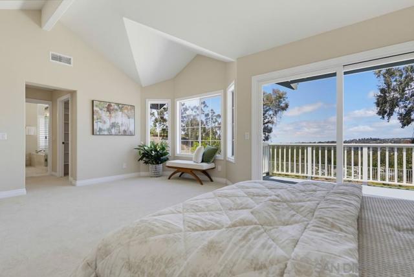
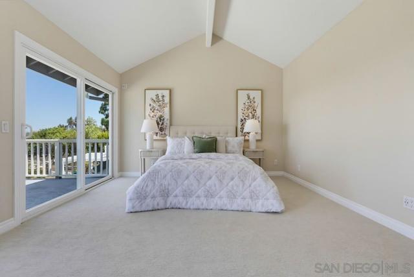
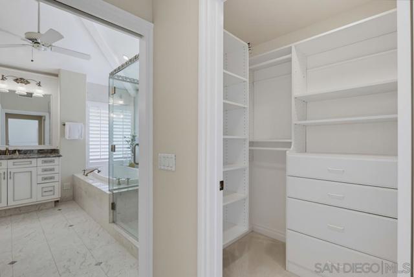
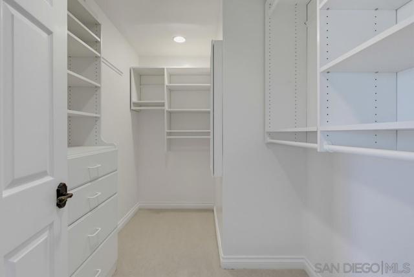
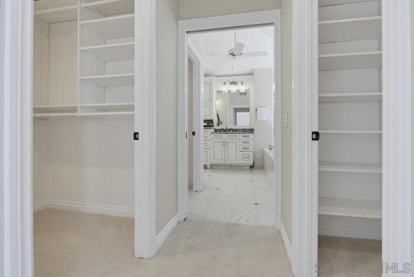
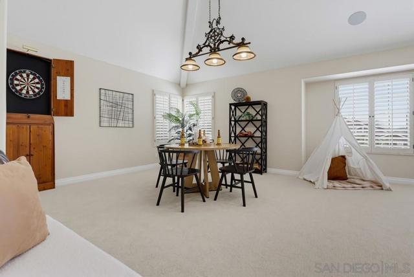
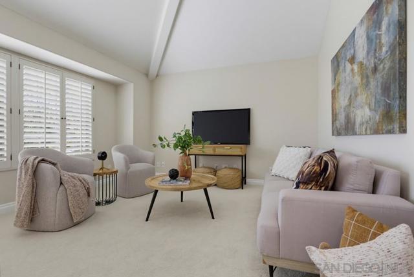
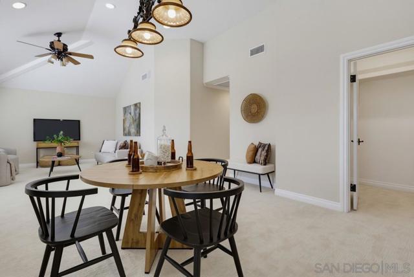
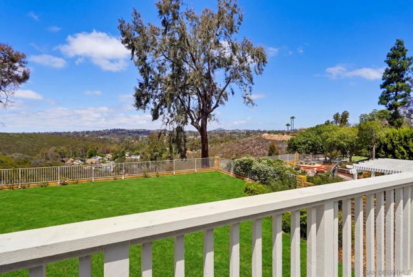
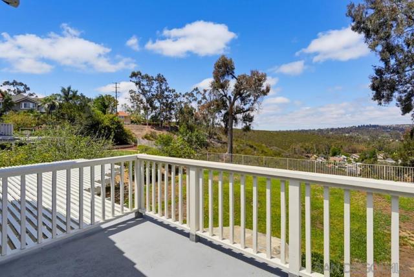
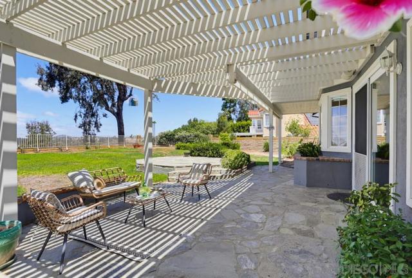
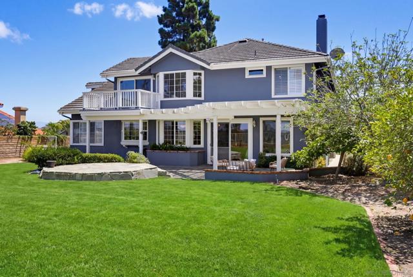
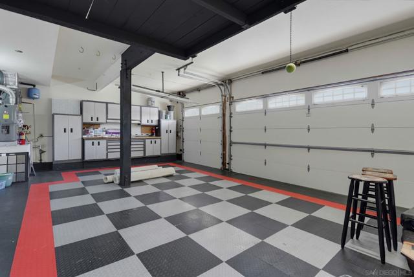
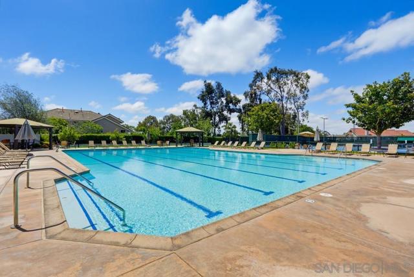
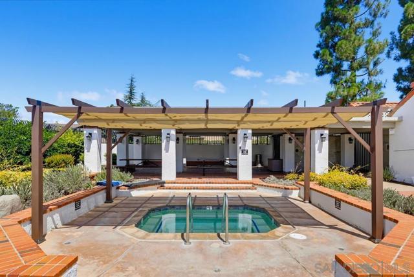
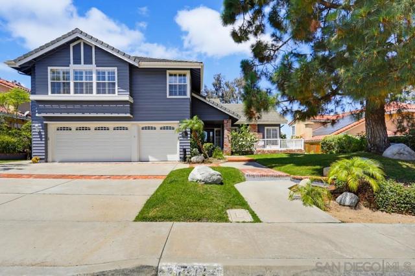
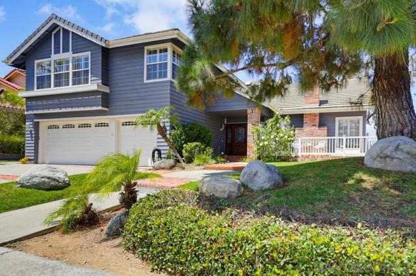
Welcome to this beautifully appointed Chantemar home in Scripps Ranch, where timeless style, thoughtful upgrades, and exceptional functionality come together. A charming brick porch and striking leaded-glass entry set the tone for the refined interiors beyond. At the heart of the home is a chef-inspired kitchen featuring Dacor double ovens, an 8-burner cooktop, Dacor warming drawer, custom cabinetry with abundant storage, slab countertops, a generous center island, and an oversized Monogram refrigerator. Throughout the main level, rich pecan flooring, plantation shutters, elegant moldings and built-ins, custom lighting, and a beautifully designed staircase add warmth and sophistication. Designed for comfortable modern living, the home also features dual-pane windows, a newer dual-zone heating and air-conditioning system, and tastefully updated bathrooms. An expansive bonus room offers outstanding versatility ideal for a home office, media or game room, fitness studio, or additional living space. Set on an expansive, elevated lot, the property enjoys spectacular westerly views and wonderful indoor-outdoor living with multiple fruit trees. A large private balcony off the primary suite provides the perfect setting to unwind, take in the scenery, and enjoy memorable evening sunsets. The oversized three-car garage is equally impressive, complete with RaceDeck flooring and Gladiator cabinetry for exceptional organization, storage, and workspace. Residents of the desirable Chantemar community also enjoy access to a pool, spa, and tennis facilities. This is a rare opportunity! CRMLS 260020109
Directions to property: Cross Street: Rue Chamberry.

