
1159 Pacific Hwy, 106 | San Diego Downtown (92101) Downtown San Diego
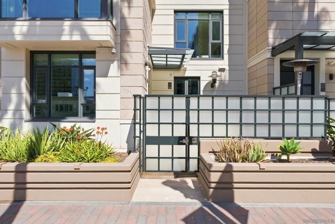
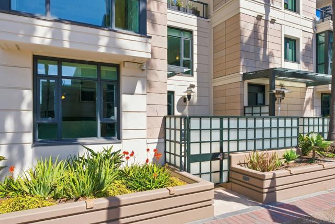
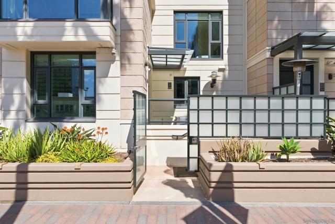
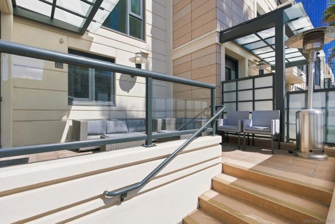
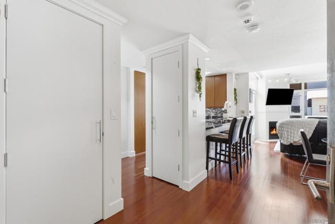
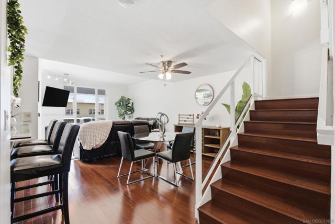
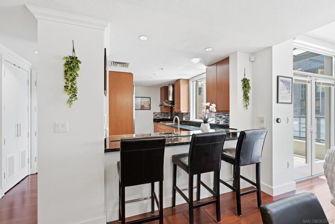
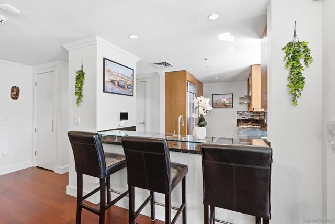
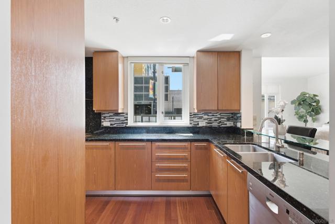
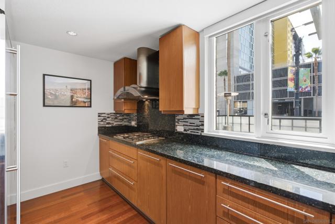
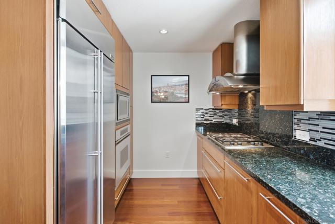
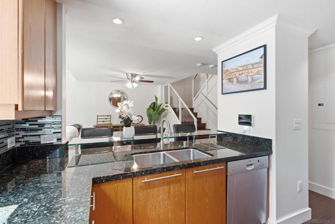
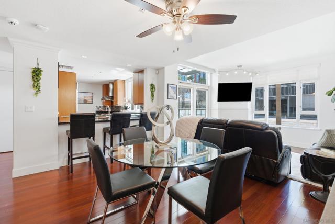
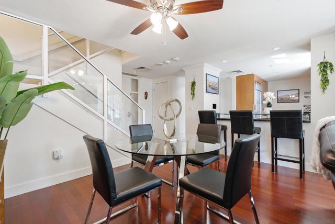
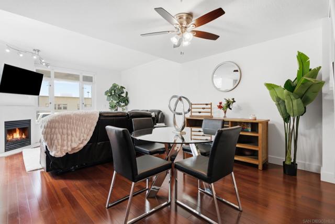
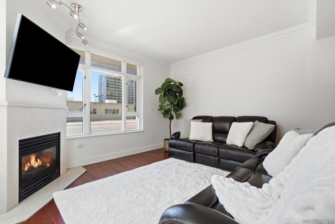
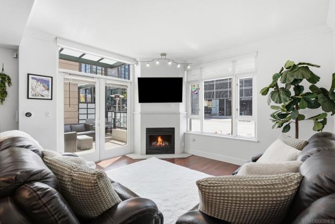
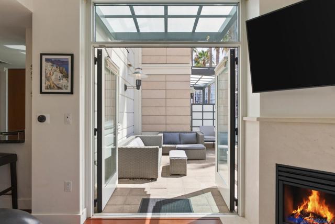
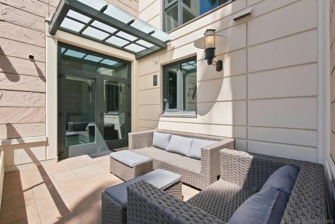
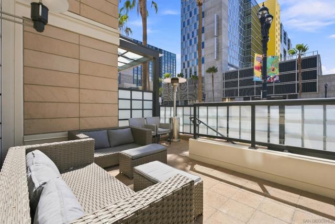
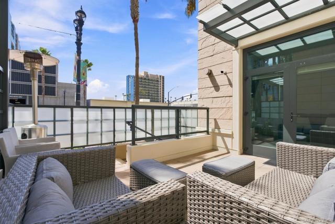
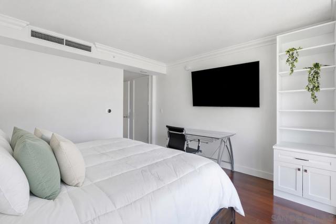
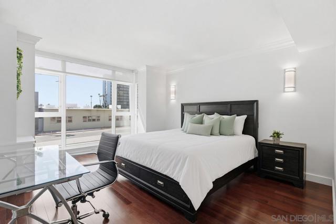
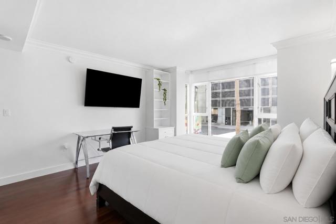
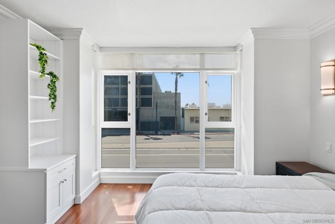
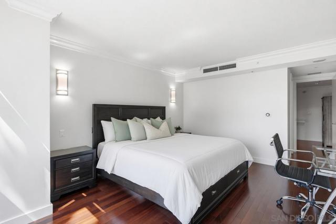
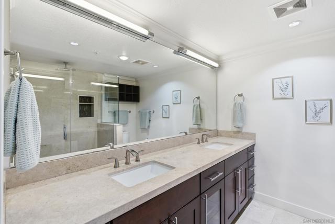
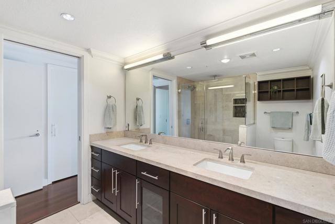
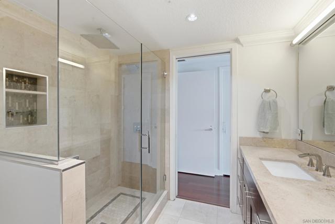
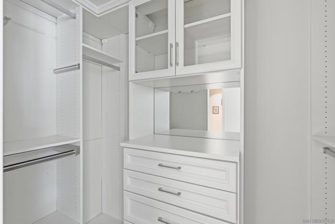
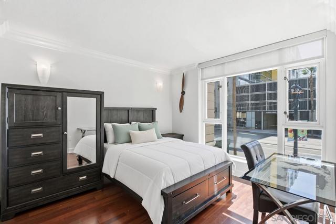
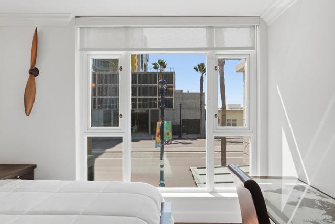
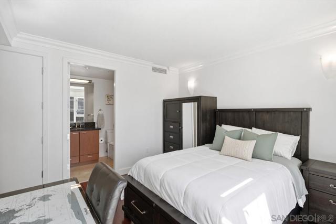
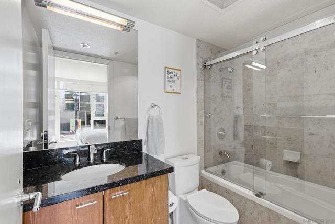
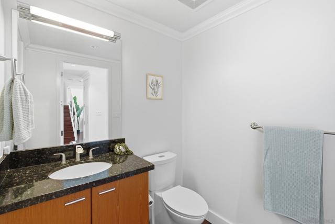
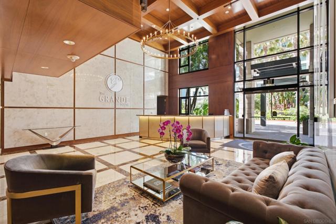
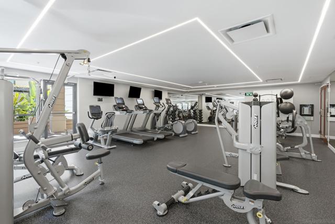
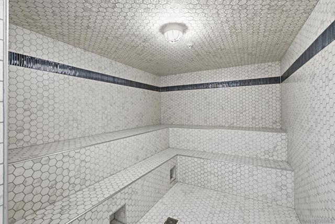
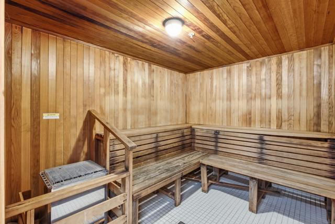
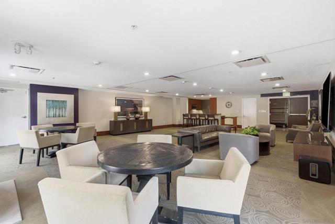
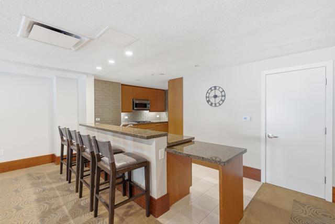
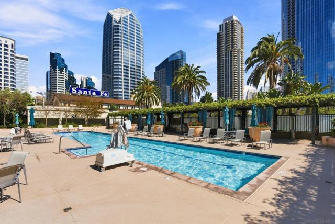
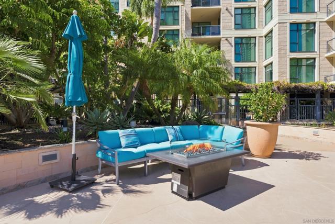
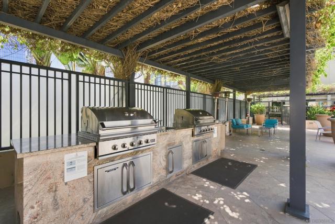
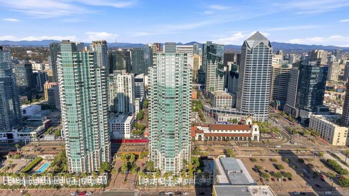
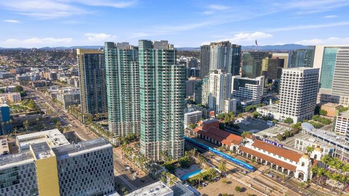
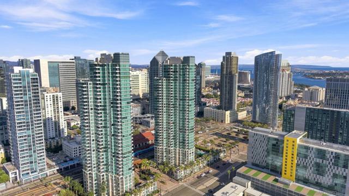
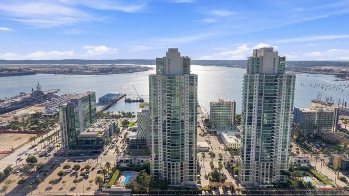
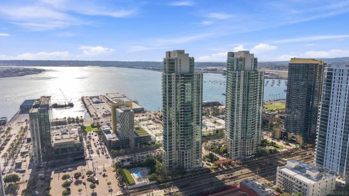
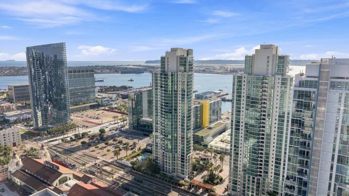
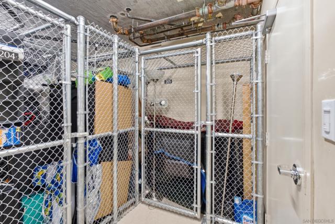
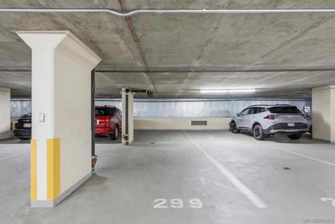
Rare opportunity to own one of just 9 townhomes within the iconic Grande South—and the ONLY townhome currently for sale! This unique residence combines the privacy and feel of a true townhome with the convenience of downtown living. Ideally located steps from the trolley, waterfront, Little Italy, restaurants, coffee shops and entertainment, with easy access to the airport and major freeways. Leave the car behind and explore the city from your doorstep, with the trolley just outside. This home welcomes you through its own private entrance directly from Pacific Highway, creating a sense of independence rarely found downtown. A private terrace and expansive double doors create a seamless indoor/outdoor feel, perfect for morning coffee or entertaining. Inside, rich dark cherry hardwood flooring flows throughout the living spaces, adding warmth and sophistication. The main level features an inviting open layout and convenient half bath. Upstairs, both bedrooms enjoy their own private full bathrooms beautifully updated with marble tile. Enjoy all the resort-style amenities Grande South has to offer, including a lap pool, fitness center, sauna, steam room and resident lounge. Additional features include 2 secured garage parking spaces, guest parking and a private storage unit. Rarely does downtown offer this combination of privacy, location, indoor/outdoor living, parking and resort-style amenities. Distinctive, private and perfectly positioned, this is the San Diego lifestyle. CRMLS 260020207
Directions to property: Two entrances to property: Secured, gated entrance at 1159 Pacific Highway. Main lobby entrance through Grande South to Residence 106 Cross Street: Pacific Hwy & W Ash St..

