
8309 Distinctive | Mission Valley (92108) Lucent
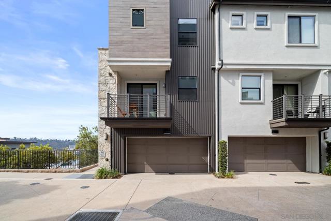
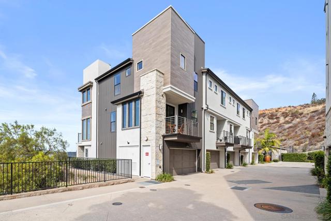
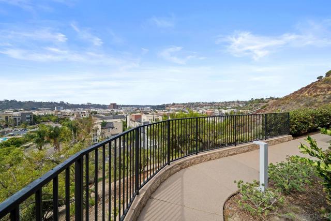
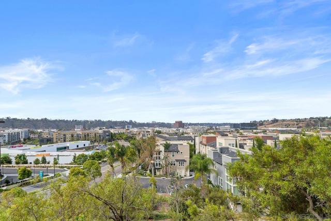
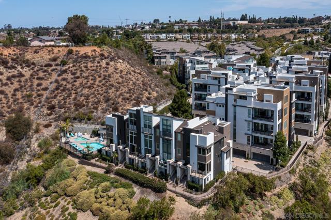
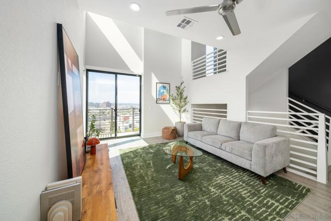
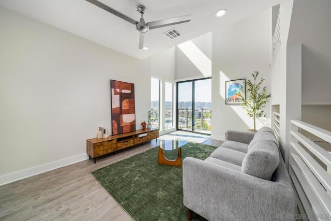
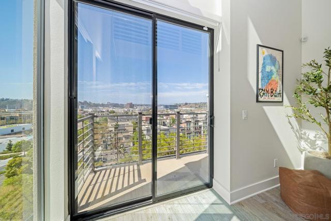
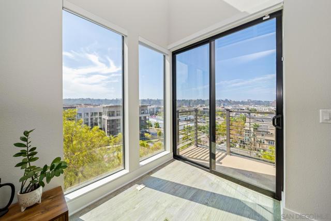
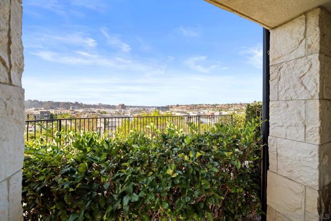
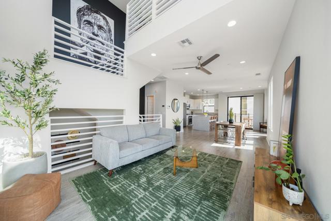
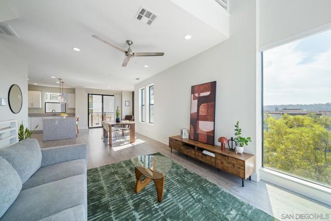
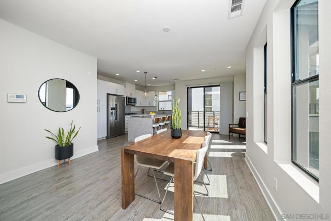
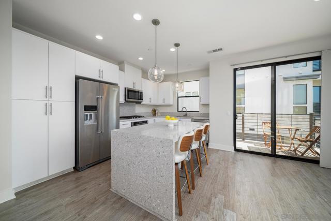
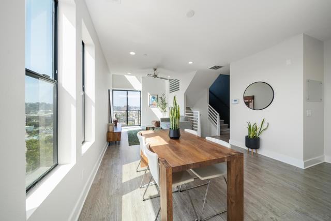
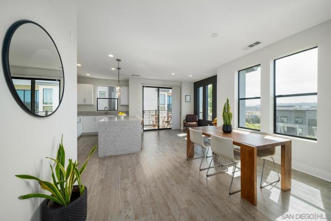
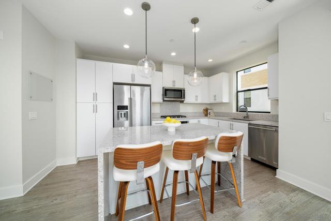
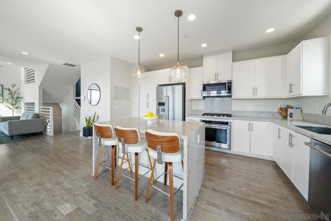
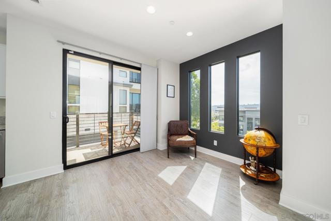
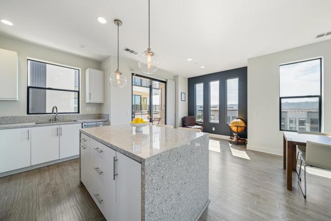
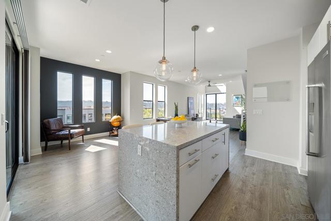
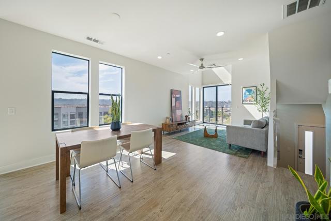
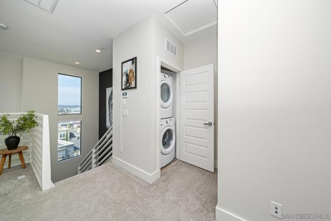
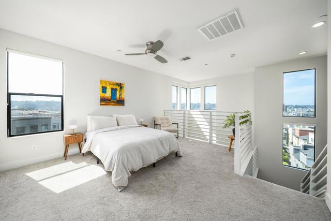
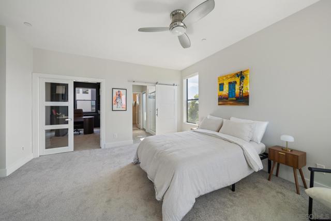
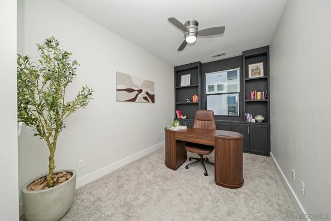
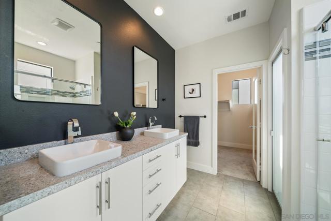
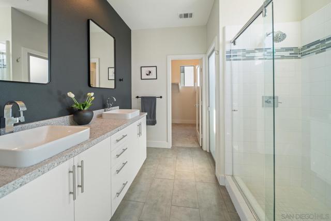
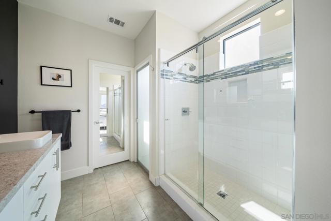
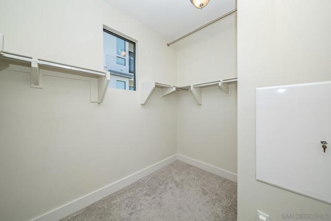
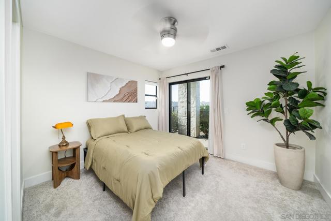
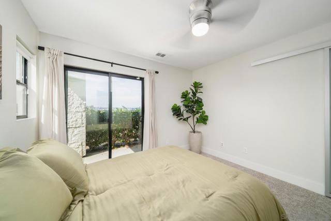
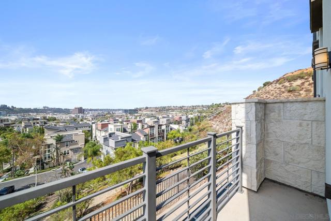
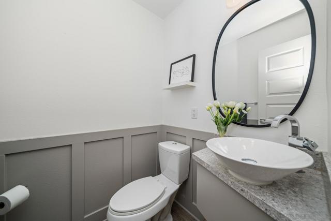
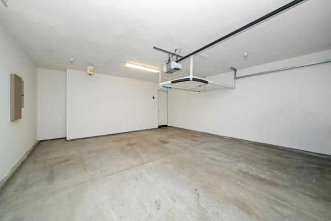
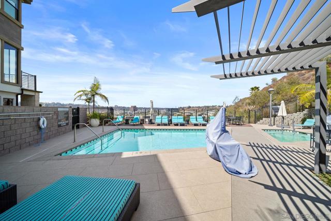
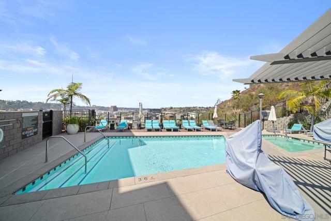
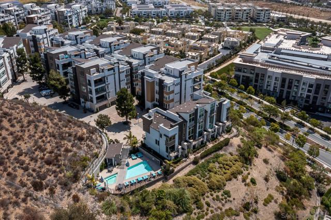
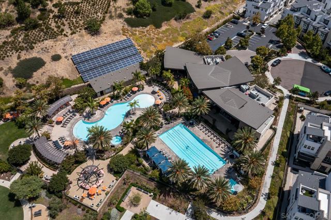
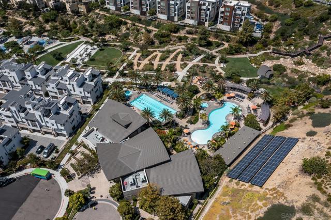
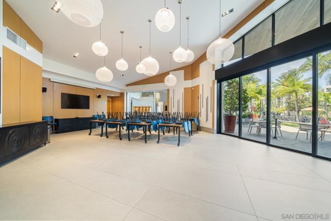
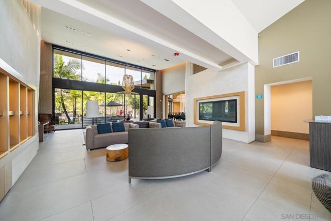
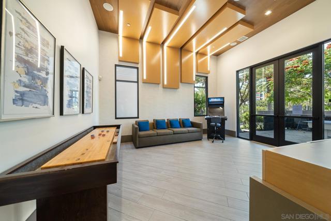
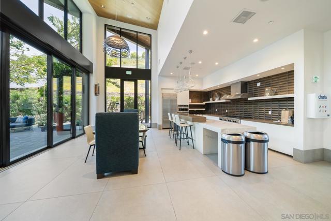
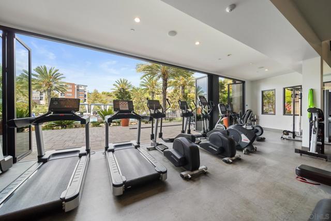
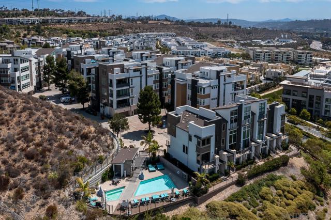
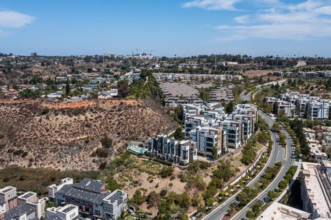
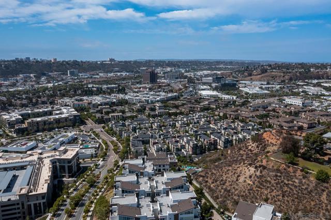
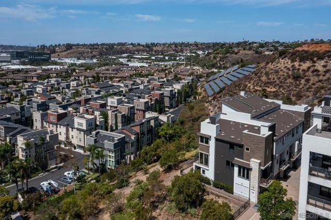
Wow! Welcome to the gem of Civita, the community called Lucent. This is one of just 5 townhomes while the others are stacked flats with lobby's. You will find this lovely end unit townhome at the very end of the community overlooking the entire Mission Valley to the west. The home is 3 stories and has its own direct entry two car garage. You will enjoy a guest suite or office on the ground floor with its own private patio. Meander up the stair to the living space with Soaring vaulted ceilings and loads of windows flooding the home with natural light. The open concept leads to a contemporary kitchen with waterfall quartz counter tops, beautiful stainless steel appliances and a lovely balcony to enjoy a beverage or bbq. The top level consist of the primary suite with its own private office/den, walk in closets, large primary bathroom and convenient washer and dryer. You won't want to ever leave home but if you do, there is a pool and spa just a few short steps away or you can walk down the hill to the master planned park, a series of large pools, gym, amphitheater, dog park, party room and so much more. Every detail was taken into consideration for living life to its fullest in Civita. Its rare to find a small grouping of townhomes so if you want the best of the best, you have found the right property on Distinctive Dr. CRMLS 260020382
Directions to property: Take Mission Center Road to Civitia and then turn right. Make a left up the hill on Via Alta. Turn Left again at Distinctive Dr. There are two guest spaces directly in front of this unit but often times are taken so I suggest parking in the first bank of open guest spaces when you turn into the community. Cross Street: Via Alta.

