
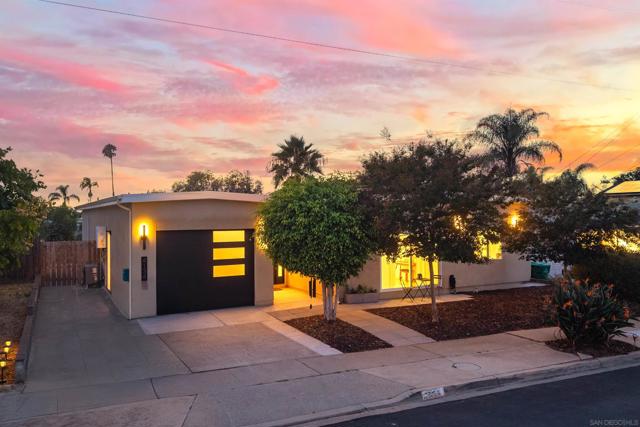
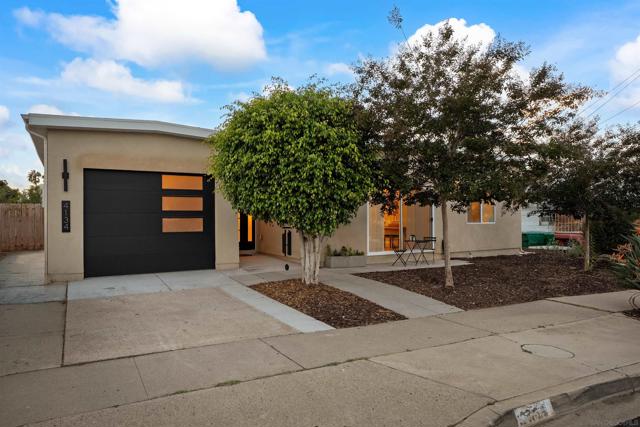
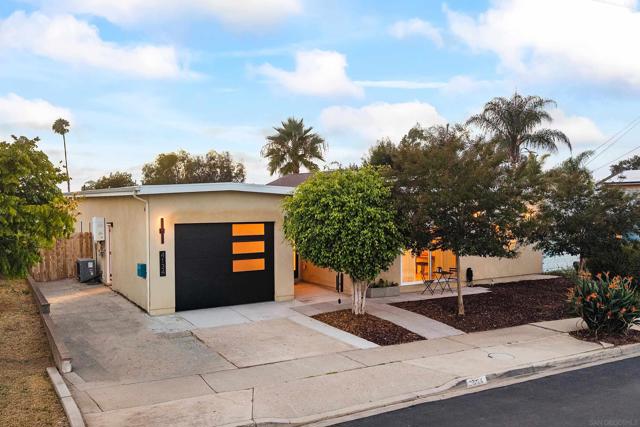
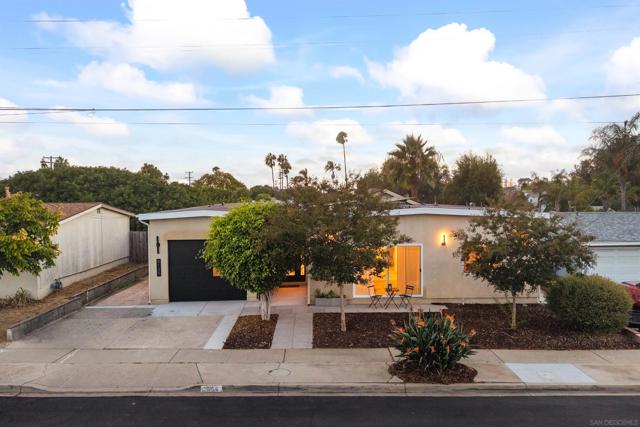
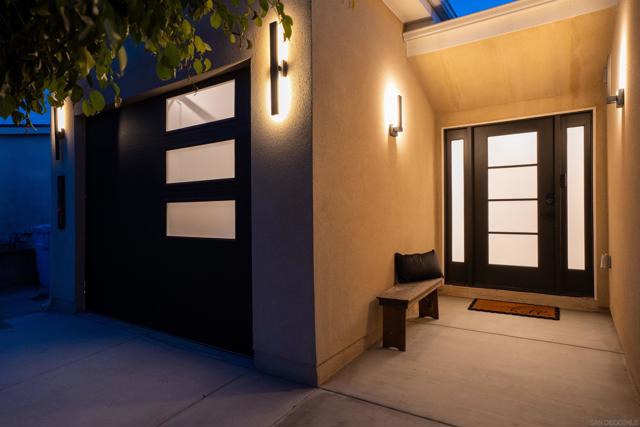
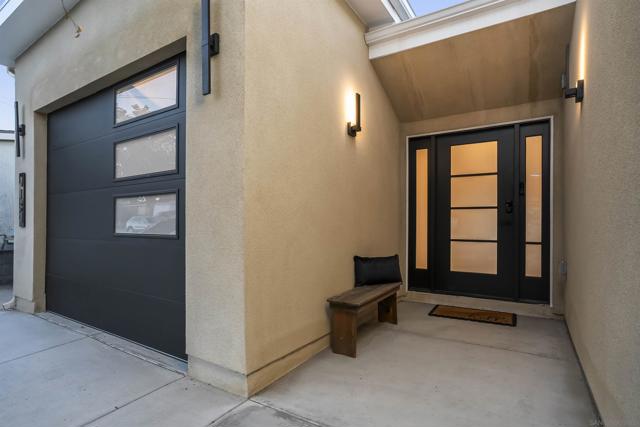
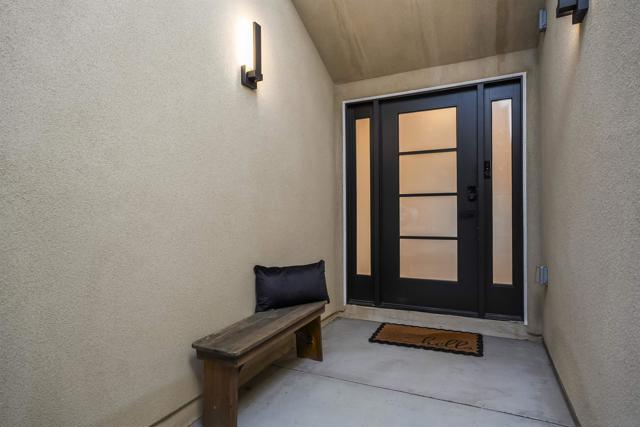
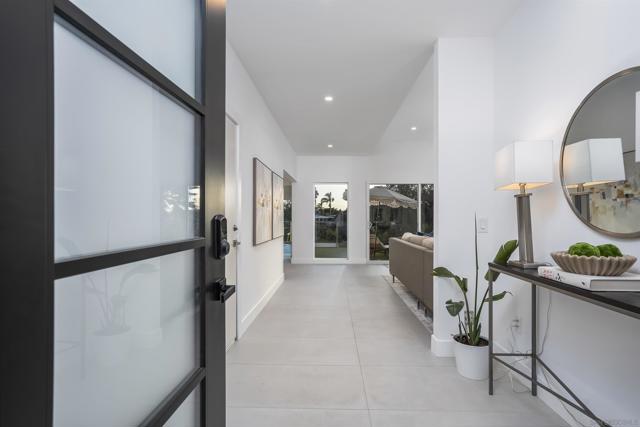
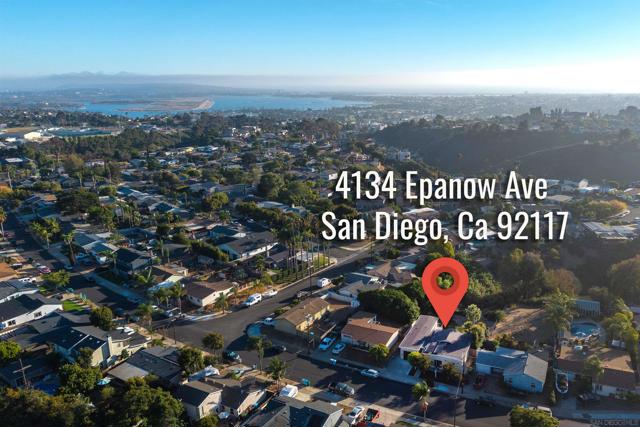
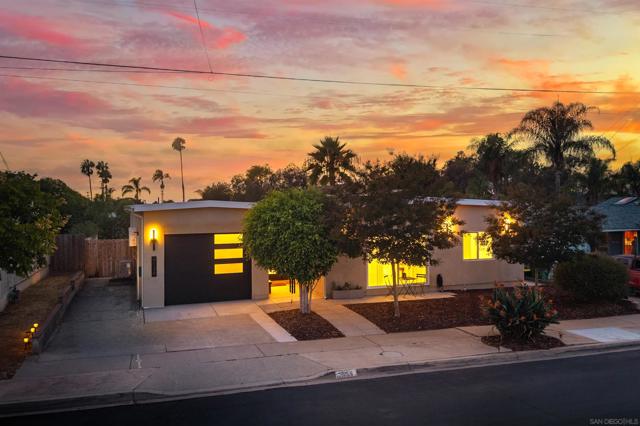
4134 Epanow San Diego, CA $1,695,000

4134 Epanow | Clairemont Mesa (92117) Bay Ho

$1,695,000 | 3 Beds | 3 Baths (2 Full, 1 Half) | 1,864 Sq. Ft.

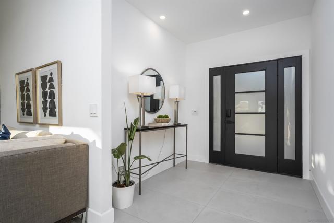
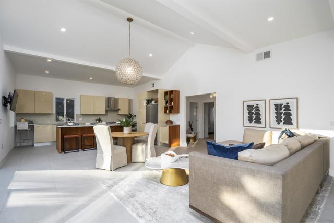
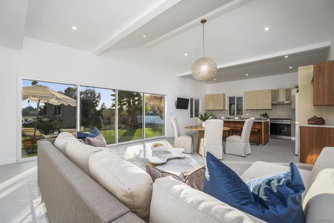
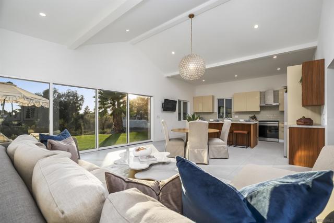
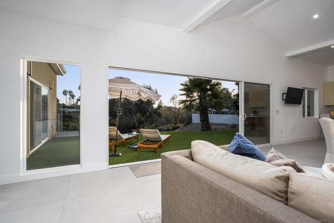
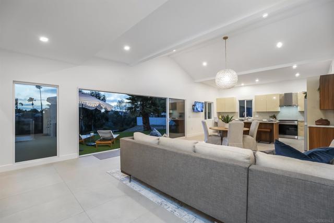
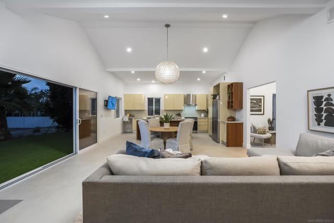
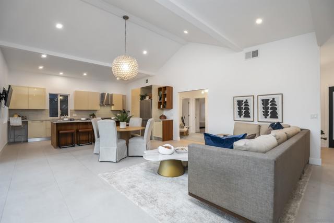
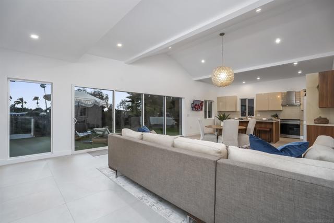
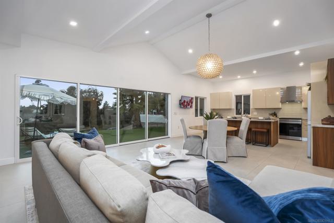
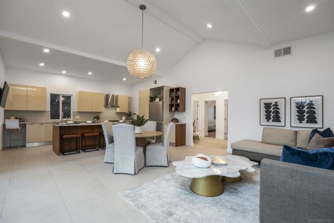
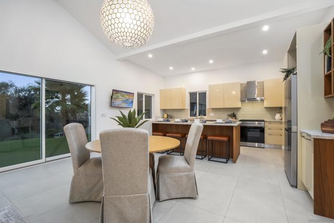
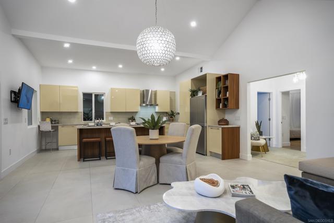
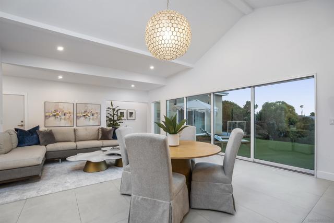
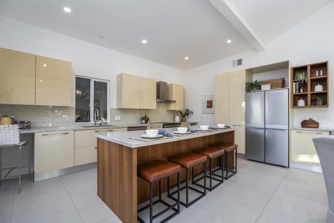
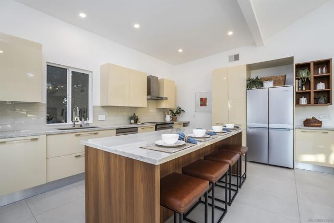
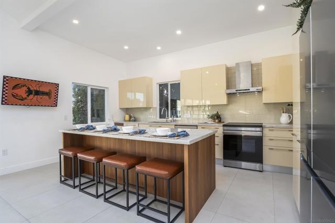
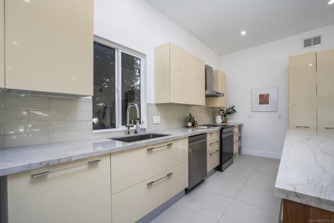
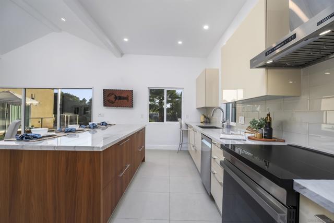
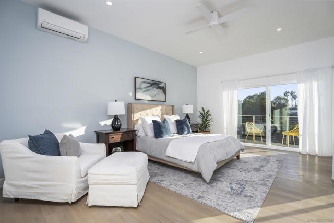
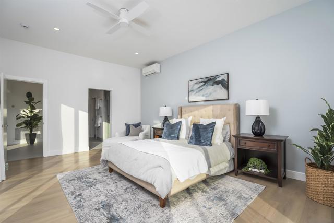
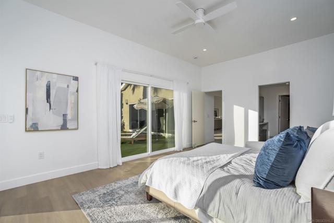
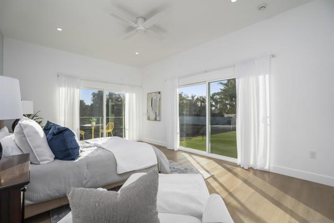
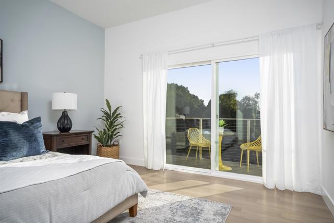
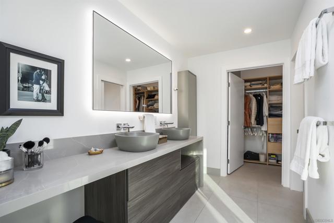
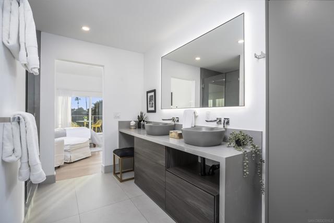
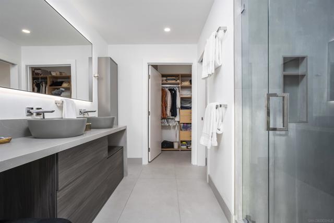
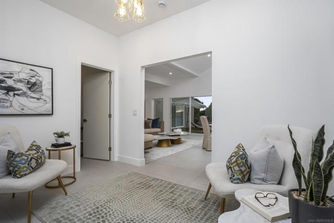
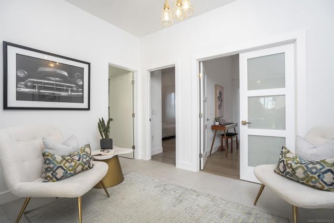
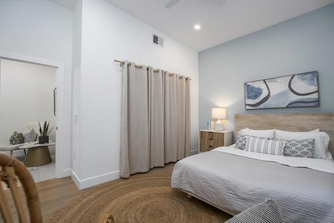
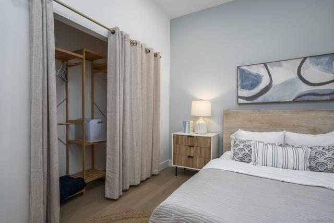
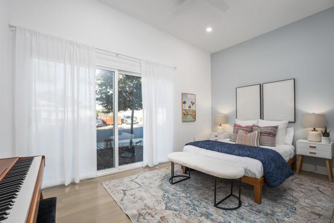
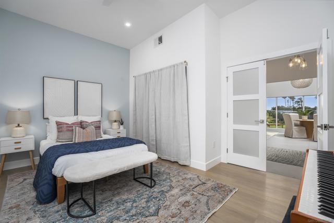
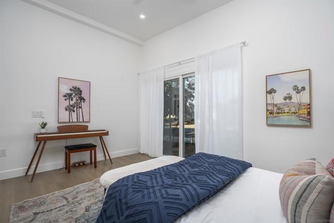
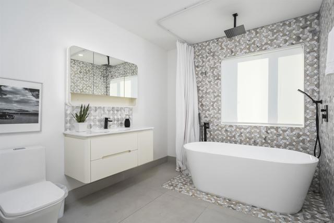
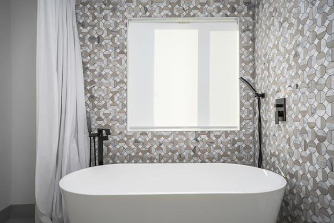
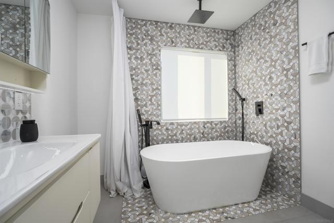
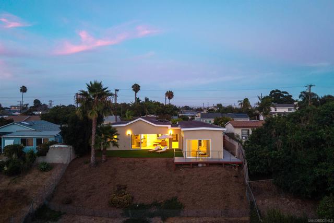
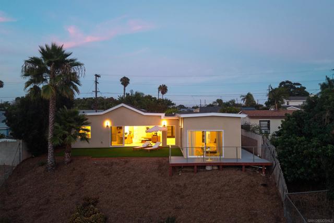
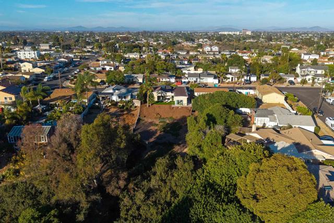
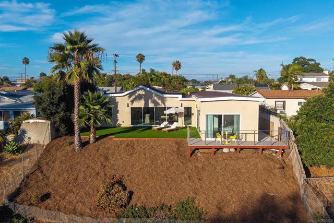
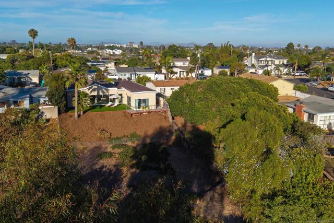
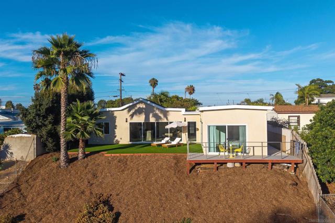
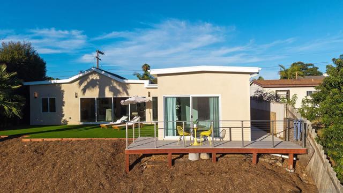
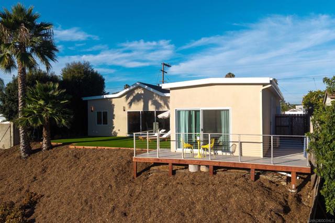
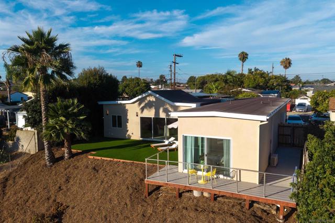
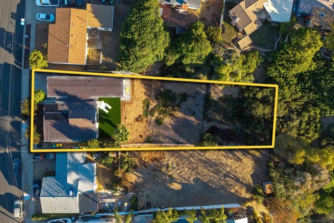
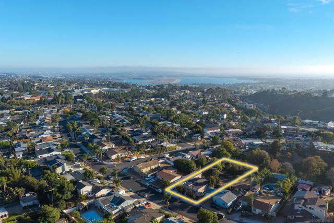
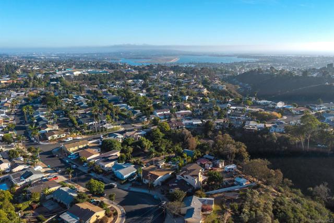
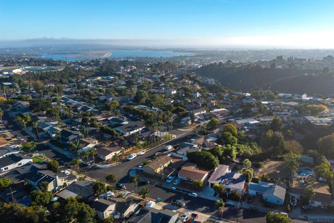
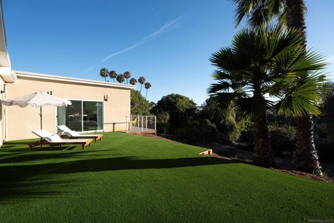
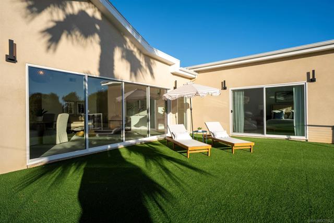
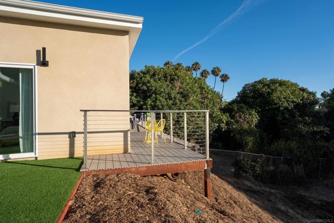
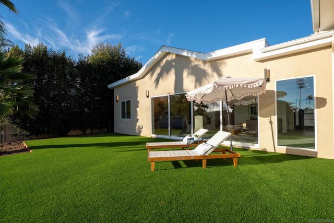
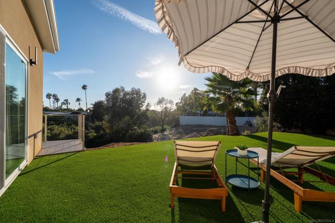
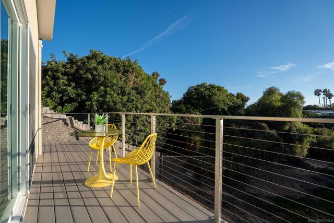
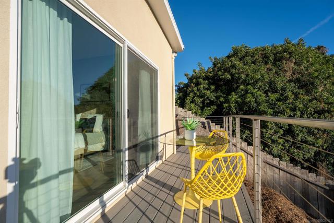
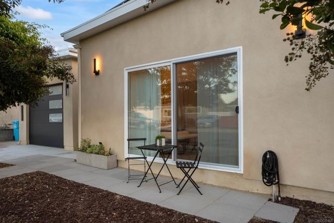
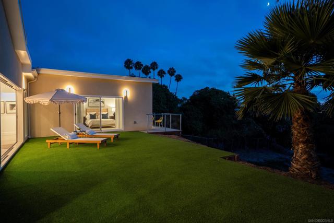
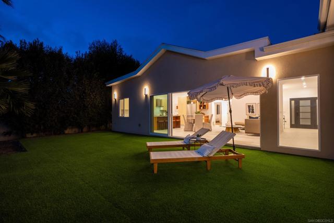
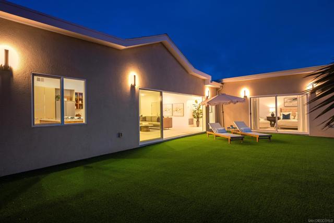
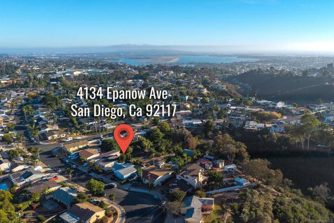
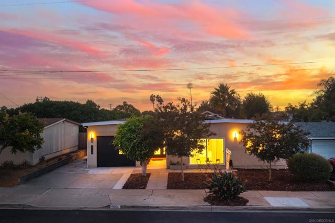
Welcome to 4134 Epanow Ave: This beautifully rebuilt, single-level 3-bedroom, 2.5-bath home sits on a desirable canyon lot and offers 1,864 square feet of stylish and comfortable living in San Diego. Located on 13,100 sf lot (.3 acres)! This open-concept floor plan seamlessly connects the living, dining, and kitchen areas, creating an inviting space for everyday living and entertaining. The updated kitchen features sleek cabinetry, stainless steel appliances, and ample workspace. The spacious primary suite offers direct access to the backyard, a private deck, a generous walk-in closet, and a beautifully appointed bathroom with dual vanities and a large walk-in shower. All three bedrooms are generously sized. Large sliding glass doors open to a private, low-maintenance backyard with artificial turf, creating an ideal indoor-outdoor living space. A 1-car garage and 3-car driveway provide convenient parking and storage. A wonderful blend of modern style, functionality, and quintessential San Diego living! CRMLS 260020430

Directions to property: Take I-5 N to to exit 23B. Take Balboa Ave to Epanow Ave. Cross Street: Fox Ave.

MLS Listing ID: 
CRMLS 260020430
Purchase
Community Information
Subdivision: 
Clairemont
Building Details
Details about the building on a property.
Architectural Style: 
Modern, Contemporary, Ranch
Stories: 
1
Year Built: 
1980
New Construction: 
0
Living Area: 
1,864
Interior: 
High Ceilings, Recessed Lighting, Open Floorplan, Stone Counters, Cathedral Ceiling(s), Beamed Ceilings, Built-in Features
Construction
Construction Materials: 
Concrete, Stucco, Glass
Roof: 
Shingle
DisabilityFeatures: 
32 Inch Or More Wide Doors, Doors - Swing In, 2+ Access Exits, No Interior Steps, Entry Slope Less Than 1 Foot, Parking, Ramp - Main Level
Porch: 
Wood, Slab, Deck
Room Details
Details about the rooms in the building.
Total Bedrooms: 
3
Total Bathrooms: 
3
Total Full-Bathrooms: 
2
Total Half-Bathrooms: 
1
Utilities
Information about utilities available on the property.
Heating System: 
Natural Gas, Electric, Forced Air, Heat Pump
Cooling System: 
Electric, Central Air, Heat Pump
Lot/Land Details
Details about the lots and land features included on the property.
Acres: 
0.3
Lot Size (Area): 
13,100
View: 
Bluff, Trees/Woods, Neighborhood, Panoramic
Lot Features
Parking Type: 
Concrete, Off Street, On Site, Direct Garage Access, Garage - Single Door, Garage Faces Front, Driveway, Private, Side by Side, Garage Door Opener, Garage Faces Side, Parking Space, Uncovered
Garage: 
1
Pool: 
None
Fence: 
Block, Chain Link, Wood, Fair Condition, Partial
Public Record
Parcel Number: 
4180910400
Listing Dates
Dates involved in the transaction.
Listing Date/Time: 
8/20/2026
Listing Entry Date/Time: 
8/20/2026
Status Change Date/Time: 
8/19/2026
Contract Details
Details about the listing contract.
Disclosures: 
Incorporated
Listing Participants
Participants (agents, offices, etc.) in the transaction.
Listing Agent Name: 
Tami Fuller
Listing Office Name: 
Coldwell Banker West

Request More Information