
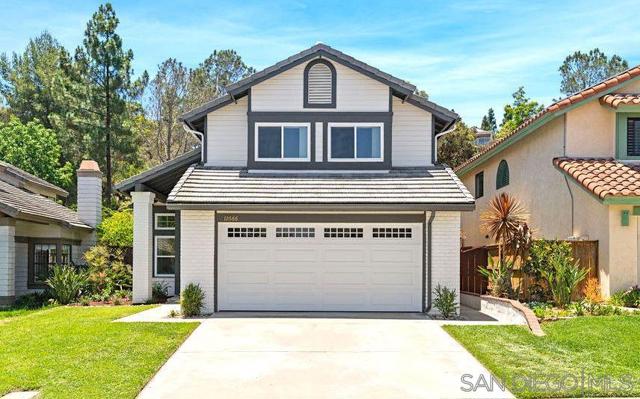
12666 Futura St. | Carmel Valley (92130) Carmel Valley
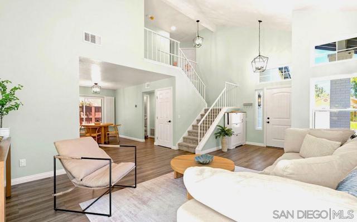
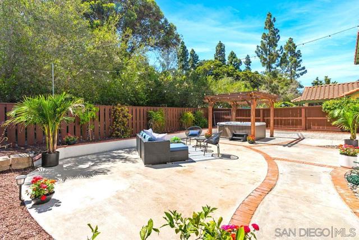
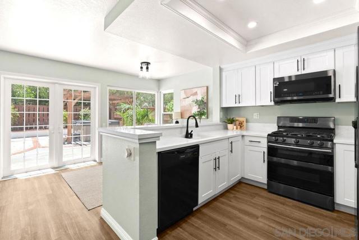
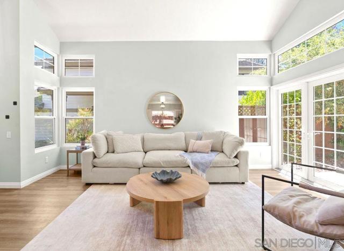
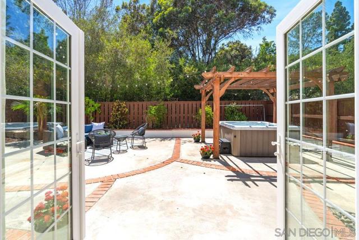
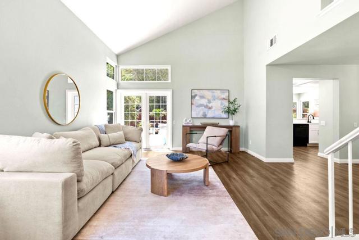
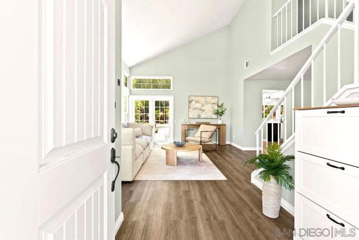
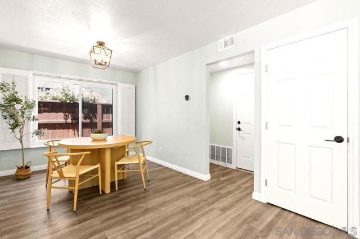
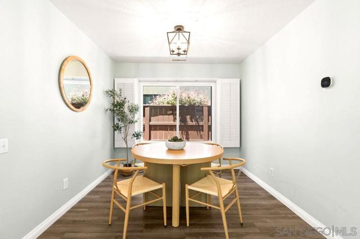
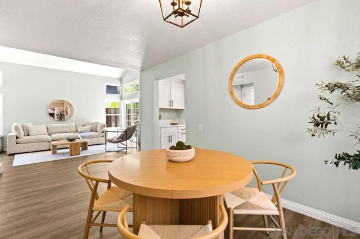
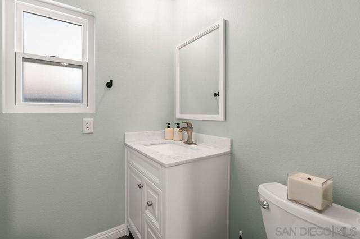
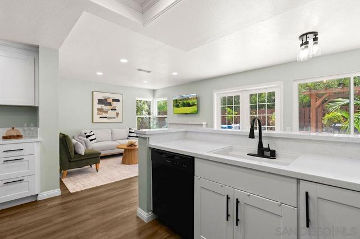
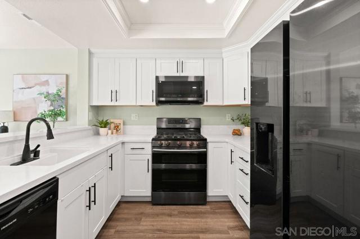
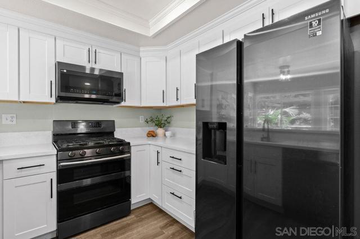
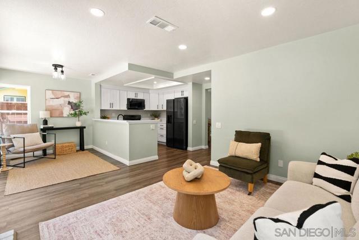
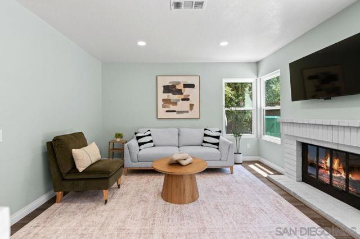
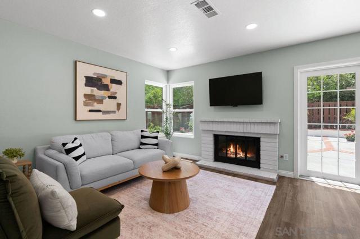
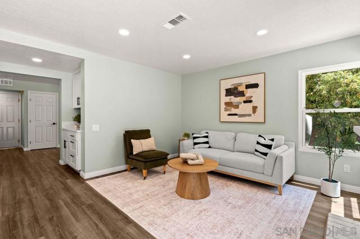
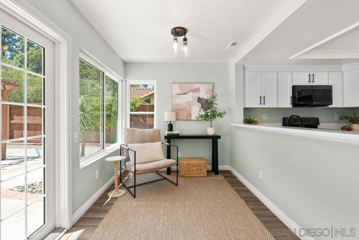
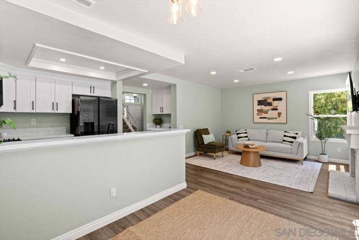
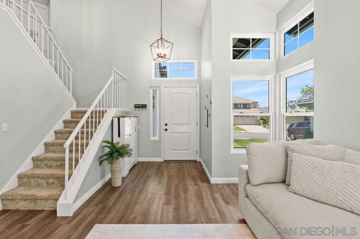
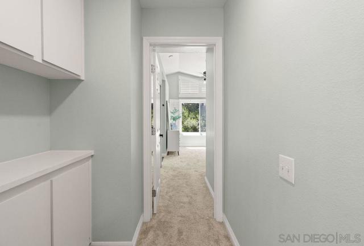
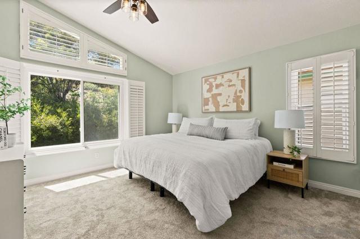
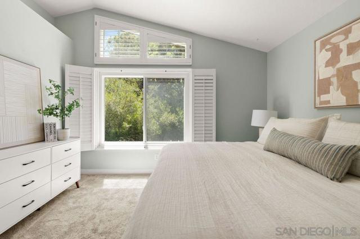
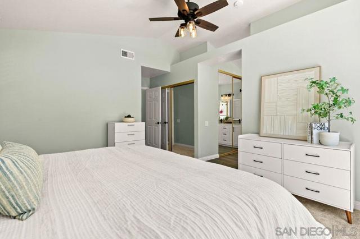
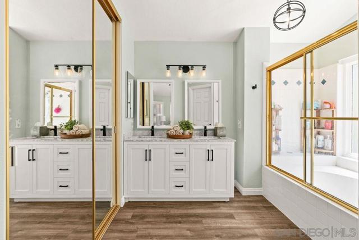
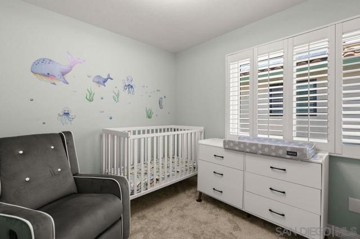
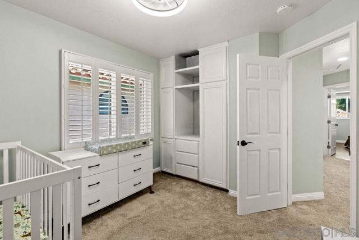
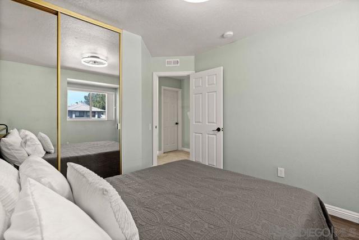
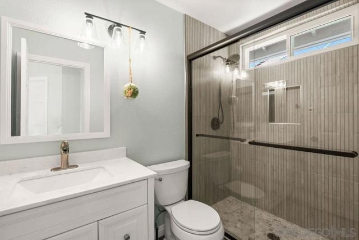
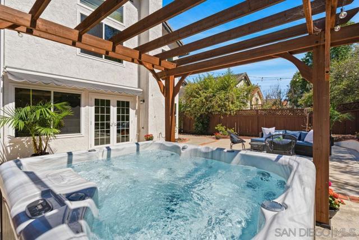
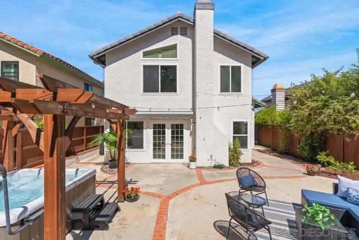
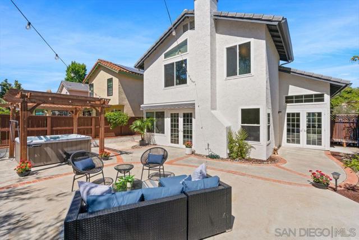
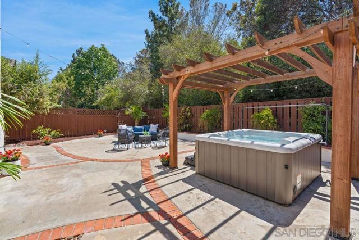
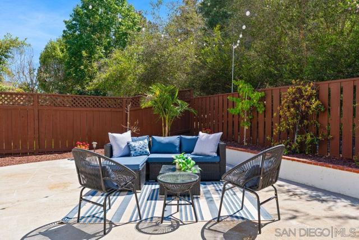
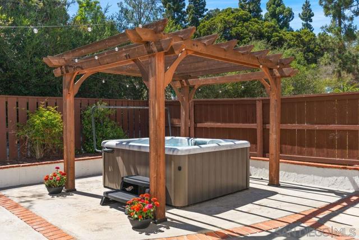
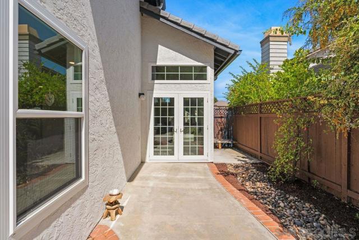
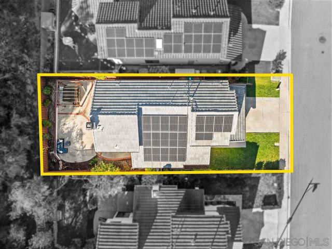
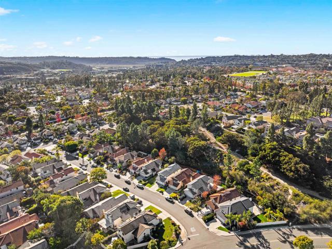
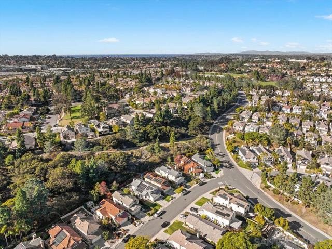
Set on a quiet Carmel Valley street, 12666 Futura is a beautifully reimagined, completely turnkey residence where elevated design and effortless living come together. Set against a private greenbelt with no rear neighbors and no HOA, it offers a rare combination of privacy, peace, and walkability to top rated schools including Torrey Pines High, Carmel Creek Elementary, and Ashley Falls. Twenty owned solar panels, a new 50 year concrete tile roof, heat pump HVAC with full duct replacement, upgraded electrical, new water heater, Tesla charger, and smart thermostat come together to deliver comfort, efficiency, and quiet confidence that is rare to find at this price point. Inside, the home has been reimagined with a clean, modern aesthetic. The remodeled kitchen and bathrooms, luxury plank flooring, vaulted ceilings, and abundant natural light create a space that feels both elevated and easy to live in. The primary suite offers a quiet retreat with custom closets and a marble vanity. Step outside to a private backyard designed for everyday enjoyment and entertaining, complete with a spa, pergola, retractable awning, and fruit trees, an extension of the home's livable space and ideal for indoor outdoor living year round. This is a rare chance to own a home where every detail has already been elevated, in one of Carmel Valley's most desirable neighborhoods, close to shopping, dining, beaches, and parks. Current owners put in 25k since purchasing. Simply move in and start living. CRMLS 260020559
Directions to property: 56 W, Exit Carmel Country Rd. to the Right, Right on Carmel Mission Rd., Left on Carmel Center Rd., Left on Futura St, House on the Right. Cross Street: Carmel Center Rd. Cross Street: Carmel Center Rd.

