
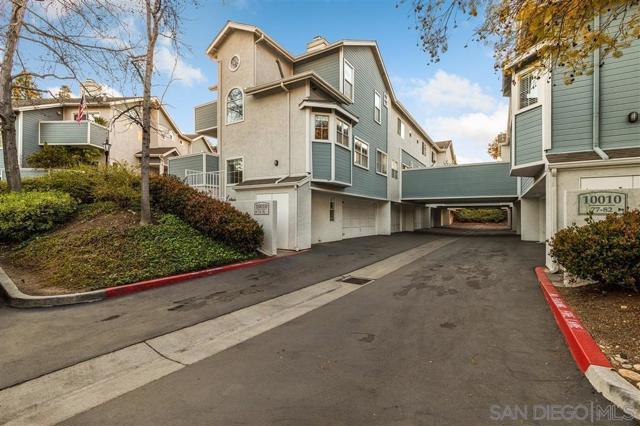
10010 Scripps Vista, 72 | Scripps Miramar (92131) Scripps
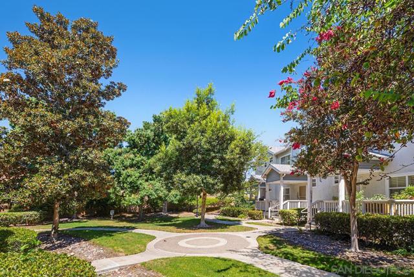
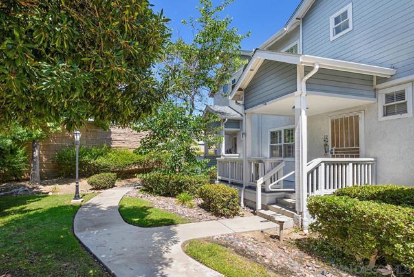
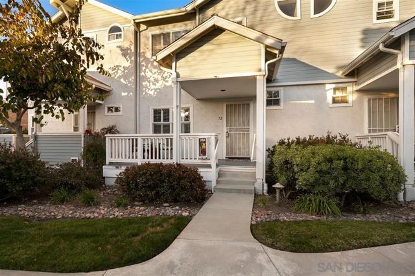
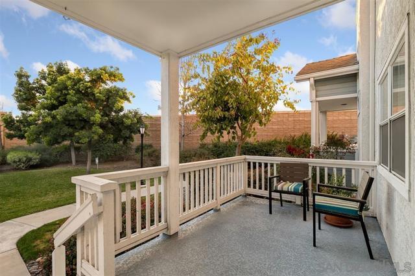
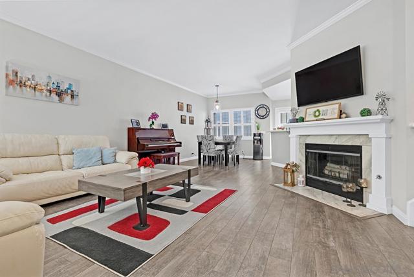
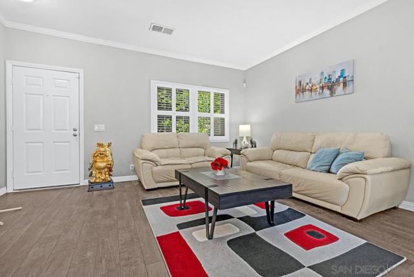
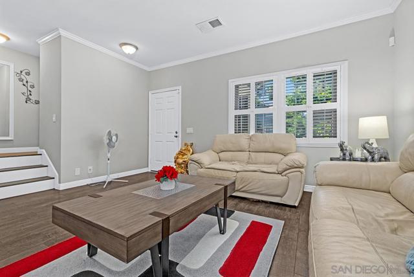
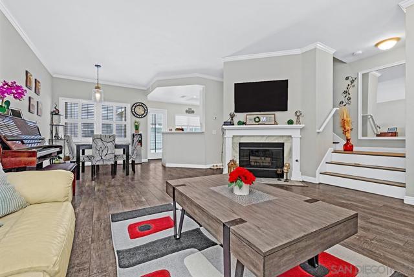
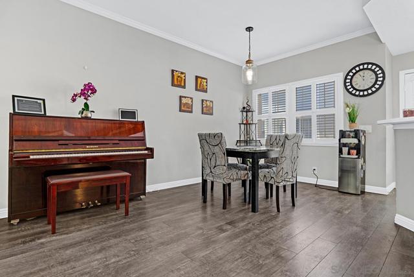
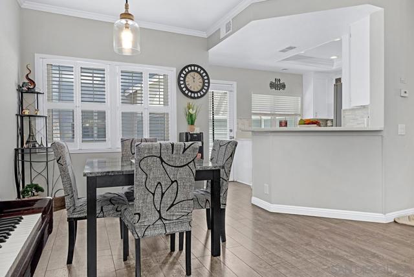
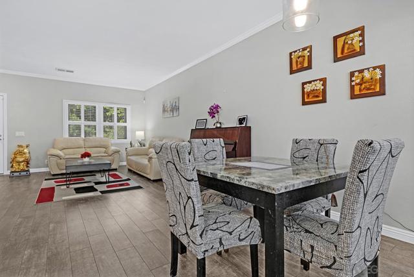
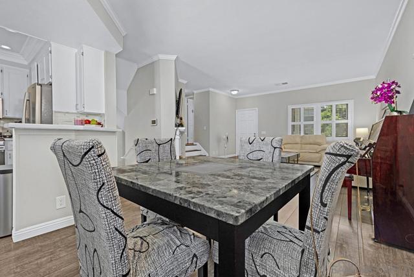
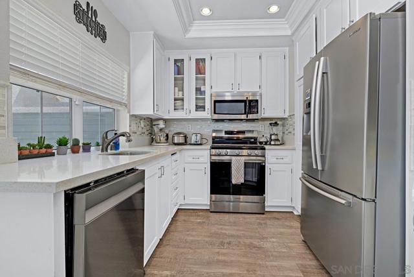
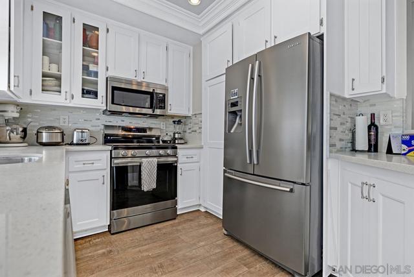
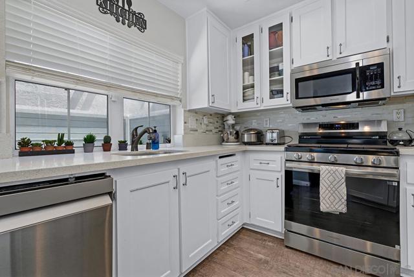
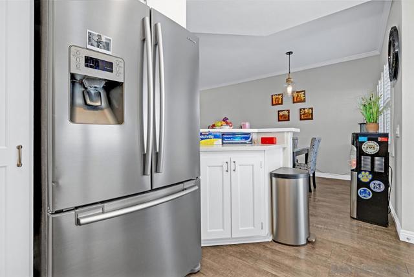
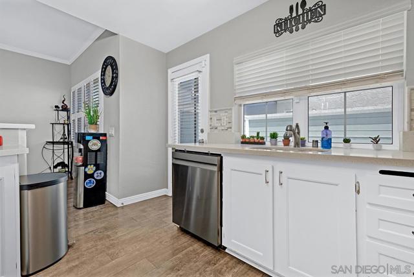
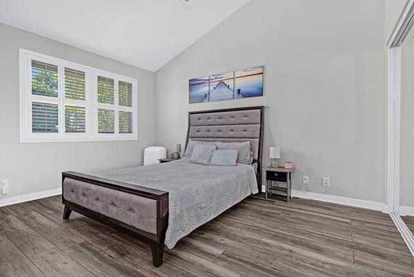
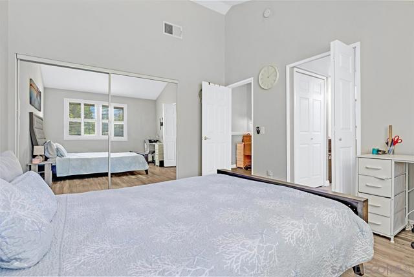
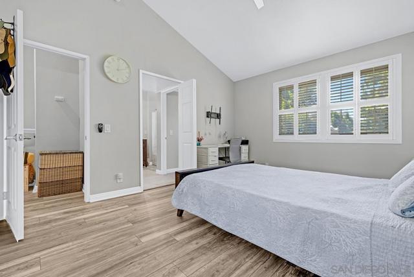
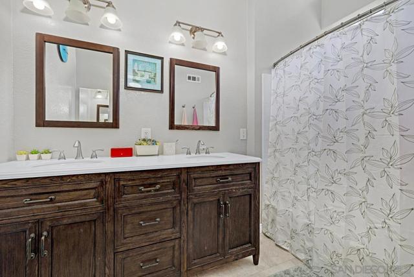
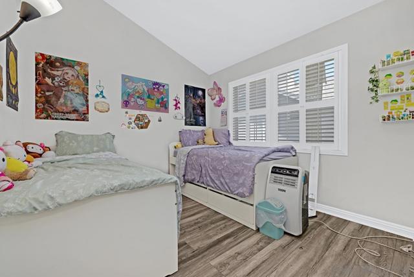
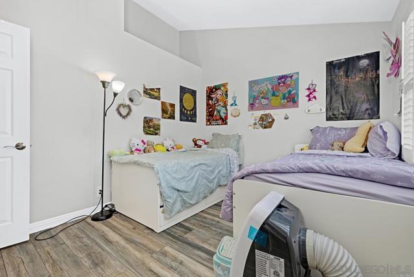
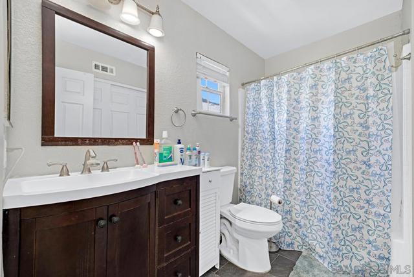
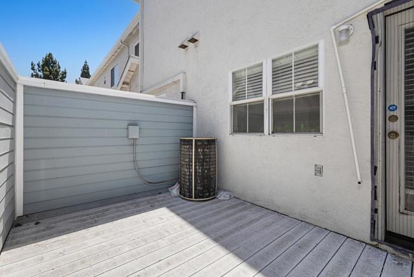
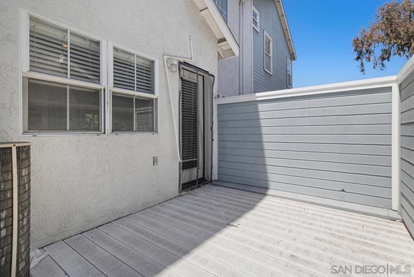
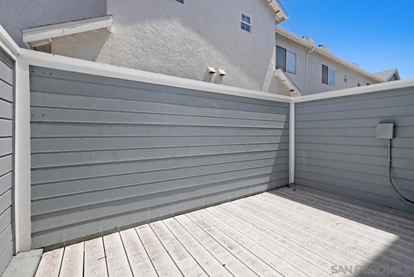
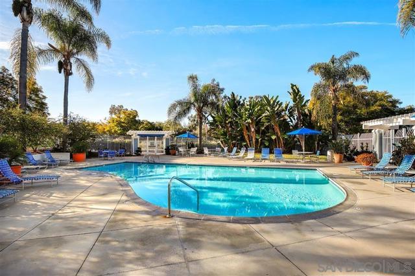
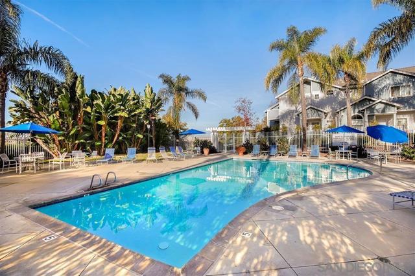
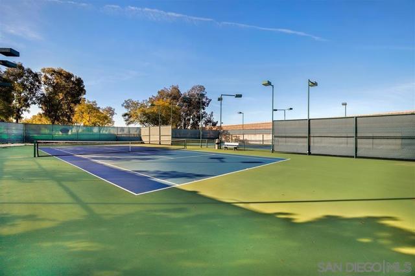
Genuine pride of ownership shines throughout this tastefully updated home, features laminate wood flooring, crown molding, and dual-pane windows. The kitchen, highlighted by a stylish tray ceiling, boasts sleek white cabinetry and stainless steel appliances, while seamlessly overlooking the living and dining areas. Step outside to the private patio, creating the perfect setting for effortless indoor-outdoor living and entertaining. This beautifully appointed home offers exceptional comfort with two spacious primary suites, each featuring vaulted ceilings, laminate flooring, and both with private en-suite bathrooms. Enjoy resort-style living with outstanding community amenities, including a sparkling pool, relaxing spa, and tennis court. Ideally located near shopping, dining, and everyday conveniences, this home perfectly combines comfort, convenience, and an inviting lifestyle.Genuine pride of ownership shines throughout this tastefully updated home, features laminate wood flooring, crown molding, and dual-pane windows. The kitchen, highlighted by a stylish tray ceiling, boasts sleek white cabinetry and stainless steel appliances, while seamlessly overlooking the living and dining areas. Step outside to the private patio, creating the perfect setting for effortless indoor-outdoor living and entertaining. CRMLS 260020571
Directions to property: 15 N EXIT MIRA MESA- TURN RIGHT ON MIRA MESA RD AND A LEFT ON SCRIPPS RANCH BLVD- LEFT ON ERMA RD - LEFT ON SCRIPPS VISTA WAY Cross Street: Erma Road.

