
2287 Caminito Pasada, 101 San Diego, CA — $699,990

2287 Caminito Pasada, 101 | Ocean Beach (92107) Point Loma

$699,990 | 2 Beds | 2 Baths (1 Full, 1 Half) | 1,074 Sq. Ft.

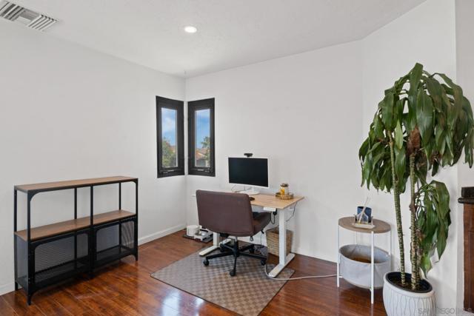
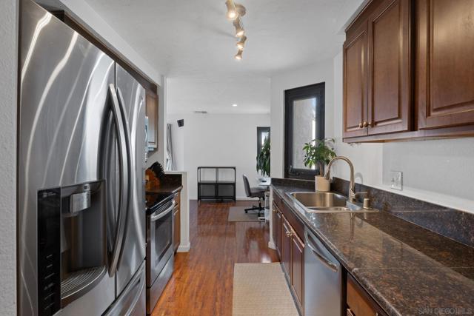
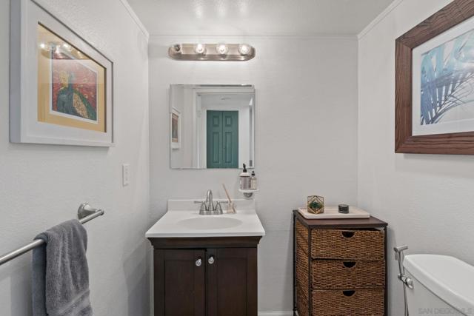
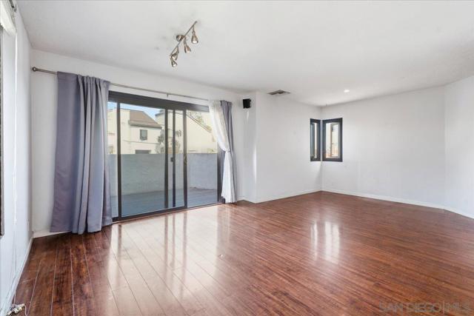
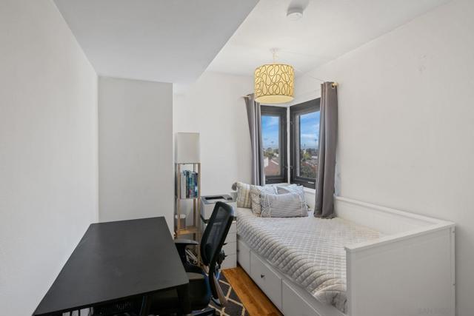
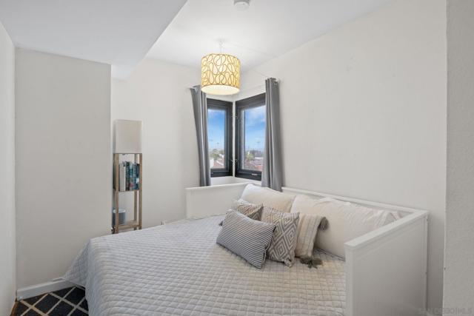
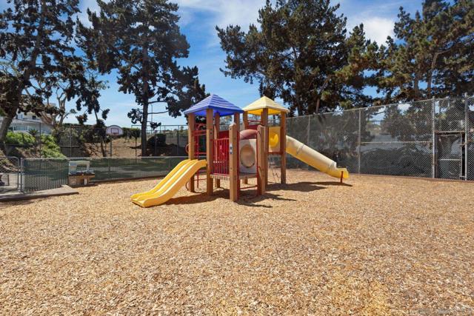
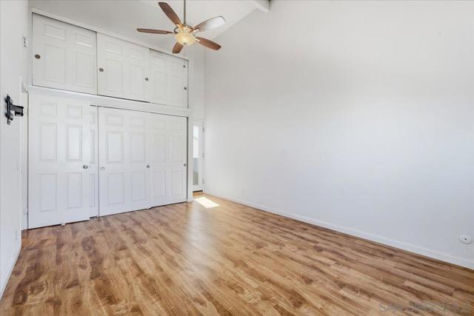
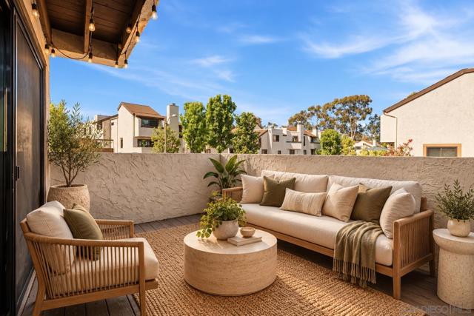
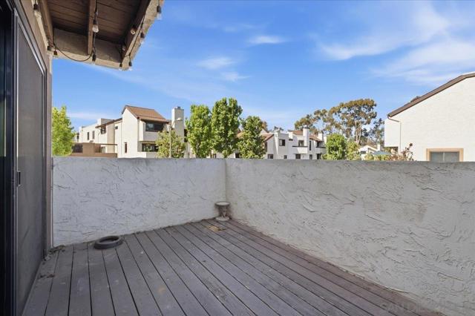
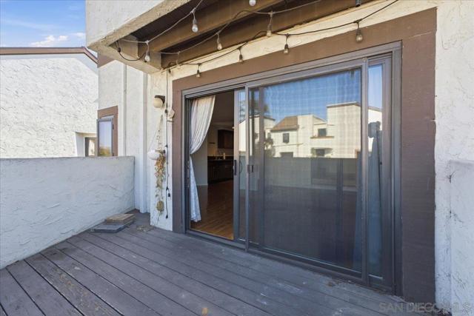
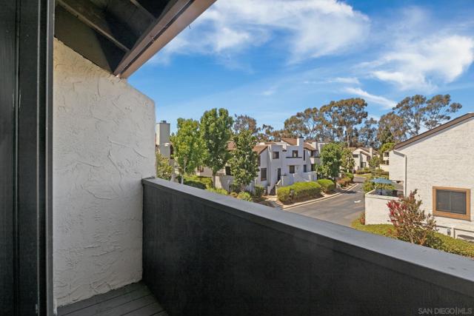
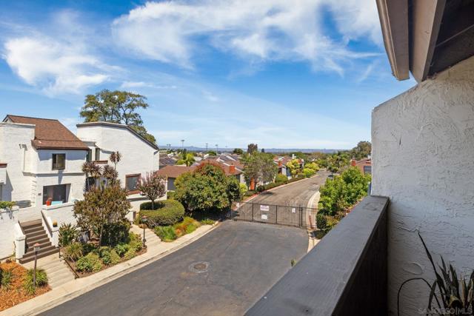
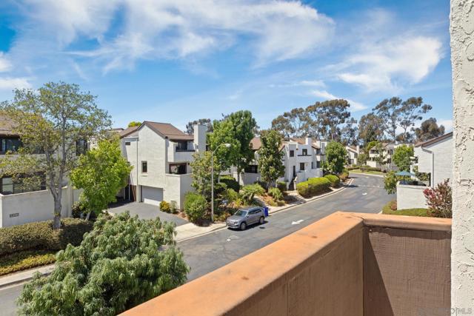
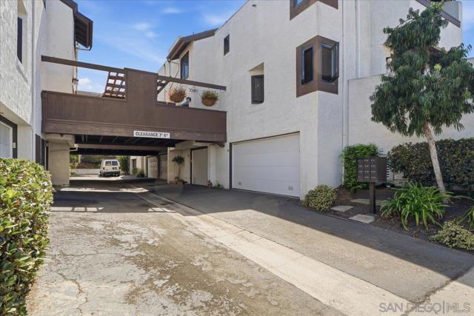
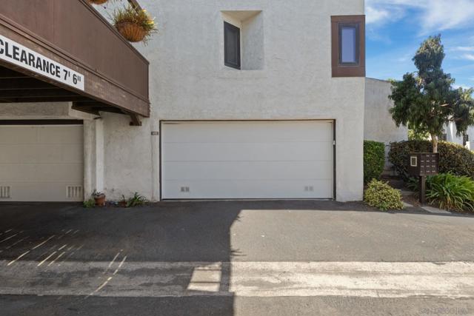
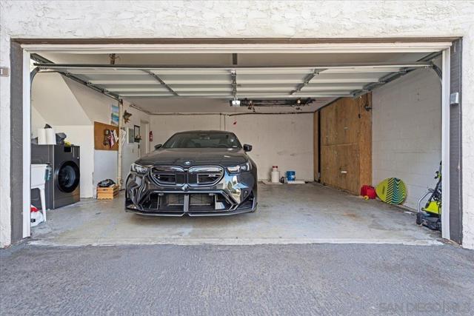
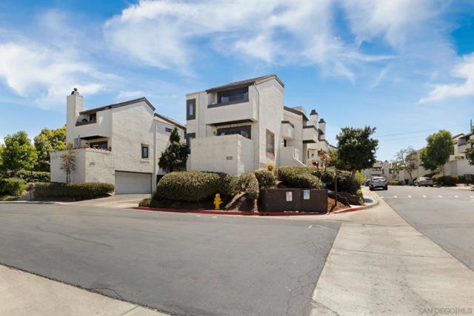
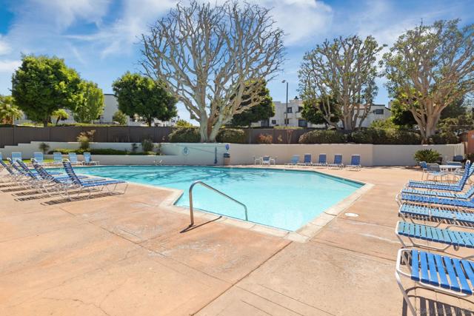
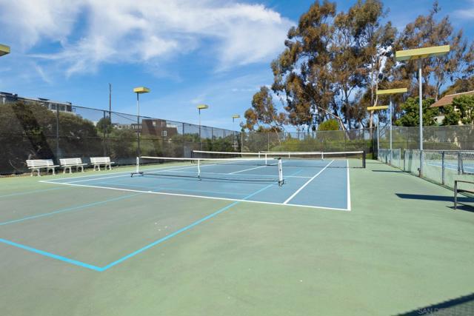
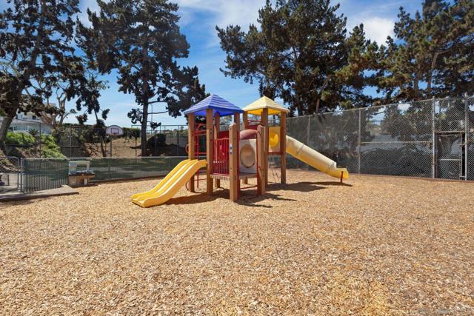
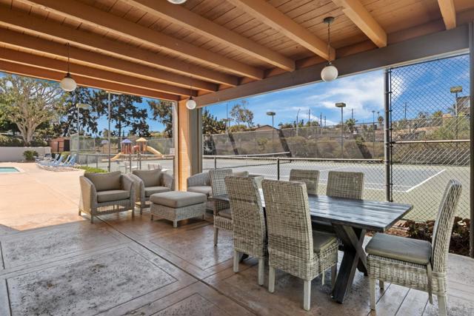
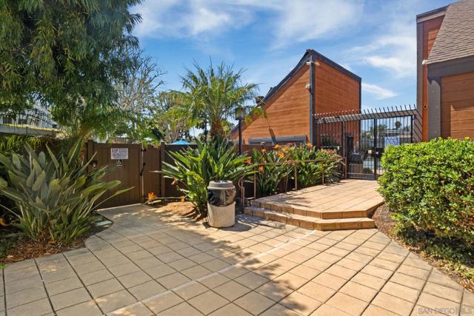
2287 Caminito Pasada, Unit 101 is a move-in ready corner unit, Plan 3 townhouse in Sea Colony with views and lots of natural light. This well-appointed 2-bedroom, 1.5-bath home offers 1,074 sq. ft. of comfortable living with views, tile and hardwood floors, high ceilings, recessed lighting, central A/C and ceiling fans throughout. **The unit is vacant. Some photos are virtually enhanced to show furnishings. The galley kitchen features granite countertops, stainless steel appliances, double refrigerator, electric range, and wine refrigerator. The adjacent living/dining area opens to a private patio with neighborhood views. Upstairs, the spacious primary suite offers high ceilings, a walk-in closet, private balcony and patio with greenery views and SeaWorld evening lights. The second bedroom features a generous closet and flexible space for a home office. Additional highlights include dual-pane windows, western and southern exposures, Nest thermostat, central A/C, forced-air heat, new water heater, and in-unit ventless washer/dryer with heat-pump technology. The 2-car attached garage features a new garage door and 220V EV charger. Sea Colony amenities include a pool, BBQ area, courts, clubhouse, pool table, and shared outdoor spaces. A great opportunity to enjoy comfortable living in a well-maintained community with convenient access to San Diego's beaches, bay and airport. CRMLS 260020920

Directions to property: From Voltaire Street, turn onto Sea Colony Court, turn left onto Caminito Pasada. 2287 will be 50 feet from that point, on the left side of the street. Corner lot Cross Street: Voltaire.

MLS Listing ID: 
CRMLS 260020920
Purchase
Community Information
Subdivision: 
Point Loma
Association Fee: 
$680
Building Details
Details about the building on a property.
Architectural Style: 
Traditional
Stories: 
3
Year Built: 
1978
New Construction: 
0
Living Area: 
1,074
Interior: 
Track Lighting, High Ceilings, Unfurnished, Granite Counters, Recessed Lighting, Ceiling Fan(s), Balcony, 2 Staircases
Construction
Construction Materials: 
Drywall Walls
Roof: 
Composition
DisabilityFeatures: 
None
Porch: 
Wood, Front Porch, Concrete, See Remarks
Room Details
Details about the rooms in the building.
Total Bedrooms: 
2
Total Bathrooms: 
2
Total Full-Bathrooms: 
1
Total Half-Bathrooms: 
1
Utilities
Information about utilities available on the property.
Heating System: 
Electric, Forced Air, Heat Pump, See Remarks
Cooling System: 
Electric, Central Air, Heat Pump, See Remarks
Water Source: 
Public
Lot/Land Details
Details about the lots and land features included on the property.
View: 
Park/Greenbelt, See Remarks
Lot Features
Parking Type: 
Direct Garage Access, Garage - Single Door, Structure, Garage Faces Rear, Garage Door Opener, Unassigned
Garage: 
2
Pool: 
In Ground, Community
Fence: 
Privacy, Stucco Wall
Public Record
Parcel Number: 
4498800347
Listing Dates
Dates involved in the transaction.
Listing Date/Time: 
8/26/2026
Listing Entry Date/Time: 
8/26/2026
Status Change Date/Time: 
9/30/2026
Contract Details
Details about the listing contract.
Disclosures: 
CC And R's
Listing Participants
Participants (agents, offices, etc.) in the transaction.
Listing Agent Name: 
Michelle Cayton
Listing Office Name: 
Compass

Request More Information