

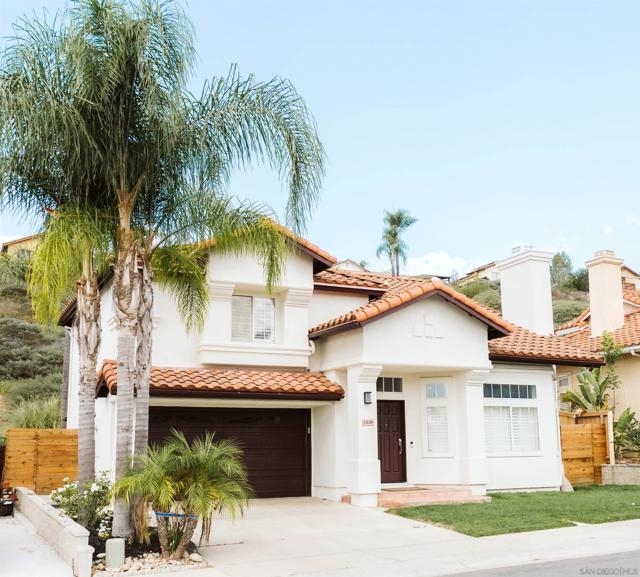
11128 Accra Lane | Scripps Miramar (92131) Sevilla
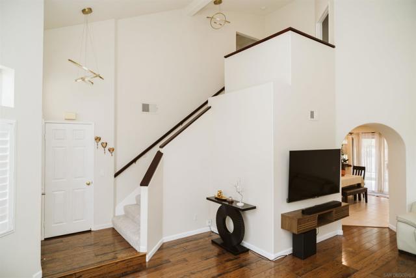
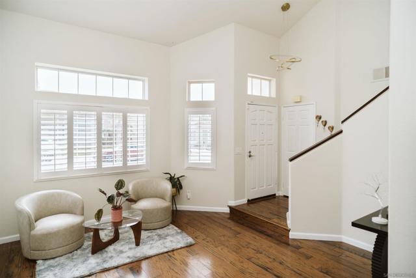
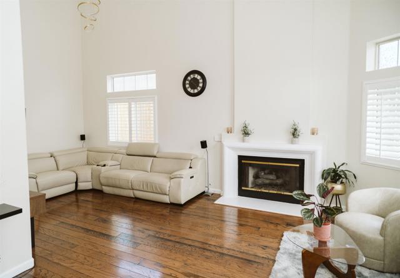
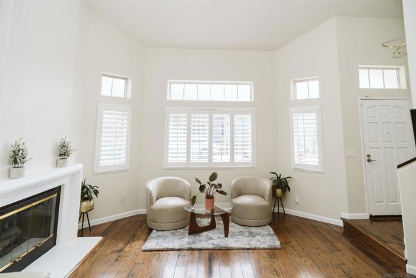
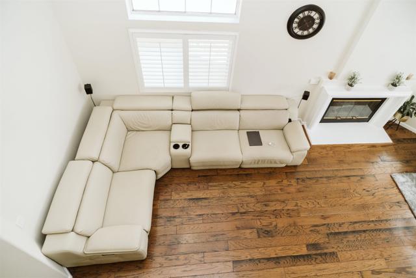
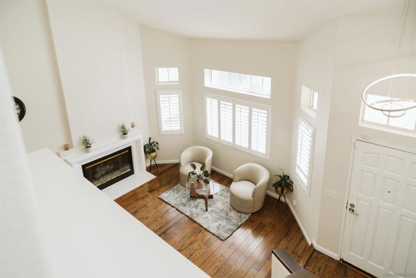
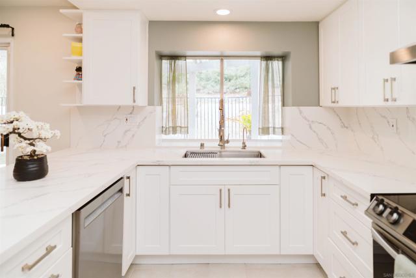
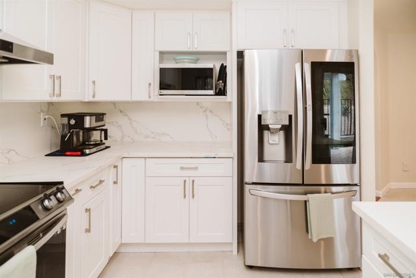
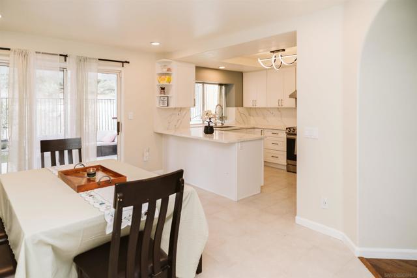
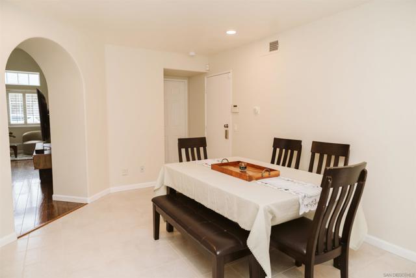
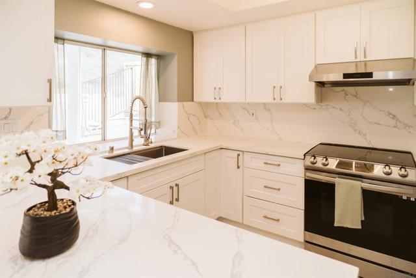
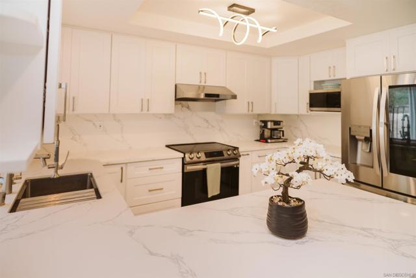
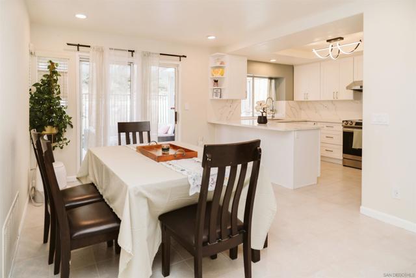
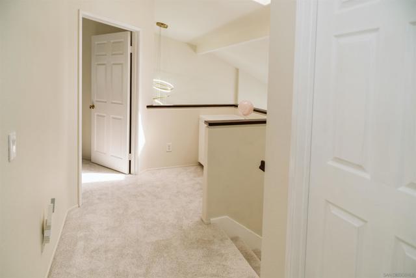

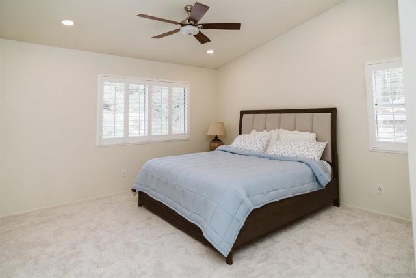
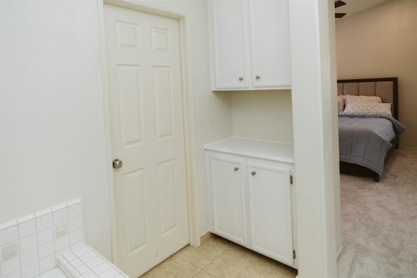
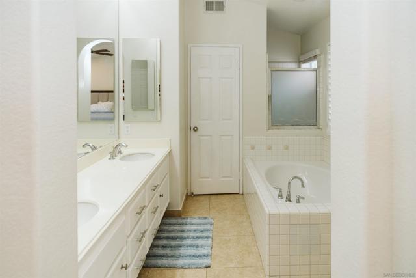
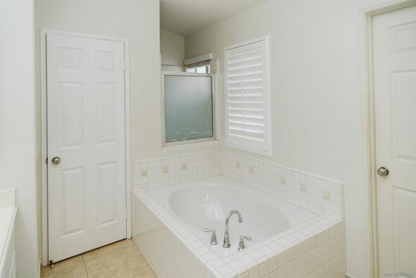
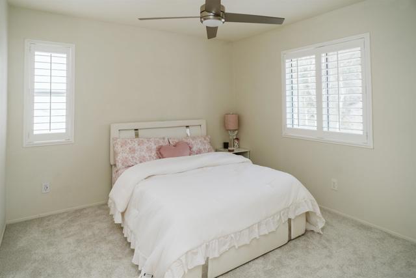
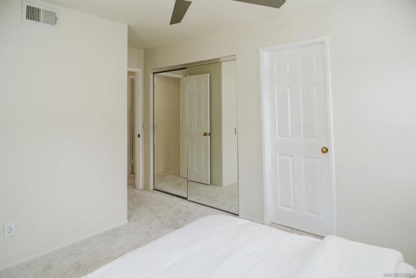
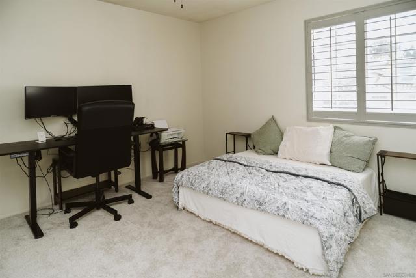
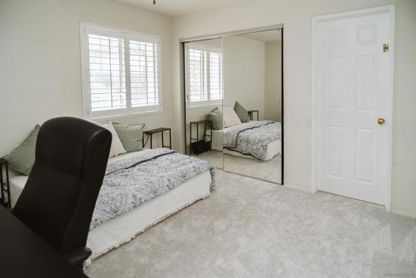
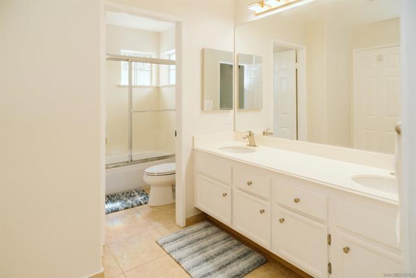
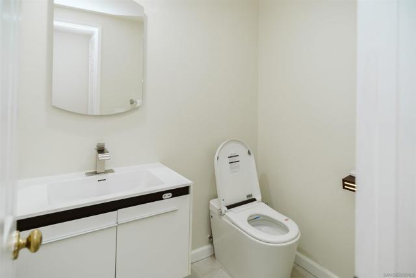
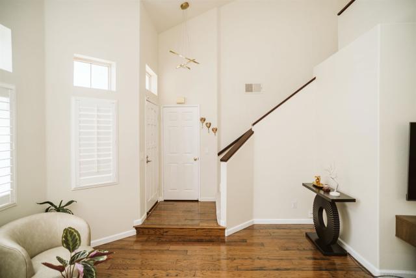
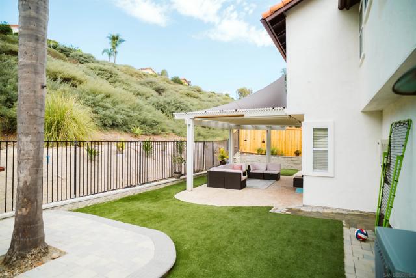
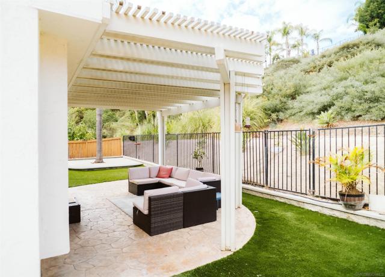
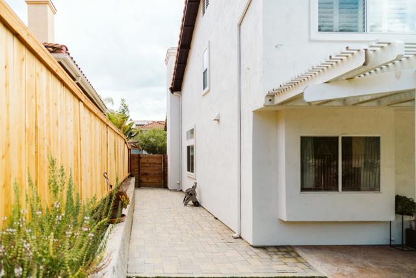
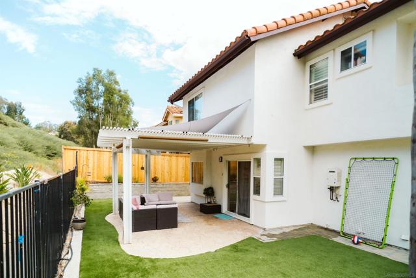
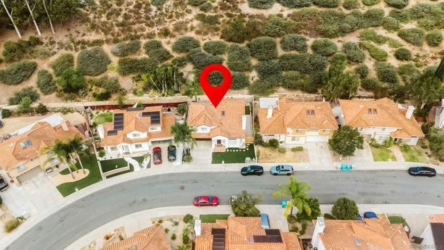
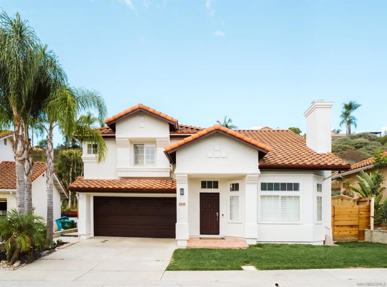
Turnkey living in the heart of Scripps Ranch—with no HOA and no Mello-Roos! Tucked away in a quiet established neighborhood, this beautifully upgraded East Facing 3-bedroom 2.5-bath home has been thoughtfully improved from the roof down. Recent upgrades include a new roof (2023), remodeled kitchen and appliances (2024), new HVAC, exterior paint (2025), fresh interior paint, New Carpet on second-floor, updated lighting, new front lawn, tankless water heater and 240V EV charging in the garage. A dramatic two-story entry fills the main level with natural light, complemented by wood flooring, tile finishes, and plantation shutters. The remodeled kitchen features new appliances and a bright breakfast nook while the updated powder room adds a modern touch with a smart toilet, floating vanity and contemporary medicine cabinet. Upstairs, the spacious primary suite offers a separate soaking tub and shower. Both bathrooms feature refinished cabinetry and new lighting, while new carpet adds comfort throughout the second level. Step outside to a completely transformed backyard, featuring low-maintenance turf, expansive pavers, a private patio and pergola. With the home backing to an open hillside and no rear neighbors enjoy exceptional privacy and unobstructed views of the surrounding open land—less maintenance, more time to enjoy your home. Ideally located near highly regarded Scripps Ranch schools, parks, trails, shopping and with easy access to I-15. A move-in-ready home that combines modern upgrades, privacy and exceptional value—all without HOA or Mello-Roos fees. CRMLS 260020936
Directions to property: use GPS Cross Street: Weatherwood Ter.

