
6852 Belle Glade Ave | San Carlos (92119) San Carlos
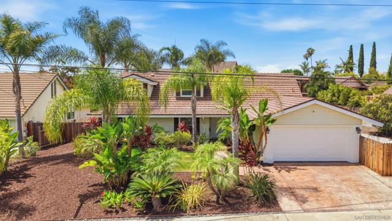
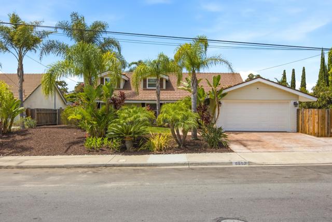
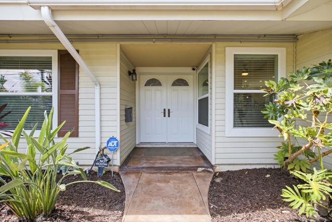
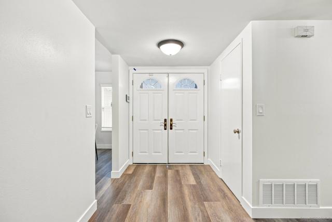
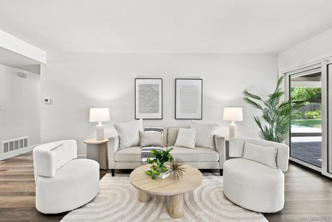
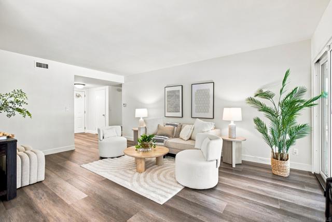
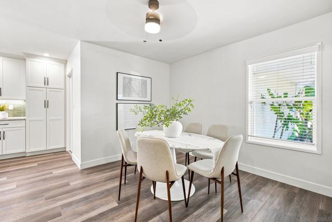
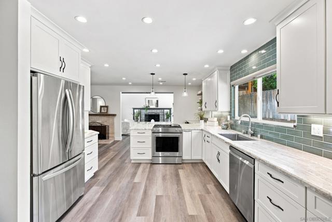
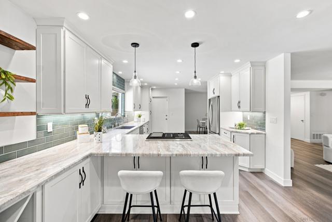
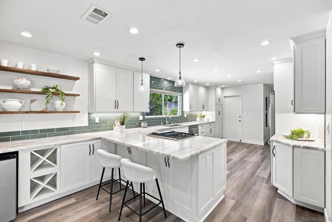
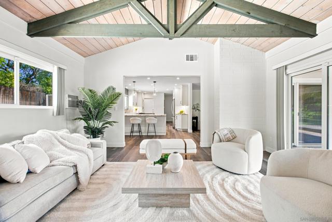
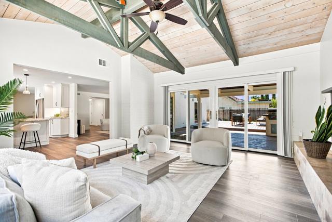
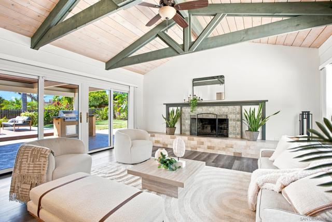
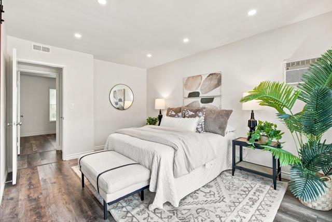
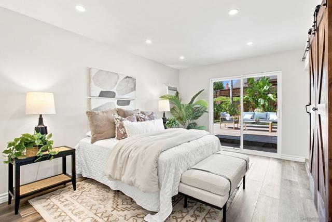
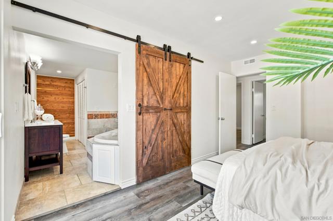
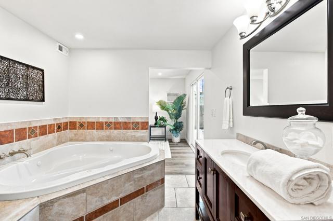
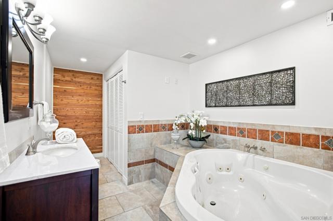
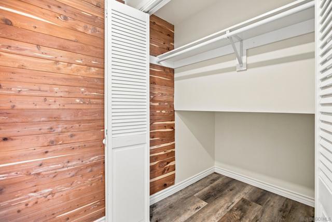
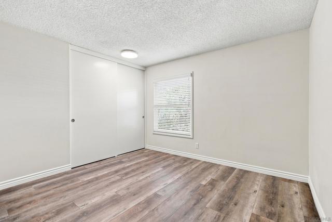
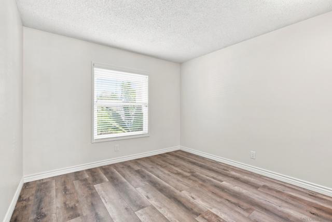
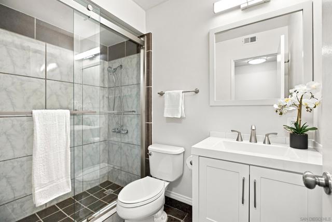
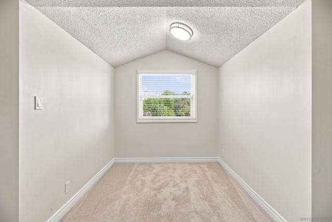
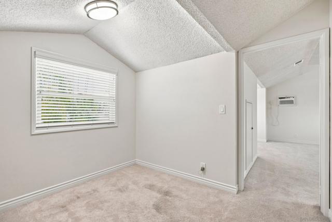
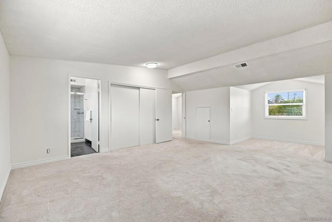
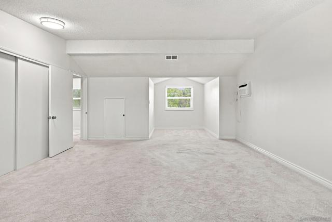
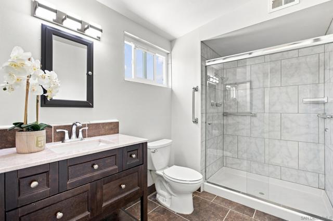
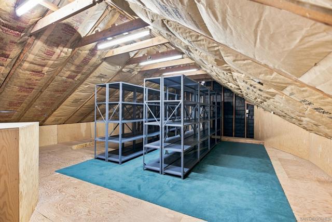
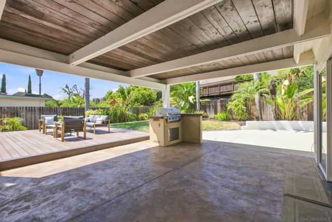
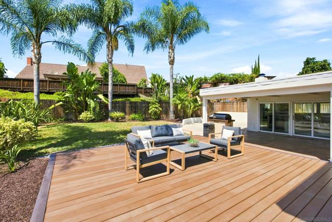
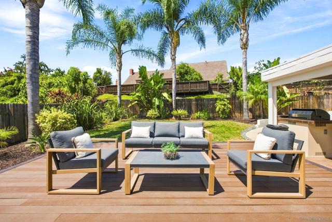
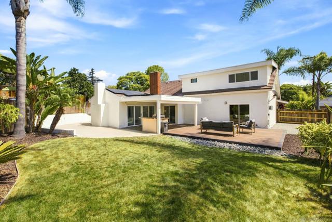
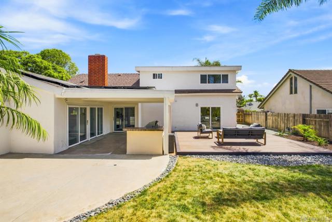
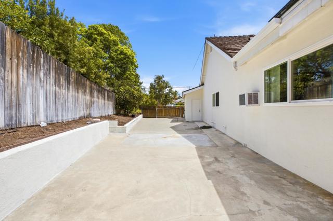
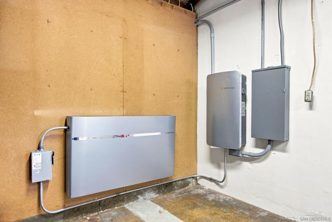
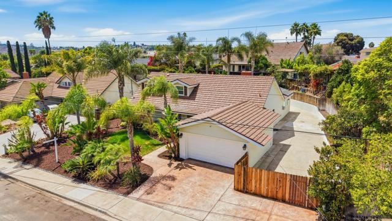
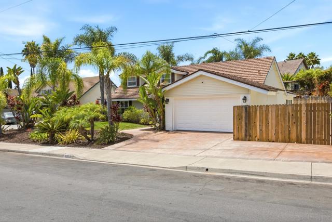
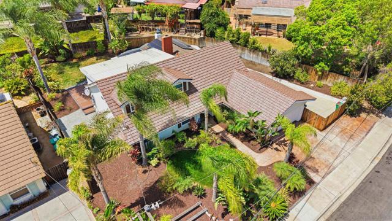
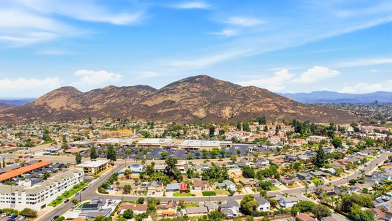
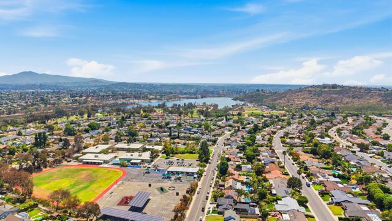
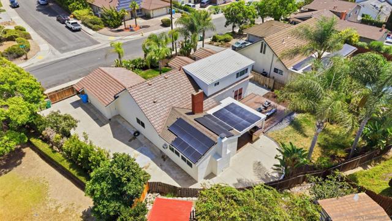
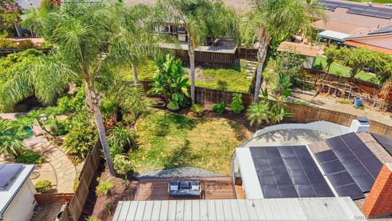
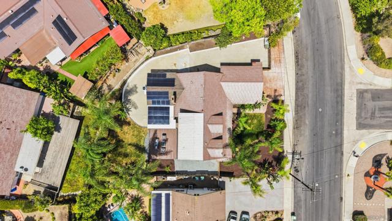
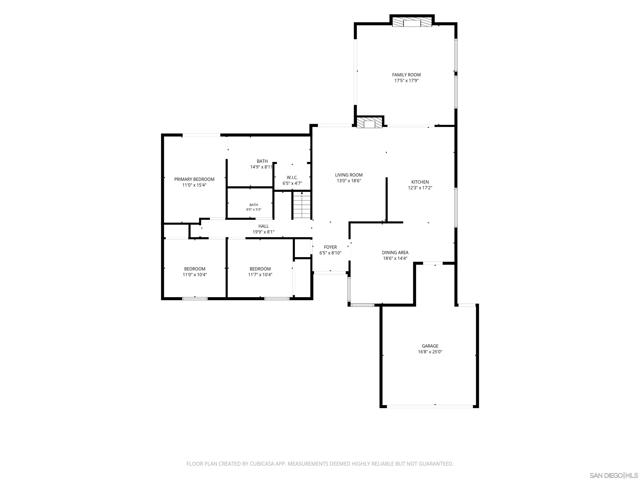
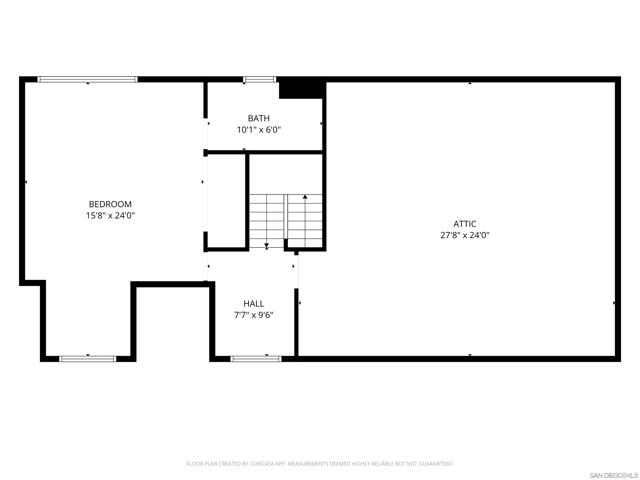
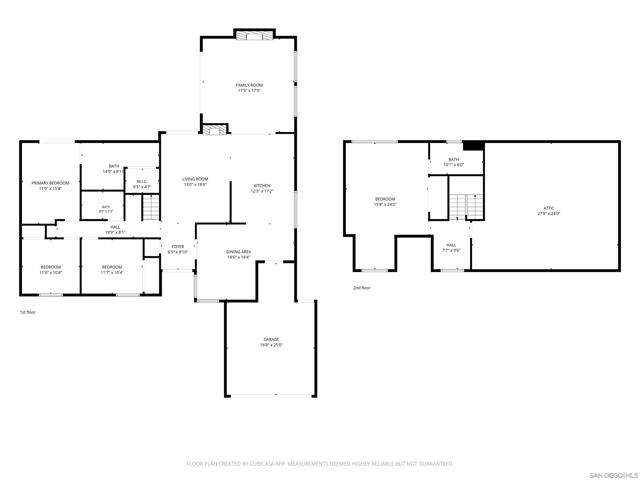
San Carlos showstopper! Beautifully maintained and extensively upgraded, this 4-bedroom, 3-bath home offers a rare combination of style, flexibility, and exceptional outdoor living. The versatile dual-primary-suite floor plan is complemented by a chef-style kitchen with marble countertops and stainless steel appliances, formal dining and spacious living and family rooms, fireplaces, soaring beamed ceilings, and effortless indoor-outdoor flow. The main-level primary suite is a private retreat featuring a whirlpool jetted soaking tub, generous closet space, and new slider glass doors opening to the backyard. Two additional bedrooms and a full bath complete the lower level. Upstairs, the expansive second primary suite includes two office alcoves with inspiring Cowles Mountain views—ideal for working from home. A massive, insulated walk-in attic of approximately 600 sq ft provides abundant storage and exciting potential for a bonus room or future 5th bedroom and 4th bath. Recent upgrades include new windows and slider glass doors, new flooring, remodeled bathrooms, seller-owned solar with battery backup, and an upgraded electrical system. The oversized backyard is an entertainer’s dream with a covered patio, custom BBQ island, brand-new Trex deck, lush tropical landscaping, mature fruit trees, garden space, and gated side yards. Ample room for RV parking, watercraft, a future pool, or ADUs. Walk to Lake Murray Park, scenic trails, schools, and golf. A rare San Carlos opportunity offering space, upgrades, efficiency, and an exceptional lifestyle—don’t miss it! CRMLS 260021093
Directions to property: Use GPS Cross Street: Tuckaway St.

