



































15238 Maple Grove Lane | Scripps Miramar (92131) Stonebridge
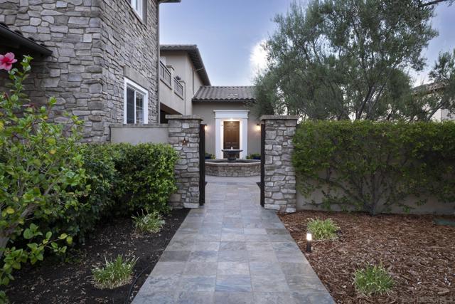
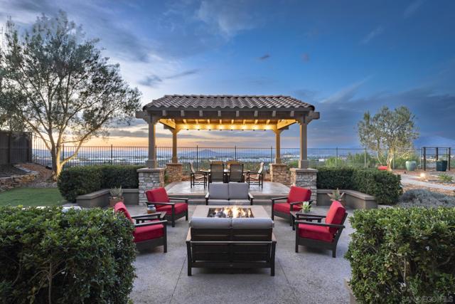
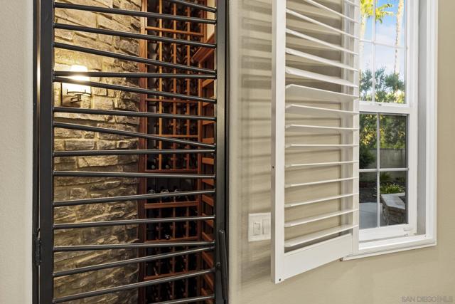
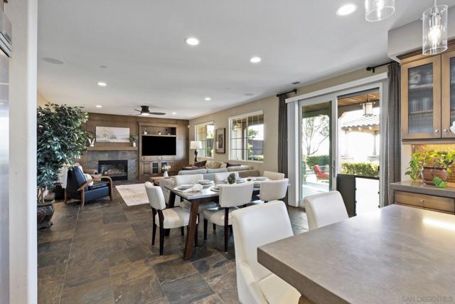
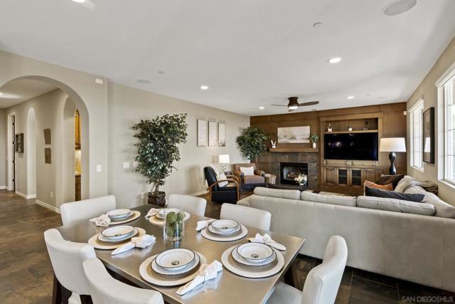
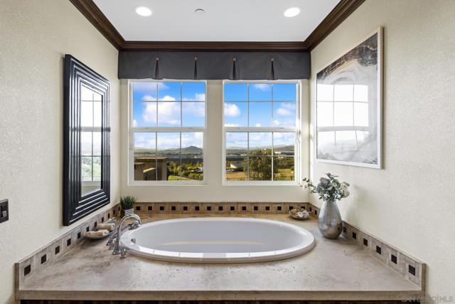
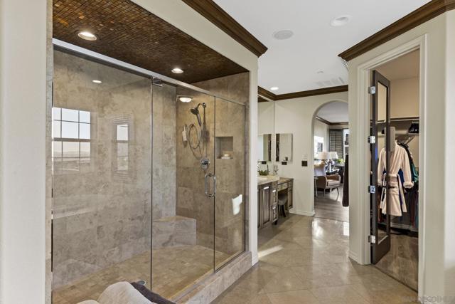
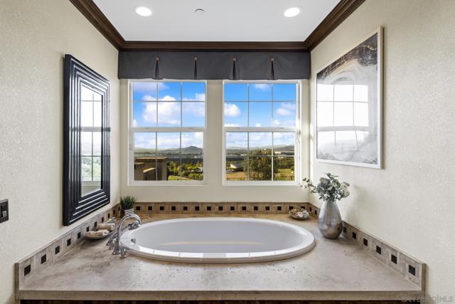
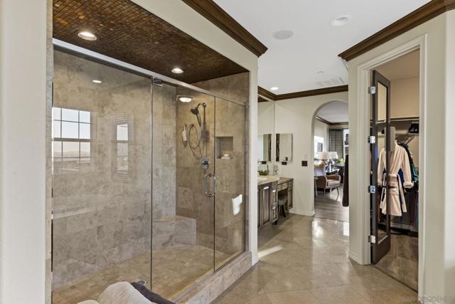
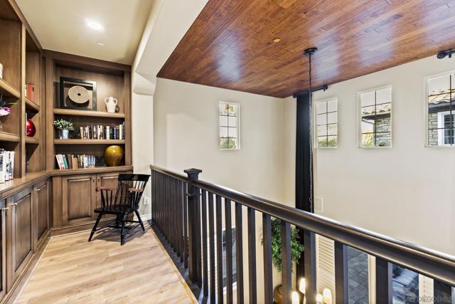
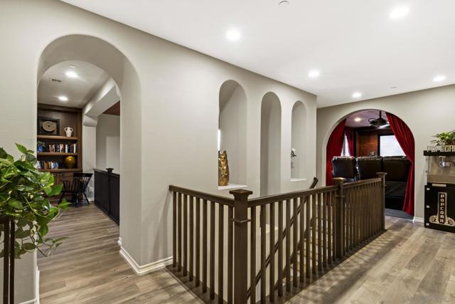
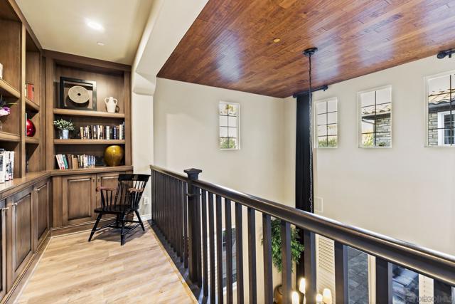
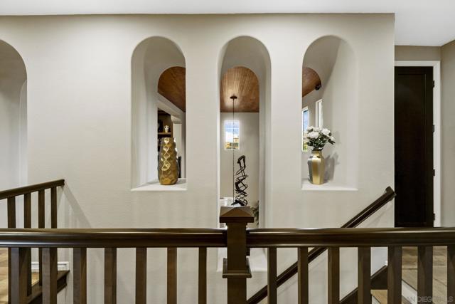

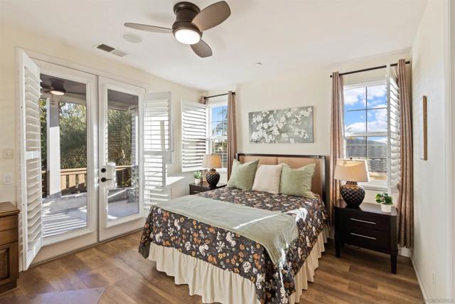
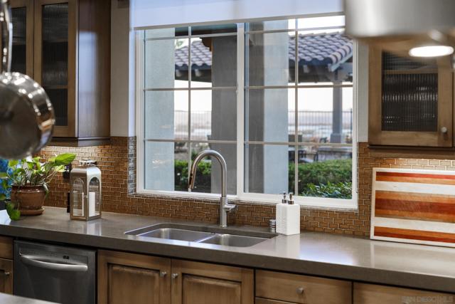
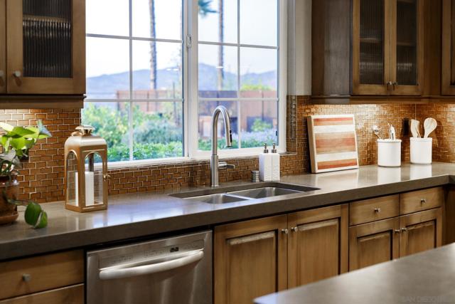
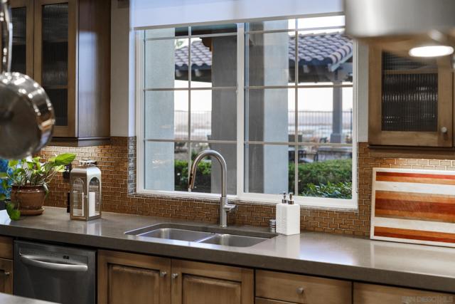
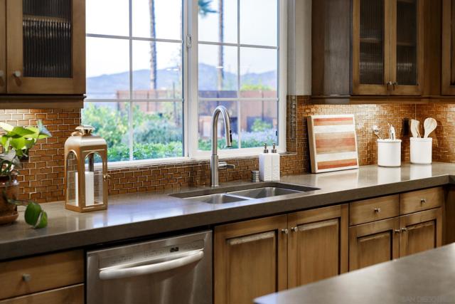
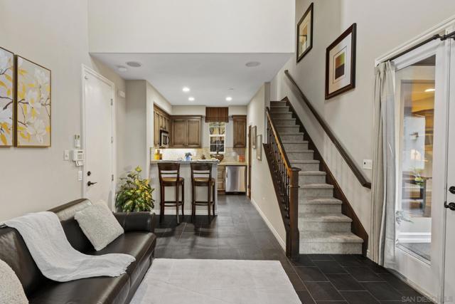
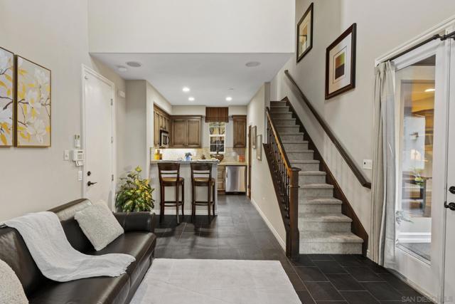
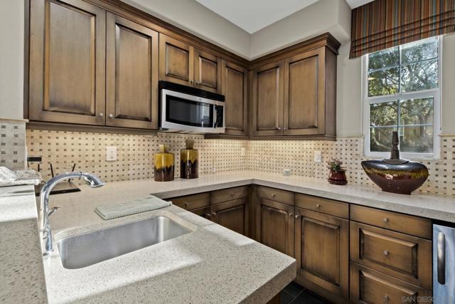
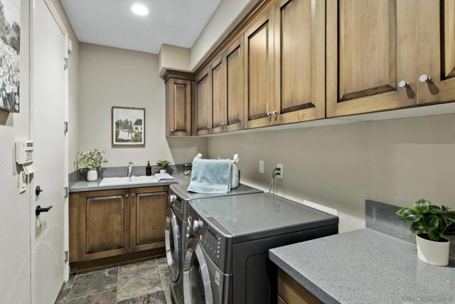
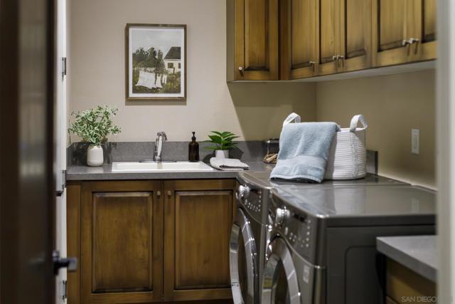
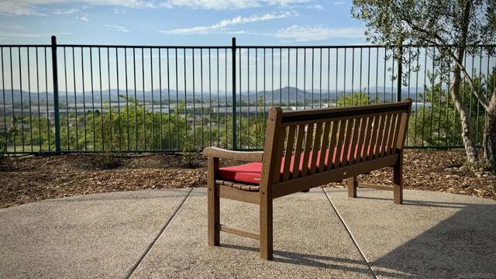
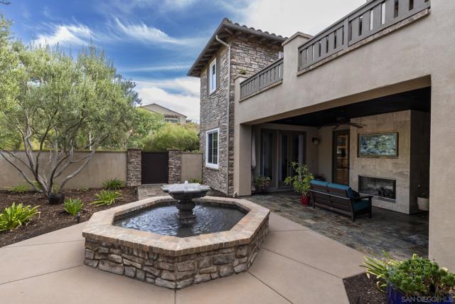
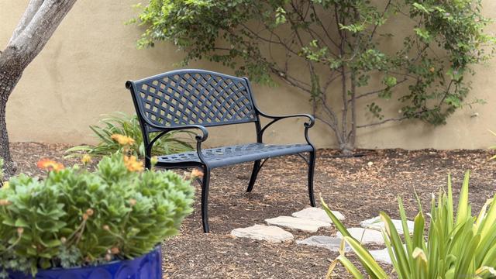
Panoramic VIEWS of sweeping hills, mountains and SUNSET out all the way to the ocean. TURN KEY MOVE IN READY former MODEL HOME with extensive builder UPGRADES. The 5-bd/4.5-ba residence features luxurious yet casual living with two possible bonus rooms which are now a main office and a home theater. A gourmet kitchen, formal living and dining rooms, and French doors throughout for seamless indoor-outdoor flow. Casita includes private entrance and deck. The primary suite offers a balcony with mountain, city-light and SUNSET views & numerous 4th of July fireworks. A spa-style bath with soaking tub, dual sinks, walk-in closets, large dual-head shower, and scenic outlooks. Finishes include natural stone, carpet, tile, waterproof scratch-resistant Pergo, hickory hardwood stairs, plantation shutters, electric shades, curtains, and built-in maple cabinetry. Formal living and dining rooms feature soaring ceilings, wine storage, and courtyard access. The kitchen includes stainless steel appliances, double oven, built-in refrigerator, eight-burner gas cooktop, butler’s and walk-in pantry. A downstairs guest suite adds flexibility, while upstairs offers three bedrooms, a loft/library, and a theater with 100-inch screen and surround sound. Outdoor spaces include a fireplace, courtyard with fountain, covered patio, pavilion, gas fire pit, raised garden beds, natural stone wall, fruit trees, and room for a future pool or jacuzzi. Both garages were recently re-epoxied, and the paid solar system was serviced and inspected. Located in the sought-after Poway Unified School District. CRMLS 260021162
Directions to property: Cross Street: Sycamore Trail Road.

