
12642 Rue Sienne Nord San Diego, CA — $2,375,000

12642 Rue Sienne Nord | Scripps Miramar (92131) Chantemar

$2,375,000 | 4 Beds | 3 Baths (3 Full) | 3,868 Sq. Ft.

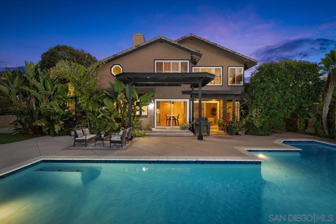
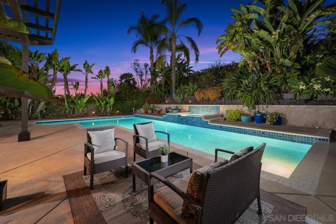
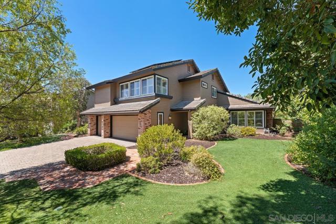
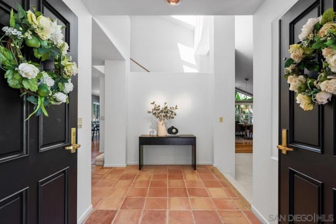
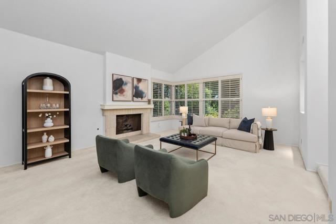
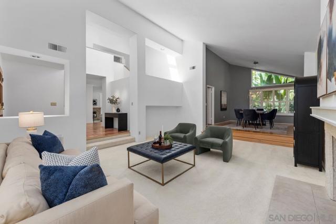
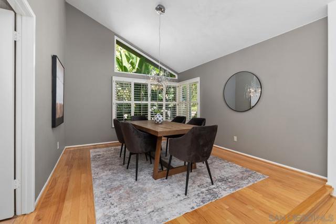
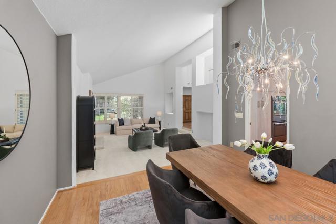
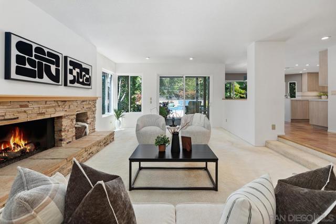
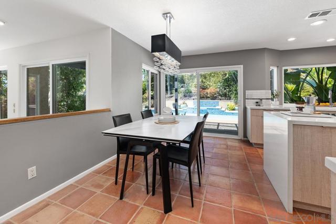
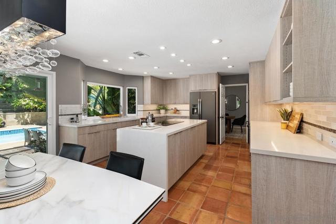
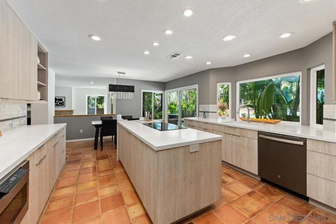
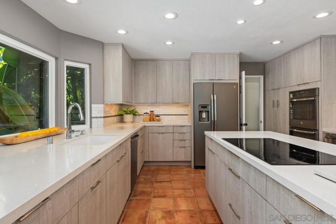
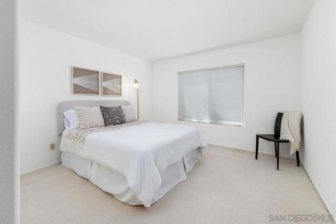
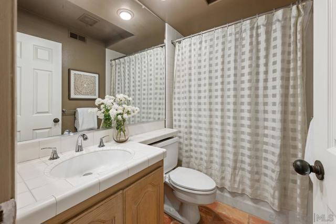
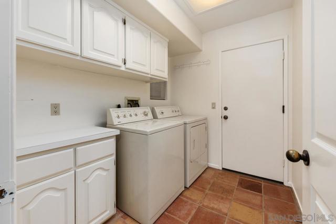
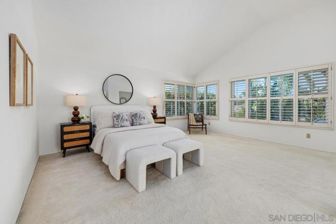
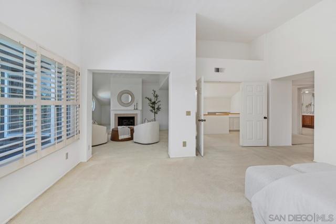
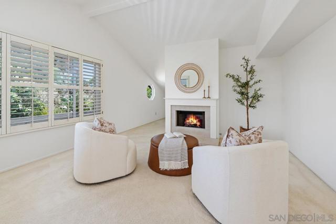
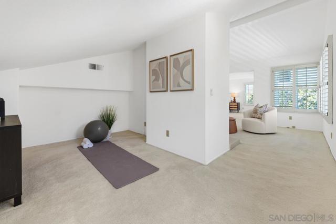
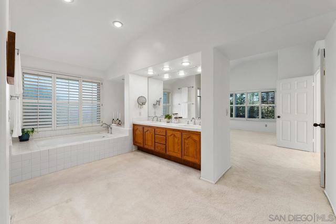
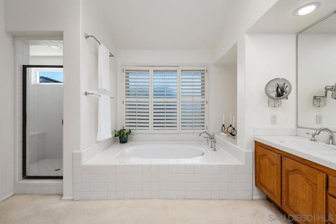
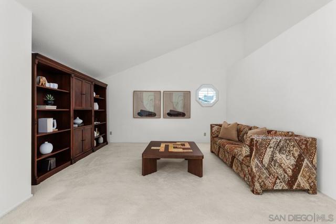
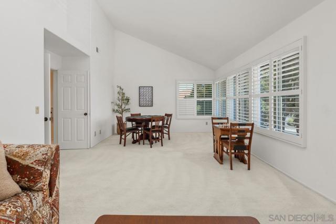
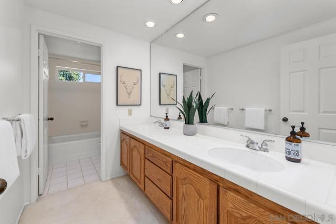
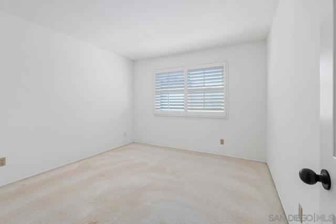
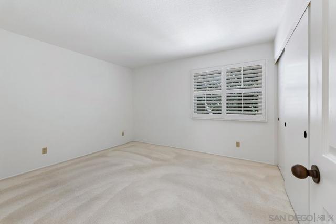
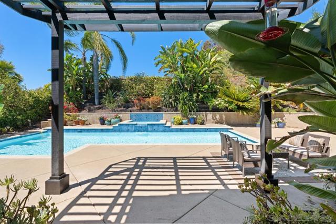
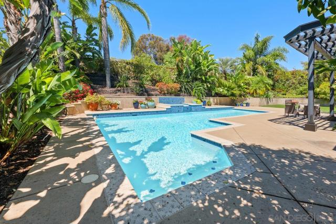
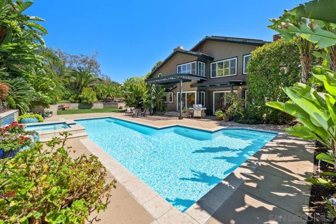
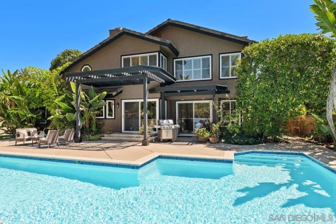
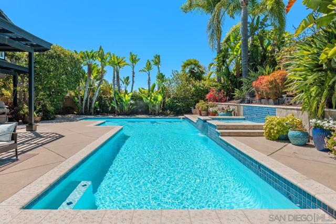
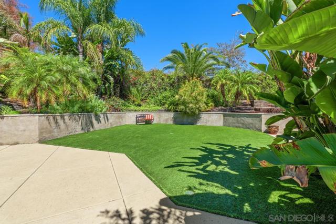
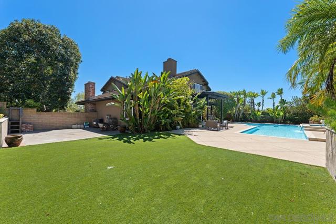
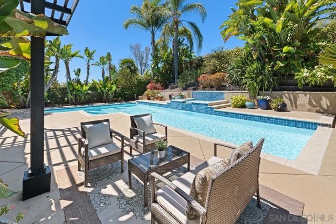
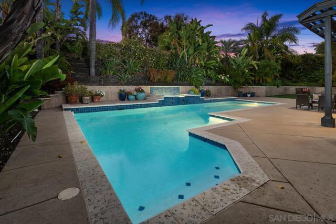
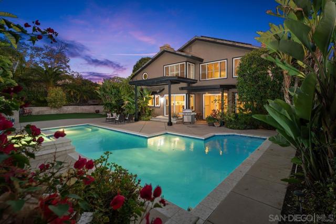
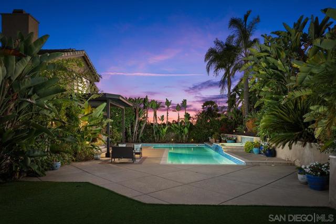
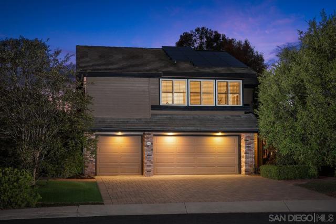
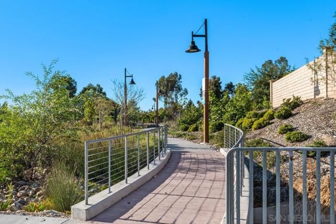
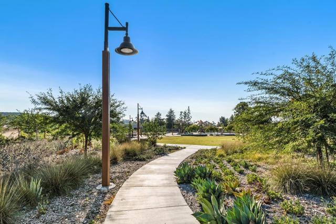
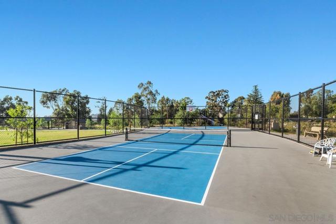
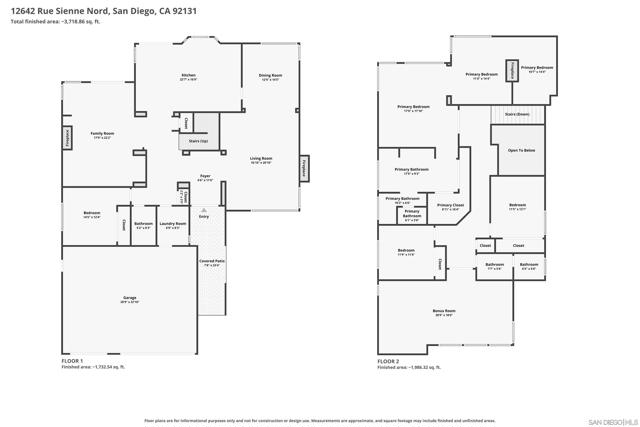
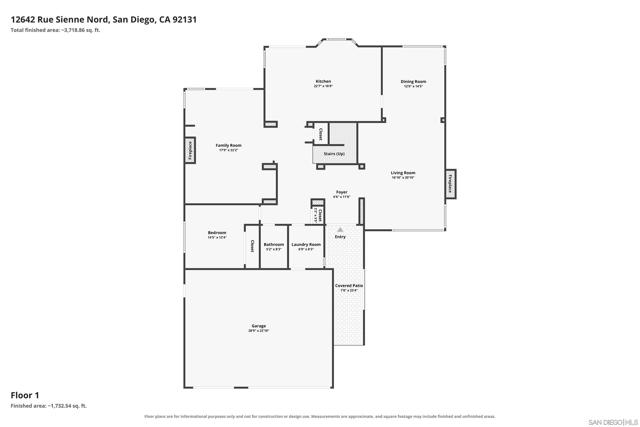
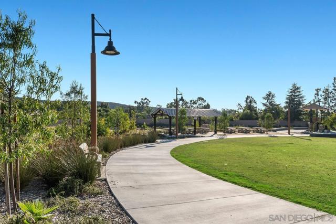
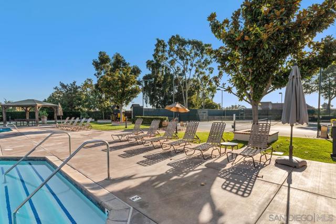
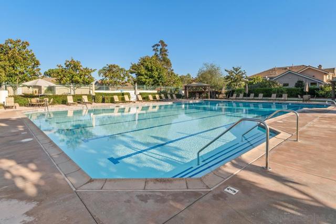
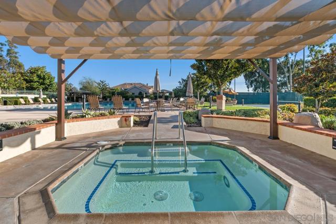
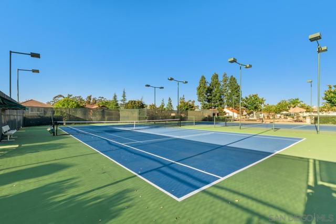
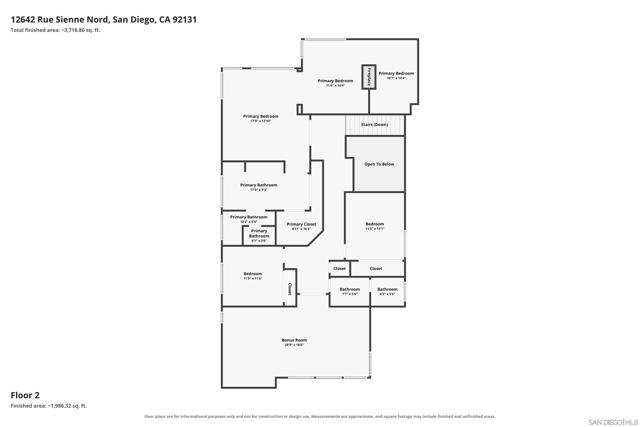
Tucked away on a desirable street in the sought-after Chantemar neighborhood of South of Pomerado, this spacious, light-filled home offers a versatile floor plan on a beautifully landscaped .30-acre corner lot. Highlights include a downstairs bedroom & full bath, expansive upstairs bonus room, and private backyard with pool & spa. Formal living & dining areas feature vaulted ceilings and a fireplace. The remodeled kitchen offers modern cabinetry, abundant storage, center island with cooktop, updated appliances, bay window overlooking the backyard, and adjoining casual dining area. The inviting family room includes a second fireplace and wet bar. Upstairs, the spacious primary suite features a private retreat with fireplace plus an alcove ideal for an office or fitness area. Primary bath includes a soaking tub, dual vanities & walk-in closet. Enjoy the backyard with pool & spa, waterfall, lush landscaping, fruit trees & artificial turf. Additional features include plantation shutters, skylights, solar & central A/C. Refrigerator & W/D included. HOA provides access to Chantemar Swim & Tennis with pool, spa, tennis/pickleball & playground. Fairbrook Community Park nearby. CRMLS 260021296

Directions to property: East Pomerado Road, Right Fairbrook Road, Right Rue Chantemar, Right Rue Sienne Nord Cross Street: Rue Chantemar.

MLS Listing ID: 
CRMLS 260021296
Purchase
Community Information
Subdivision: 
Scripps Ranch
Association Fee: 
$200
Building Details
Details about the building on a property.
Stories: 
2
Year Built: 
1982
New Construction: 
0
Living Area: 
3,868
Interior: 
Wet Bar, Cathedral Ceiling(s)
Fireplaces: 
Primary Retreat, Living R
Construction
Construction Materials: 
Stucco
Porch: 
Covered, Patio
Room Details
Details about the rooms in the building.
Total Bedrooms: 
4
Total Bathrooms: 
3
Total Full-Bathrooms: 
3
Total Half-Bathrooms: 
0
Utilities
Information about utilities available on the property.
Heating System: 
Natural Gas, Forced Air
Cooling System: 
Central Air
Lot/Land Details
Details about the lots and land features included on the property.
Acres: 
0.35
Lot Size (Area): 
15,103
View: 
None
Lot Features
Parking Type: 
Concrete, Direct Garage Access, Garage - Single Door, Garage Door Opener, Garage - Two Door
Garage: 
3
Pool: 
Community
Public Record
Parcel Number: 
3641112300
Listing Dates
Dates involved in the transaction.
Listing Date/Time: 
9/7/2026
Listing Entry Date/Time: 
9/7/2026
Status Change Date/Time: 
9/6/2026
Contract Details
Details about the listing contract.
Disclosures: 
CC And R's, Homeowners Association
Listing Participants
Participants (agents, offices, etc.) in the transaction.
Listing Agent Name: 
Charlotte Young
Listing Office Name: 
Berkshire Hathaway HomeServices California Propert

Request More Information