







1521 Kettner Blvd | San Diego Downtown (92101) Little Italy
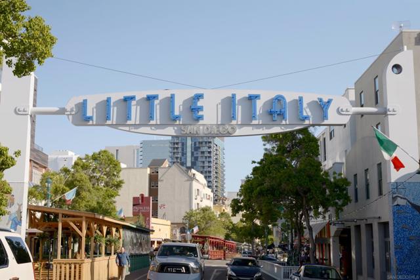
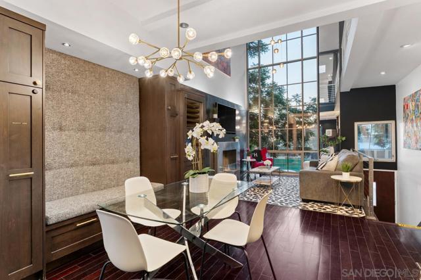
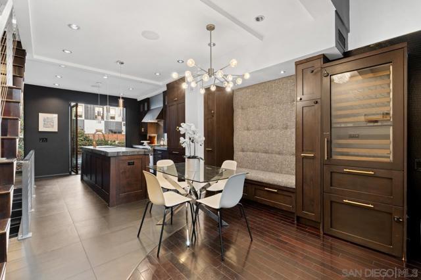
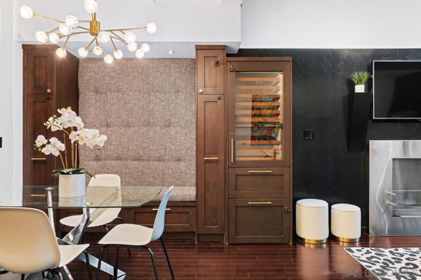
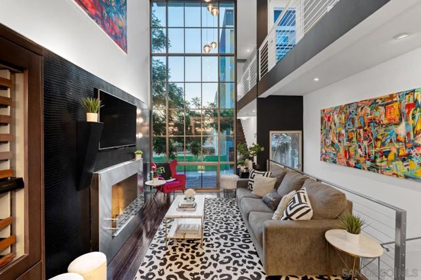
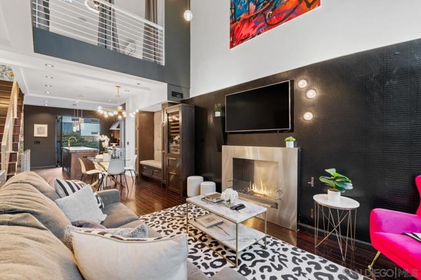
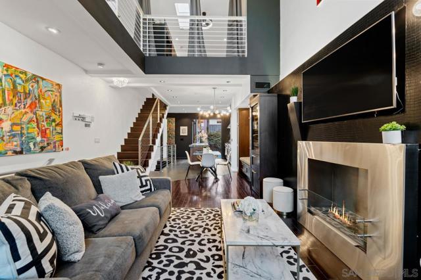
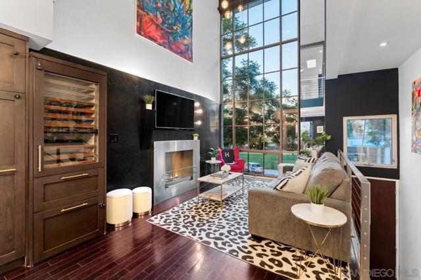
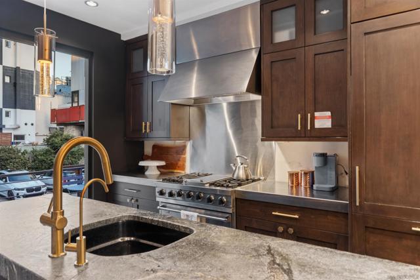
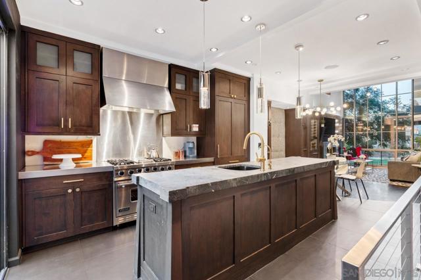
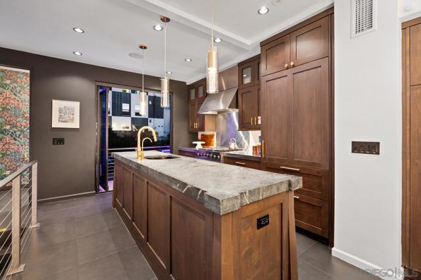
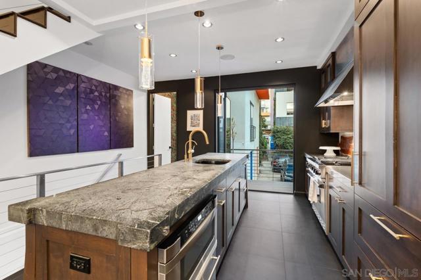
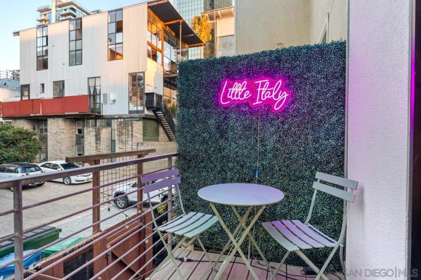
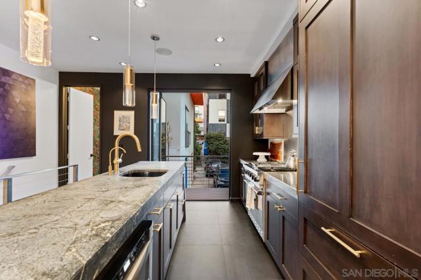
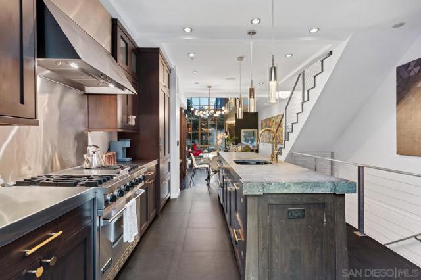
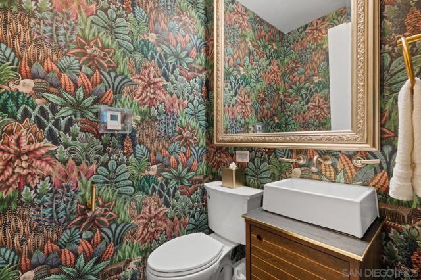
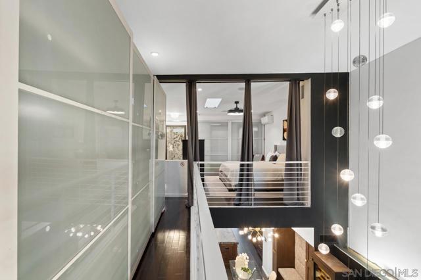
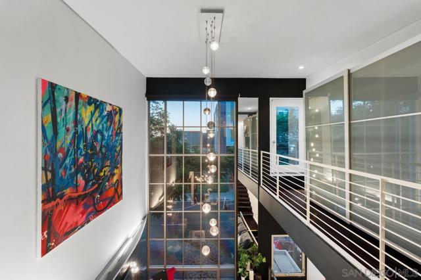
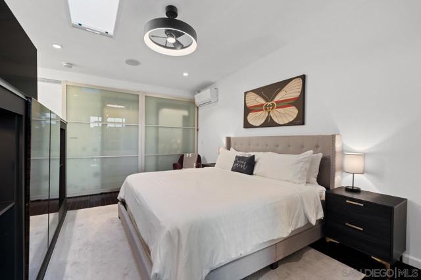
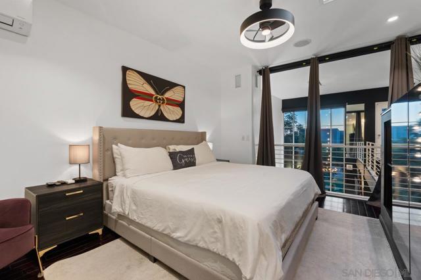
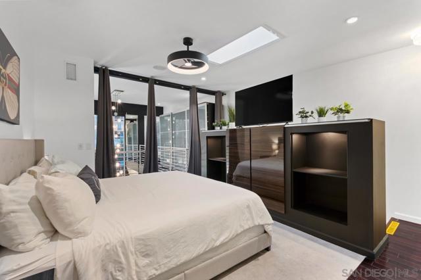
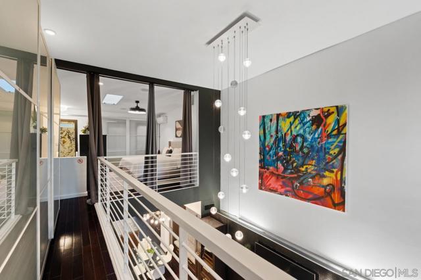
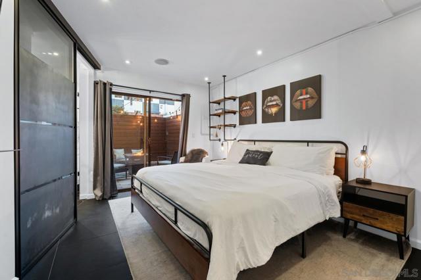
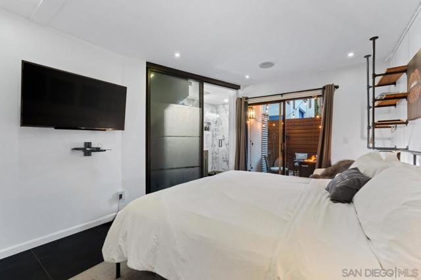
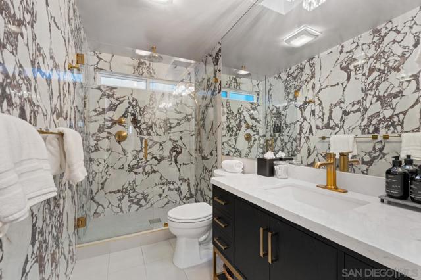
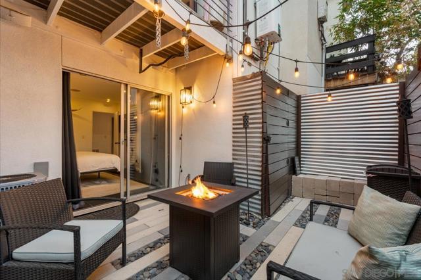
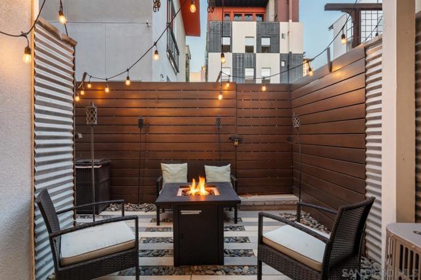
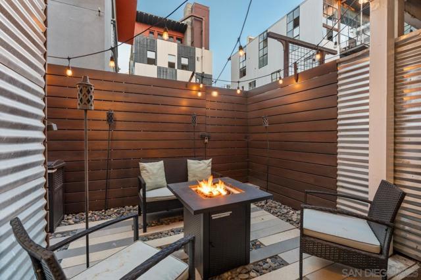
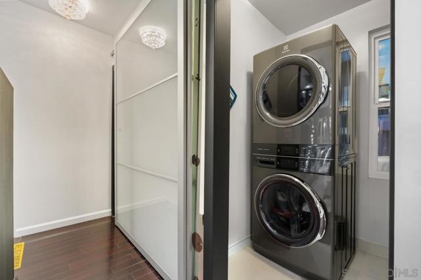
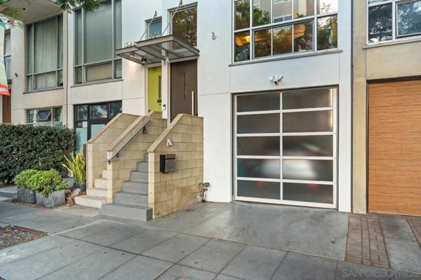
ARCHITECTURALLY SIGNIFICANT & IRREPLACEABLE. Rare Kettner Row residence designed by highly regarded architect Jonathan Segal, one of only 17 completely detached row homes—with no shared walls, no HOA fees, and no short-term rental restrictions. Ideally located in the heart of Little Italy, moments from the San Diego waterfront, bay, acclaimed dining, cafés, nightlife, and downtown. Beyond its architectural pedigree, this residence presents a compelling investment opportunity. The oversized single-car garage with direct street access offers potential, subject to zoning and City approvals, for a commercial/live-work component. Currently operating as an active VRBO, the home provides immediate income potential and flexibility for an owner-user, investor, or hybrid strategy. Featured on Staycation on The Destination Channel, it further distinguishes itself. Inside, dramatic 20-foot ceilings, abundant natural light, and loft-style living spaces create a striking sense of volume. A sophisticated designer remodel showcases a custom chef’s kitchen, elevated finishes, and spa-inspired baths. The flexible floor plan includes two primary suites, including a ground-level suite with private entrance—ideal for guests, extended living, or a home office. Two private outdoor spaces include a serene, wood-lined patio with fireplace, perfect for entertaining. No HOA. No shared walls. No rental restrictions. Architectural pedigree. Income potential. Prime Little Italy location. A truly irreplaceable opportunity to own one of Kettner Row’s most exceptional residences. CRMLS 260021312
Directions to property: Cross Street: Beech St..

