

10945 Janice Ct | Mira Mesa (92126) Mira Mesa
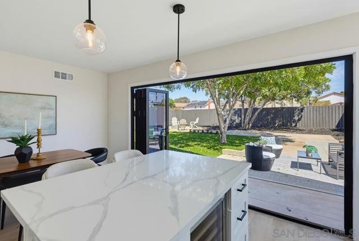
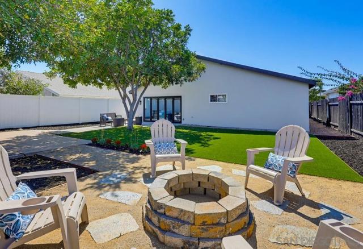
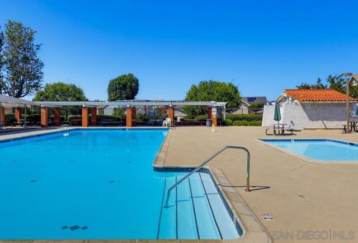
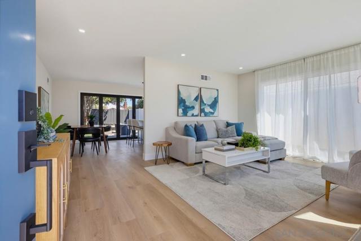
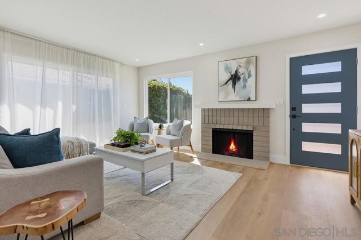
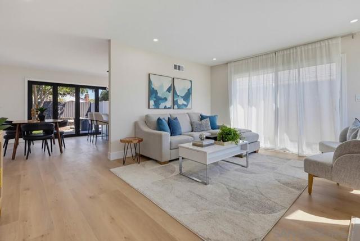
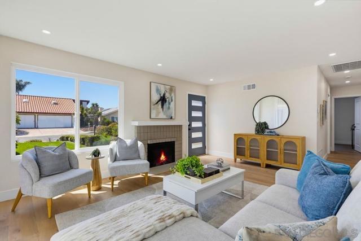
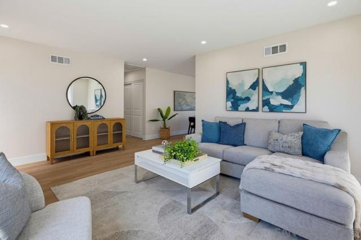
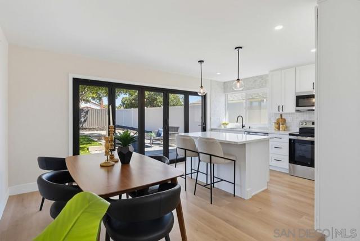
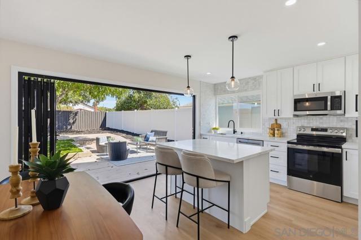
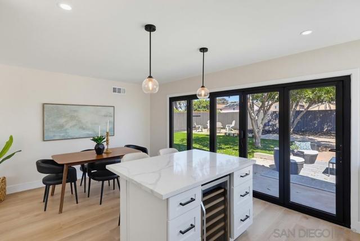
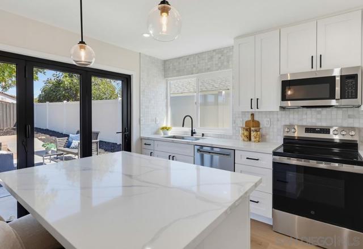
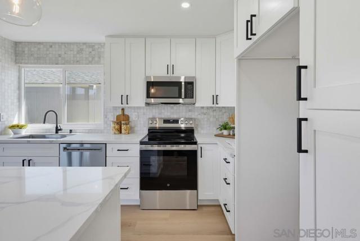
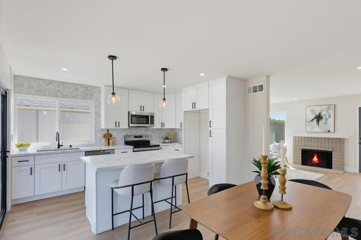
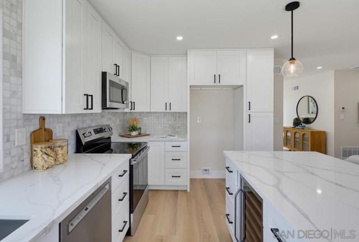
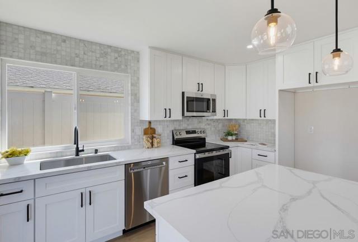
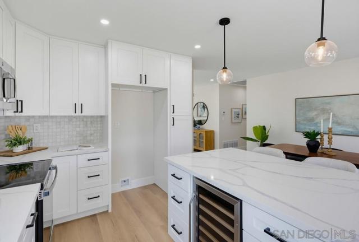
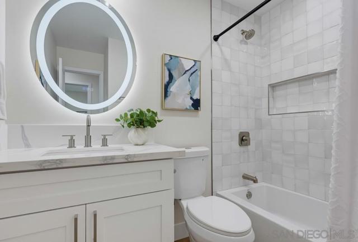
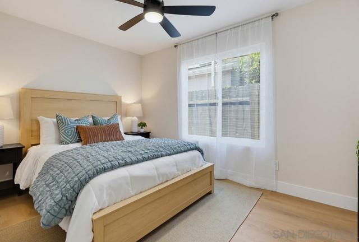
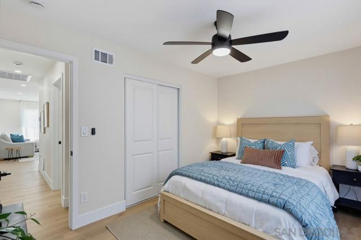
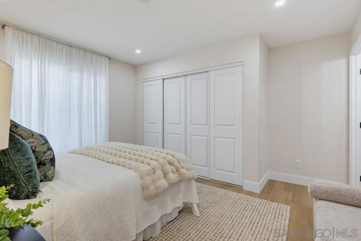
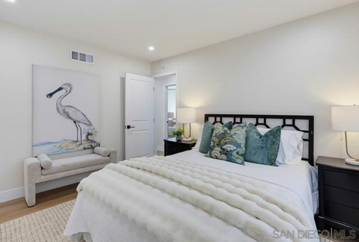
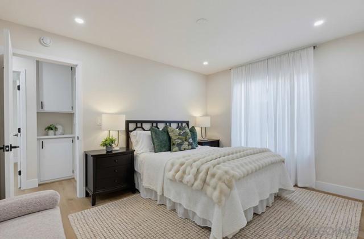
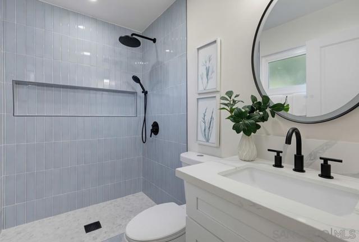
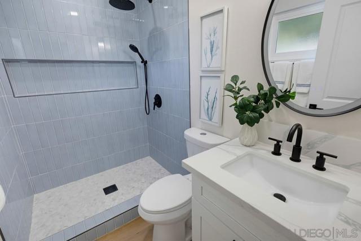
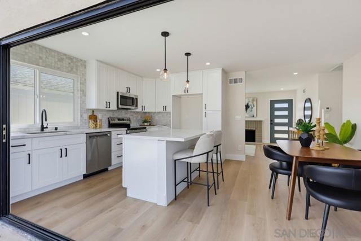
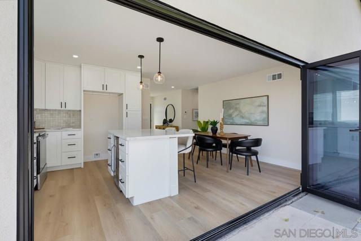
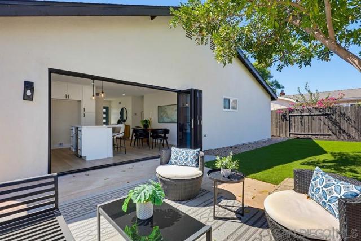
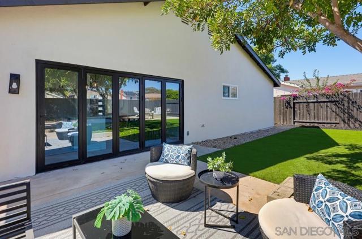
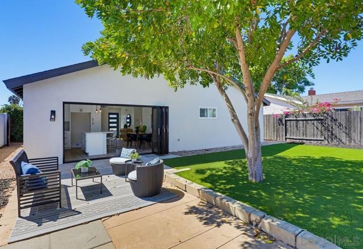
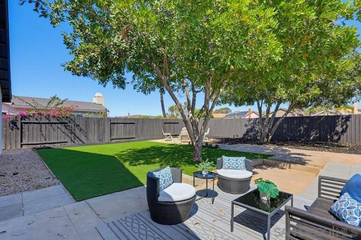
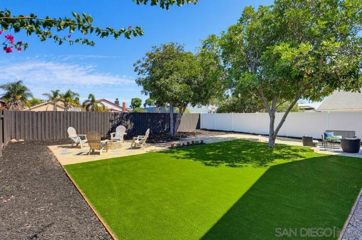
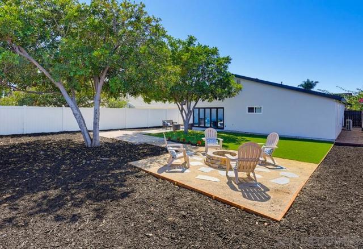
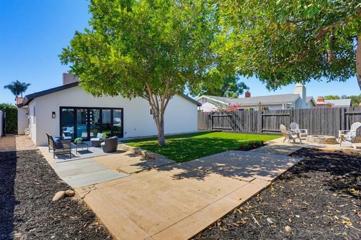
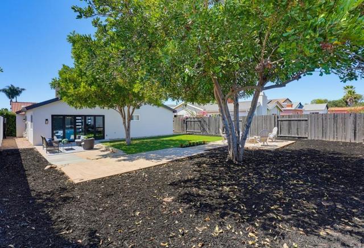
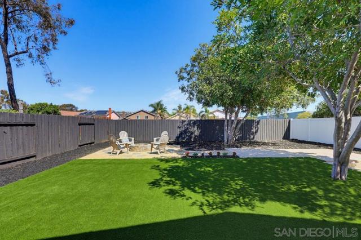
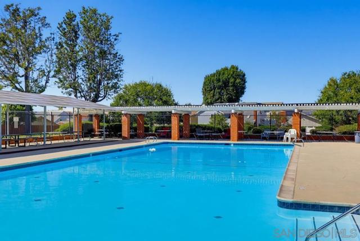
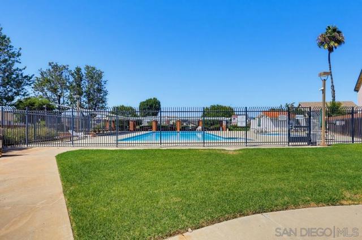
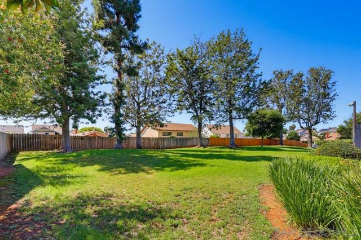
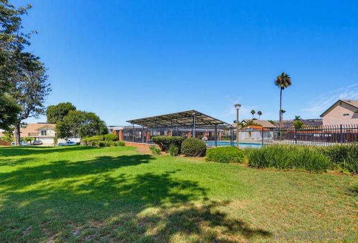
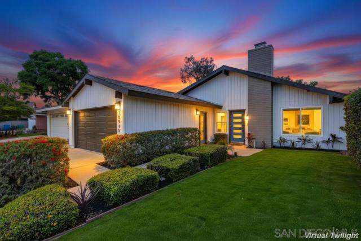
Tucked away on a cul-de-sac in the heart of Mira Mesa, this exceptional, fully reimagined residence combines modern style, effortless indoor/outdoor living, and a rare oversized yard into one truly special home. Step inside to an all new interior with wide plank flooring, new windows, and a bright, beautifully composed living space. At the heart of the home, the stunning new kitchen makes an immediate statement with refined cabinetry, a striking backsplash, wine and beverage refrigerator, and a sleek layout equally suited for entertaining or everyday living. Beautifully remodeled bathrooms add another layer of style with fresh, contemporary details. A dramatic bi-fold door opens the home directly to the backyard, creating a seamless connection between indoors and out. Mature shade trees frame the expansive, highly usable yard, while all new landscaping and a cozy fire pit create an inviting setting for entertaining, dining under the stars, or simply unwinding at the end of the day. Beyond its beautiful transformation, substantial improvements include a new roof, new HVAC system, new windows, and ABS sewer line, adding peace of mind to a home that feels truly move in ready. The location is just as impressive. Mira Mesa Square's shopping, restaurants, coffee, and everyday conveniences are just a short walk away, while the community pool offers another place to relax and enjoy the neighborhood. CRMLS 260021451
Directions to property: GPS Cross Street: Gemini Ave.

