


























11771 Big Canyon Lane | Scripps Miramar (92131) Stonebridge
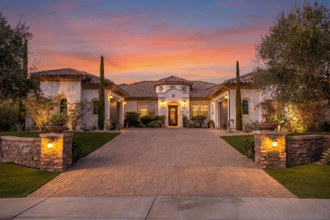
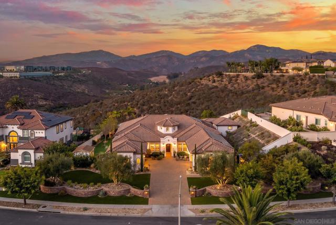
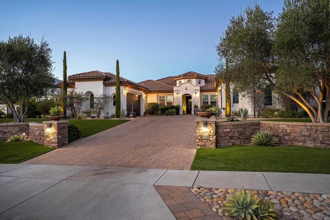
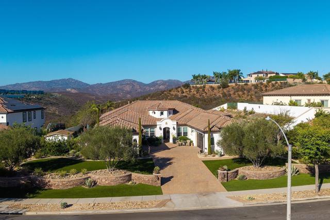
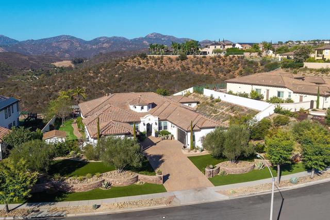
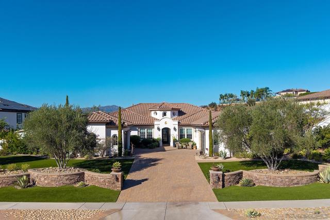
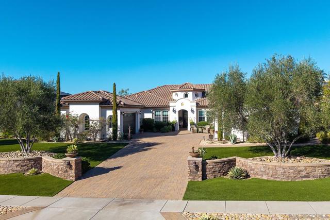
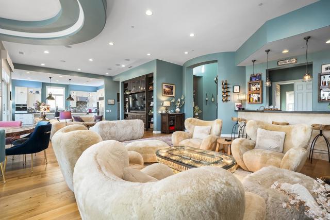
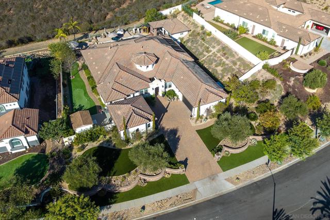
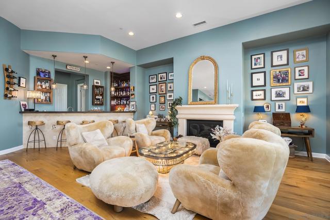
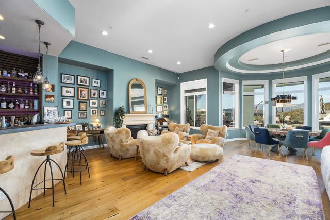
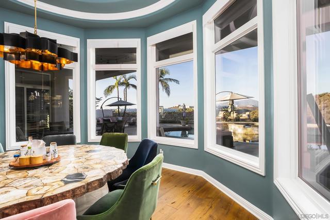
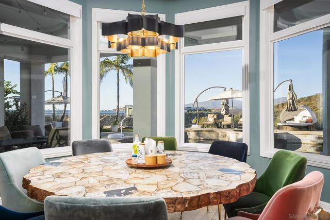
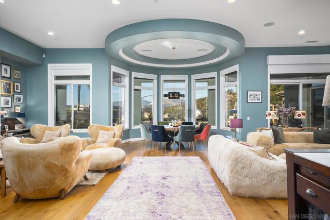
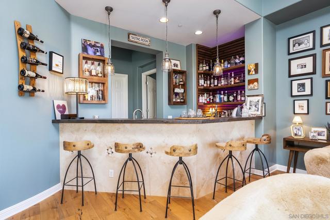
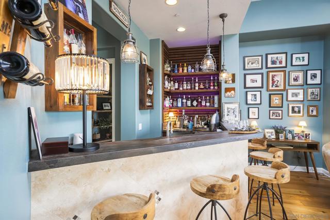
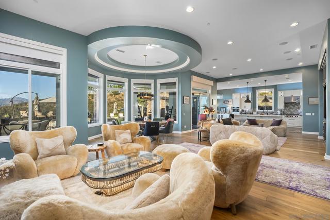
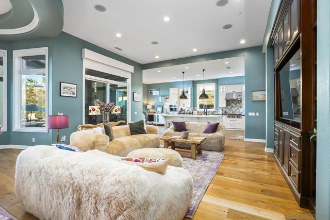
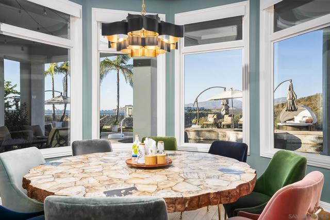
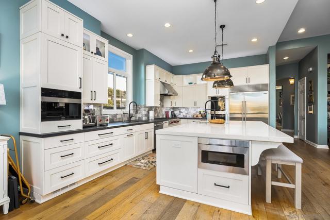
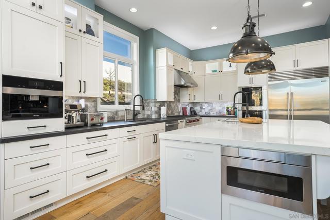
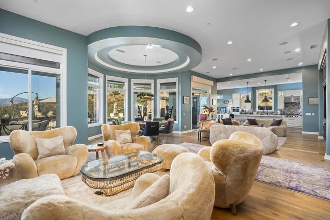
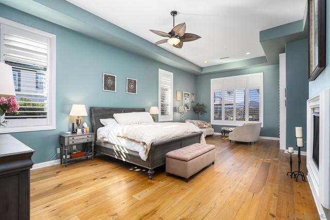
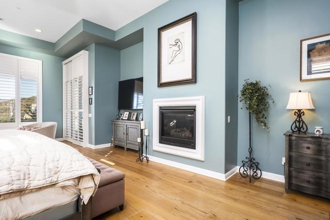
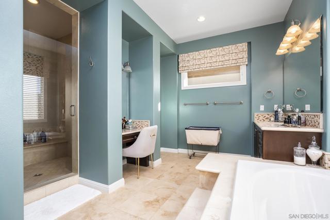
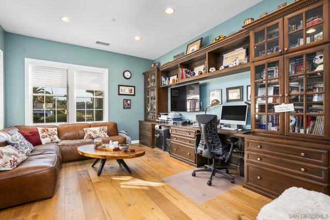
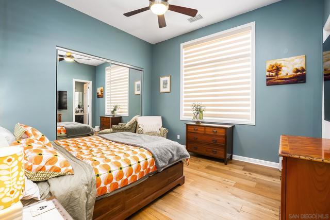
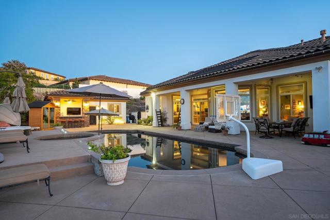
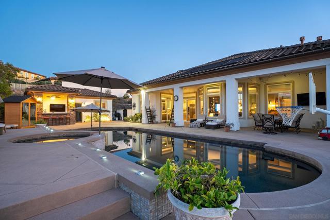
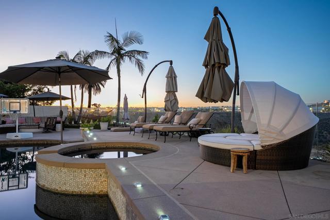
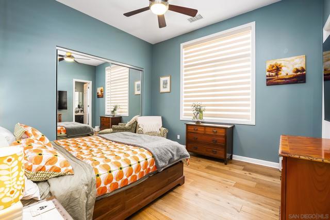
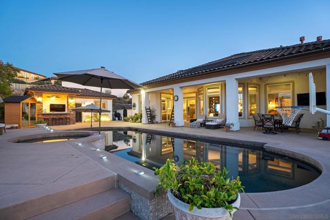
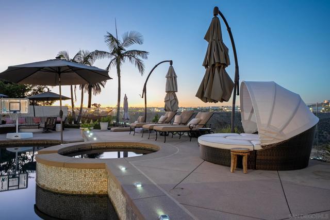
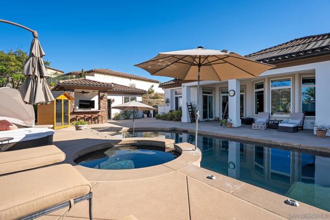
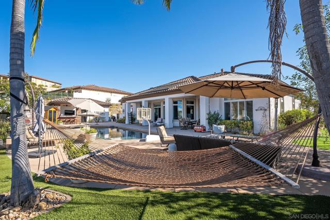
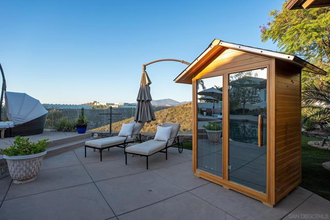
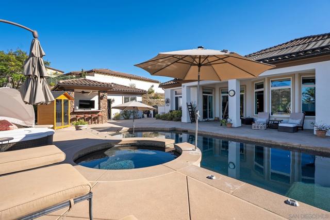
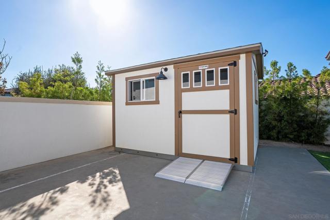
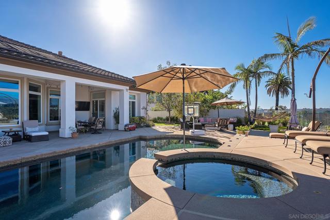
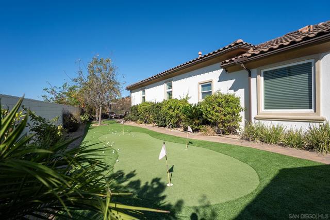
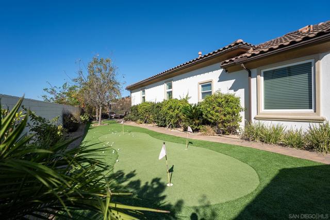
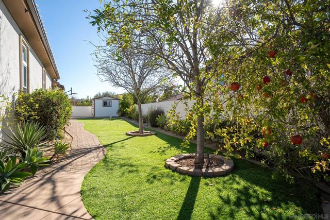
PRICE IMPROVEMENT WITH THIS LUXURY SINGLE STORY HOME WITH A POOL HOUSE, PAID OFF MELLO-ROOS AND LOCATED IN THE HIGHLY SOUGHT AFTER STONEBRIDGE ESTATES COMMUNITY FEATURING A GOLF SIMULATOR | SOLAR + TESLA POWERWALL. Welcome to this exceptional single-level luxury estate located in the highly sought-after Stonebridge Estates community. Built in 2012 and ideally situated on a private cul-de-sac with NO MELLO-ROOS, this remarkable residence offers approximately 4,621 sq. ft. of sophisticated living space, featuring three oversized ensuite bedrooms, 3.5 bathroom, a dedicated office space, a loft and a spectacular backyard with its own pool house. The game/pool/casita features a private room, a closet, a full bathroom and an open flex space. Additionally, a fully professional golf simulator was recently built in one of the 2 oversized garages. With more than $800,000 in upgrades, this extraordinary property combines luxury, technology, recreation, energy efficiency, and thoughtful improvements throughout. Designed for sophisticated living and effortless entertaining, the expansive open-concept floor plan features a spectacular great room that seamlessly connects the family, living and dining room along with a dedicated bar area with a gourmet kitchen in an enormous space perfect for entertaining. The extraordinary designer kitchen is truly a chef's dream, featuring a Wolf cooktop, new Wolf double oven, Sub-Zero refrigerator, Bosch dishwasher, new built-in Miele coffee/latte maker, drawer microwave, new wine refrigerator, new beer fridge upgraded white cabinetry and lighting, and an oversized quartz island that serves as the perfect gathering place for family and guests. The main residence has been extensively upgraded and meticulously maintained. Recent improvements include new interior paint, newer exterior paint with fire-retardant paint, enhanced roof ventilation designed to help prevent embers from accumulating in the event of a wildfire, two new A/C units, new water heater, new sprinkler system, new water filtration system with upgraded waterboy water filtration system, upgraded 2G Wi-Fi, a custom master closet, master bedroom shutters, and new blinds in the family room and kitchen. Throughout the home, luxury meets smart-home convenience with hardwood and stone flooring, upgraded lighting, designer window coverings, a custom wrought-iron front door, Nest-controlled heating and cooling, automated leak detection and water shut-off, security system with cameras, Nest doorbell, digital door locks, Cat 5 wiring, and a controlled smart lighting. PROFESSIONAL GOLF SIMULATOR One of the home's most extraordinary features is the conversion of one of the two original garage spaces into a dedicated professional Full Swing golf simulator. With an approximately $100,000 installation cost, this exceptional space brings a world-class golf experience directly into the home. Full Swing technology is trusted by professional golfers including Tiger Woods and Jon Rahm. The remaining oversized two-car garage features epoxy flooring and a built-in storage. The property also features four newer wall-mounted TVs that are included, along with an infrared sauna, creating an exceptional environment for recreation and entertaining. ENERGY EFFICIENCY & SMART HOME TECHNOLOGY Energy efficiency has been thoughtfully incorporated throughout the property. The home features paid-off 8.1 kW solar panels, with additional solar panels recently added, complemented by a Tesla Powerwall. Together, these systems provide an exceptional energy solution while helping reduce dependence on the traditional power grid. OUTDOOR LIVING & ENTERTAINMENT The outdoor spaces have been thoughtfully designed for entertaining, relaxation, and easy maintenance. The pool coping was replaced approximately three years ago, while the outdoor entertaining area features an upgraded built-in barbecue with a new countertop and grill. The beautifully landscaped grounds feature mature... CRMLS 260021475
Directions to property: Cross Street: Stonebridge Parkway.

