
6184 Syracuse Way | University City (92122) University Park North
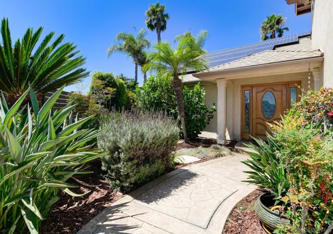
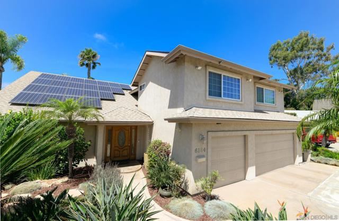
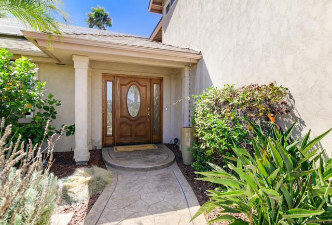
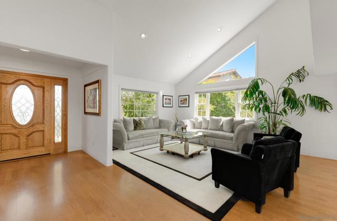
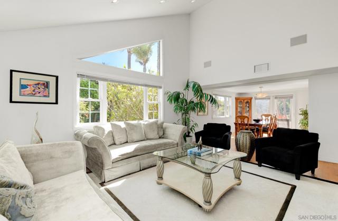
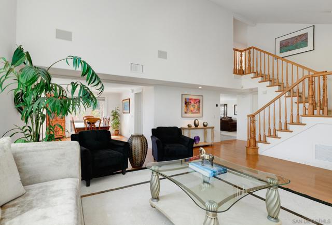
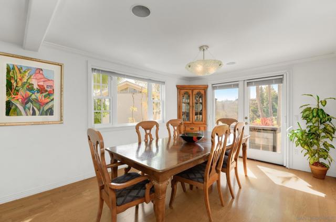
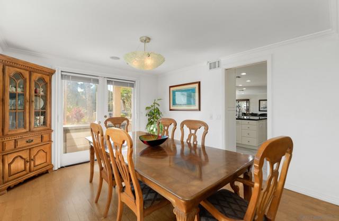
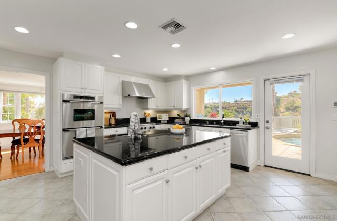
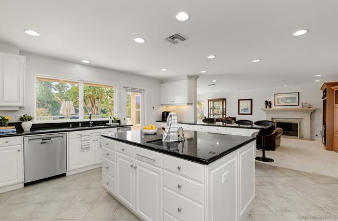
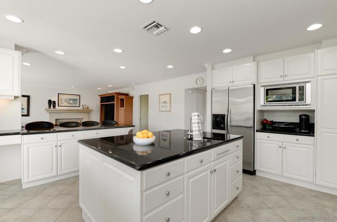
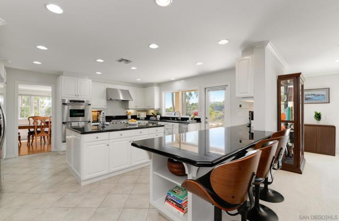
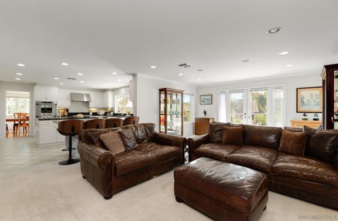
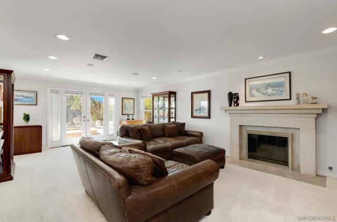
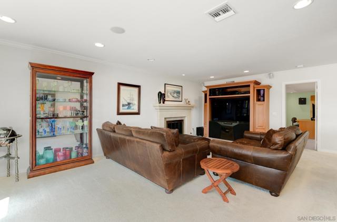
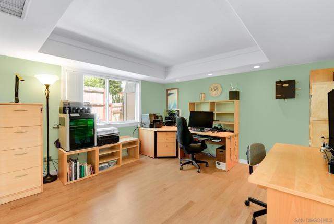
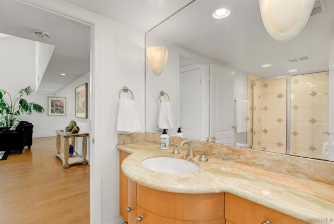
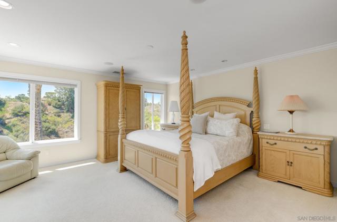
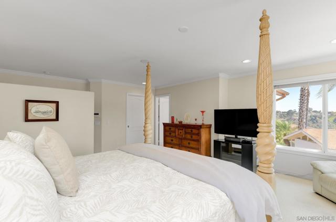
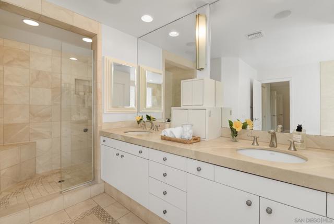
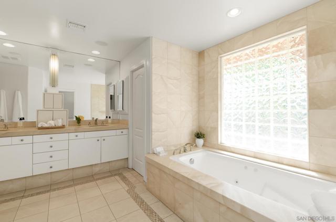
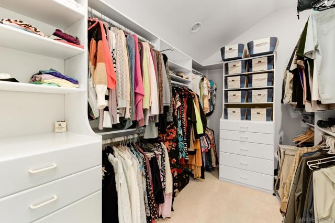
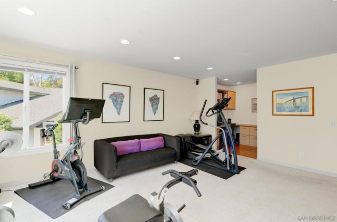
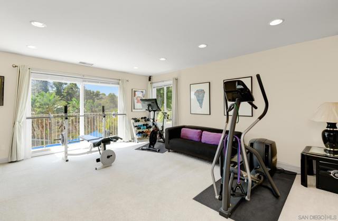
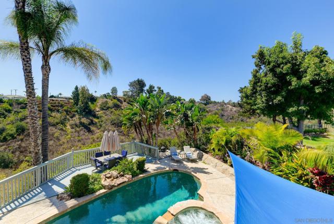
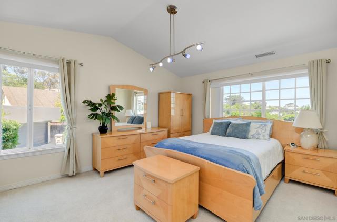
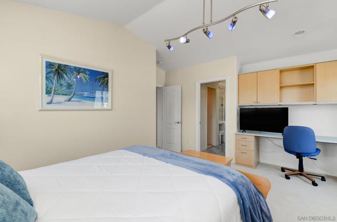
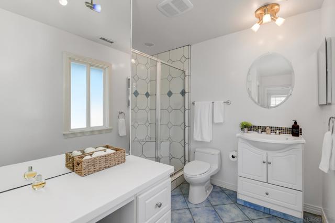
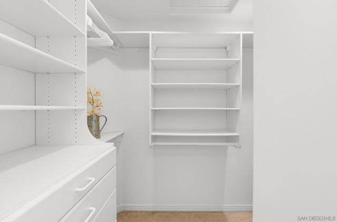
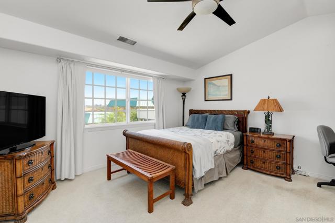
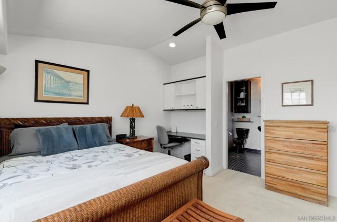
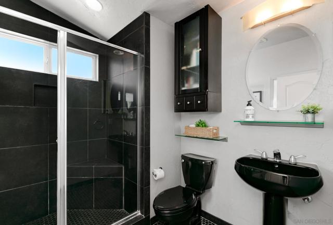
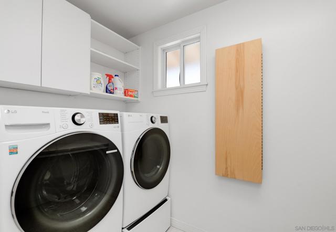
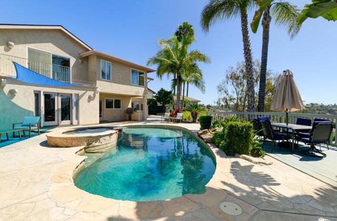
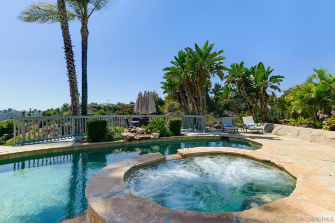
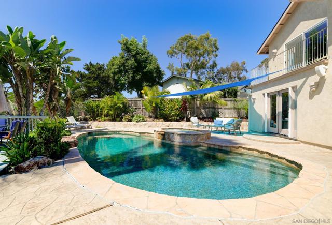
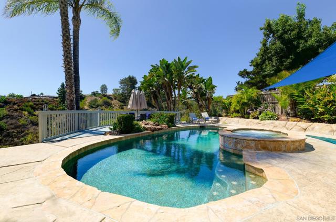
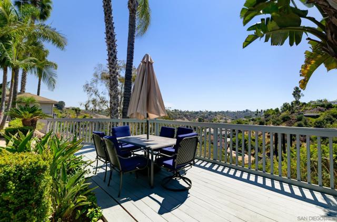
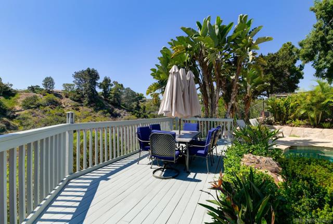
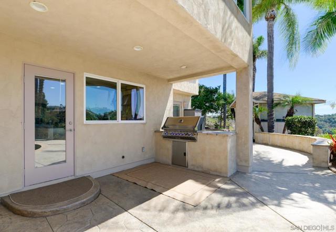
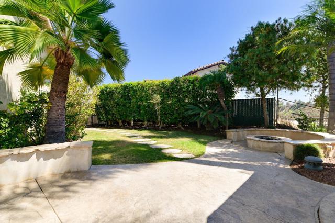
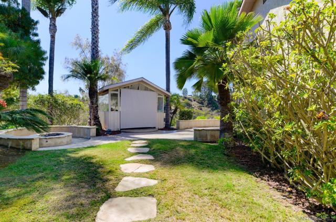
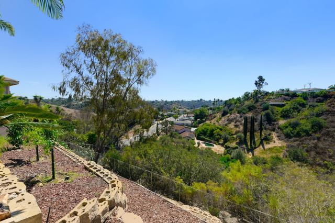
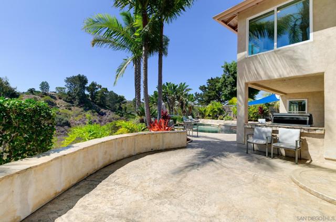
Tucked away on a cul-de-sac overlooking the canyon, this well-maintained 5 bedroom, 4 bath home offers 3,431 square feet of living space and an entertainer’s backyard. Reconfigured and expanded by approximately 1,000 square feet in 2001, the home features five large bedrooms, four with ensuite baths, including one on the entry level. The spacious kitchen offers a large island with prep sink, peninsula seating, pantry, Dacor double ovens and six-burner gas cooktop, KitchenAid refrigerator and microwave, Bosch dishwasher, and abundant cabinetry. French doors from the family and dining rooms open to the backyard. The expansive primary suite includes a custom walk-in closet. The primary bath features limestone countertops, dual sinks, Jacuzzi tub and oversized walk-in shower. The private, resort-style backyard features tropical landscaping, heated pool and spa, canyon-view deck, cabana, gas fire pit, citrus trees, outdoor speakers, landscape lighting and Napolean Prestige Pro Grill. Additional highlights include upstairs laundry, dual-pane windows, dual A/C, whole-house Ethernet, speakers throughout the downstairs, primary suite and backyard, 2019 roof, fully owned 26-panel Palomar Solar system providing approximately 85% of the home’s energy needs, Tesla Wall Connector, three-car garage with built-in storage/workbench, and a basketball setup with adjustable hoop, court markings and dedicated nighttime lighting. Ideally located near UC San Diego, leading biotech, technology and research employers, shopping, dining, San Diego International Airport and beautiful beaches. CRMLS 260021524
Directions to property: Genesse to Radcliffe Ln to Syracuse Way Cross Street: Syracuse Ave and Radcliffe.

