
7751 Golfcrest Dr | San Carlos (92119) San Carlos
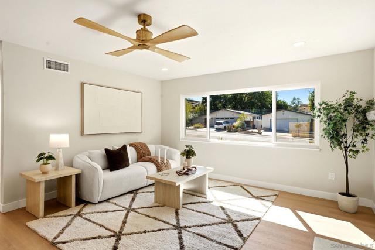
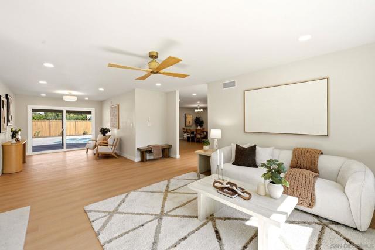
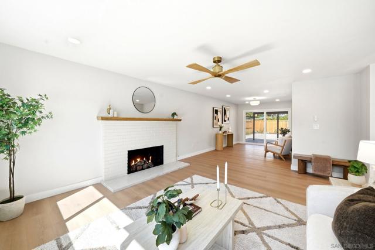
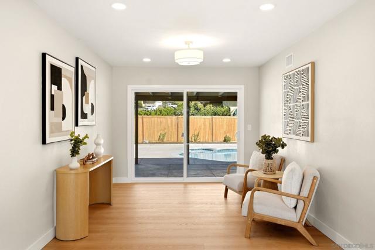
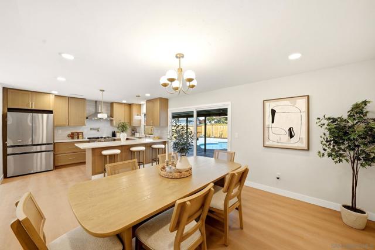
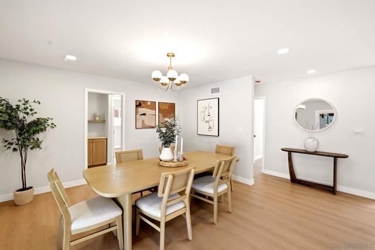
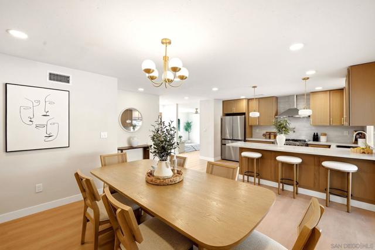
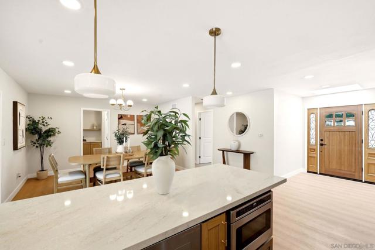
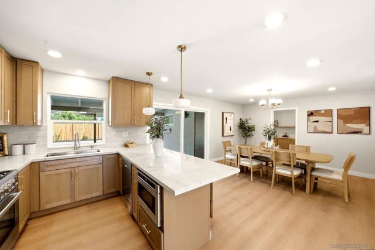
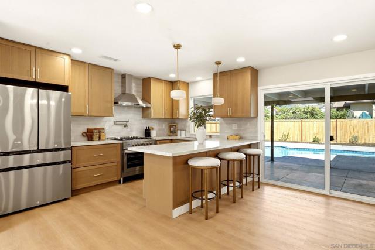
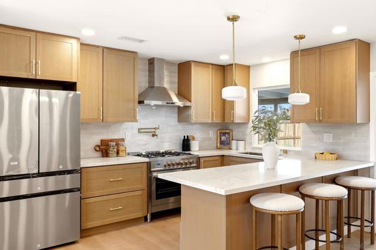
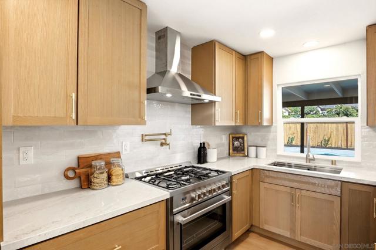
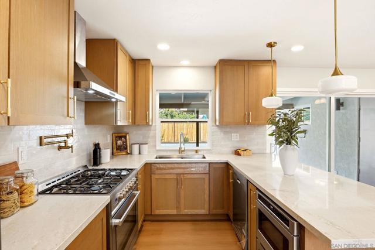
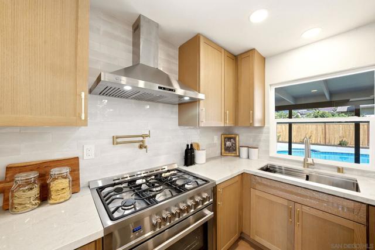
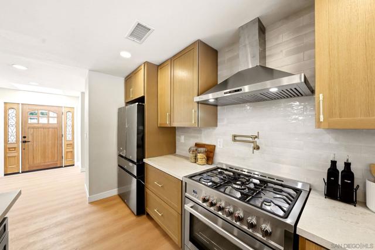
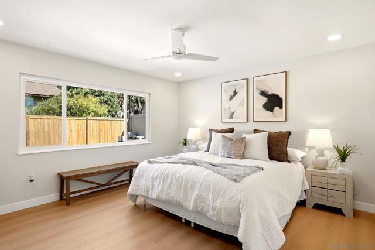
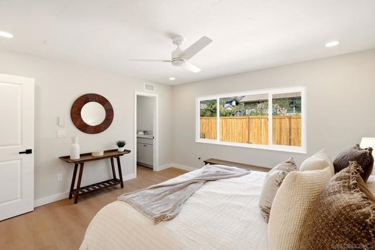
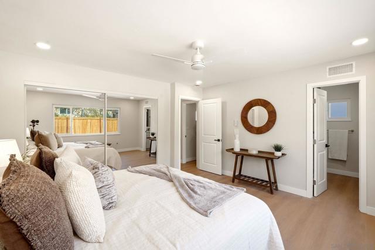
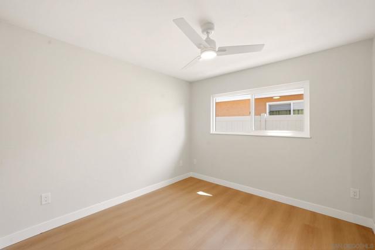
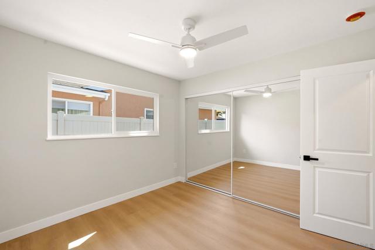
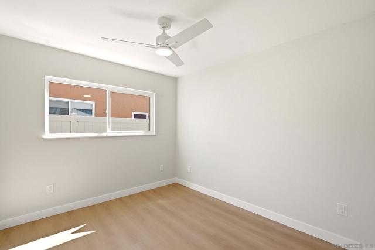
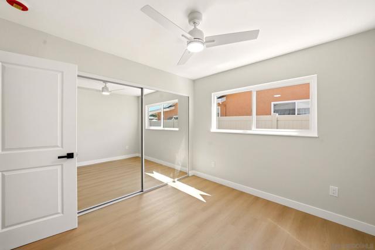
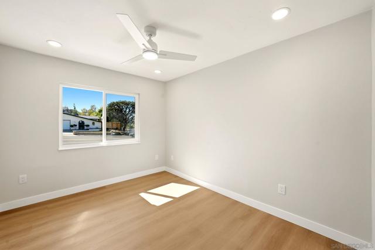
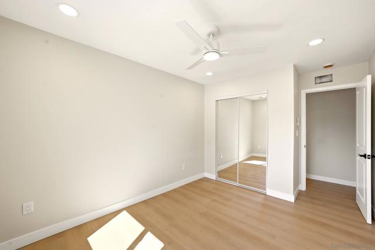
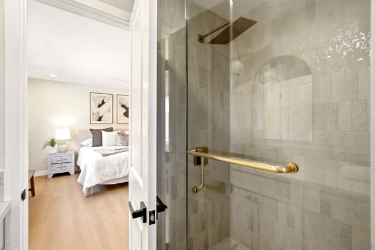
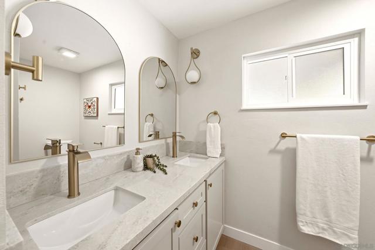
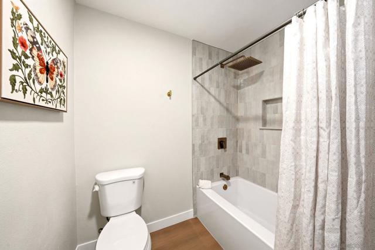
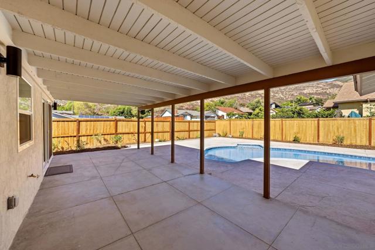
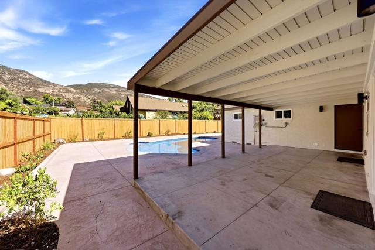
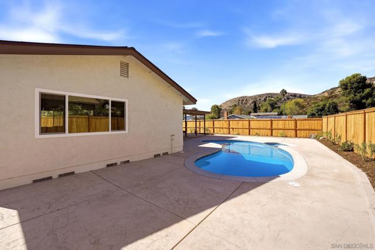
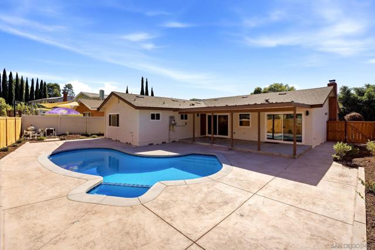
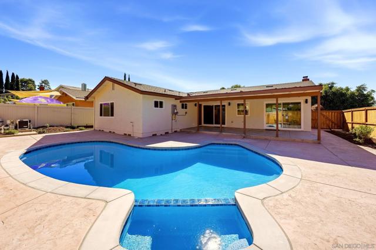
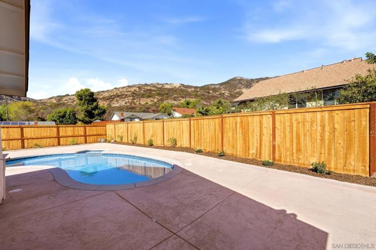
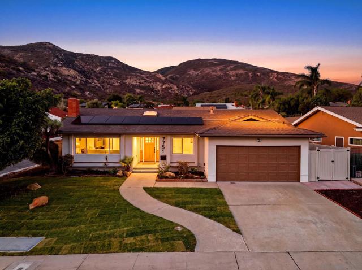
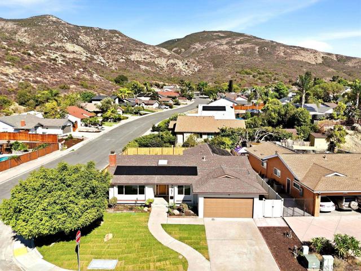
Welcome your San Carlos retreat featuring a private pool and spa, fully paid-off solar with backup battery system, stunning mountain views, an open-concept floor plan, and stylish modern upgrades throughout. Designed for both everyday living and entertaining, this turnkey home combines energy efficiency, indoor-outdoor living, and a highly desirable San Diego location. Step inside to a bright, spacious interior with warm wood-tone flooring, recessed lighting, designer fixtures, and an effortless flow between the living, dining, and kitchen areas. The remodeled kitchen is the centerpiece of the home, featuring beautiful cabinetry, quartz countertops, stainless steel appliances, a statement range hood, pot filler, and a large peninsula with plenty of seating. The living space opens directly to the backyard, creating the perfect setup for entertaining. Enjoy your own private retreat with a sparkling pool and spa, expansive patio, and covered outdoor living area all surrounded by a peaceful setting. The bathrooms have been tastefully updated with contemporary finishes, while the spacious bedrooms offer comfortable retreats throughout the home. An attached two-car garage and inviting curb appeal complete the property. With paid-off solar and battery backup, there’s no solar lease or payment to assume just the added benefit of energy efficiency and backup power. Located in the sought-after San Carlos community, this move-in-ready home offers the perfect combination of modern updates, outdoor living, beautiful surroundings, and classic San Diego lifestyle! CRMLS 260021575
Directions to property: Cross Street: Mission Gorge Rd.

