















1780 Kettner Blvd, 310 | San Diego Downtown (92101) Little Italy
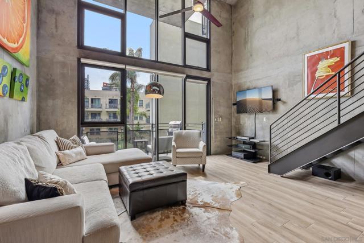
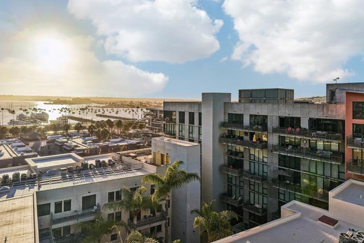
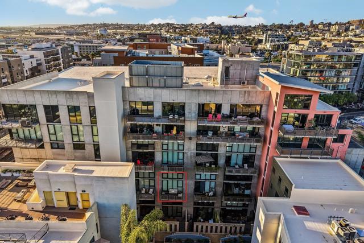
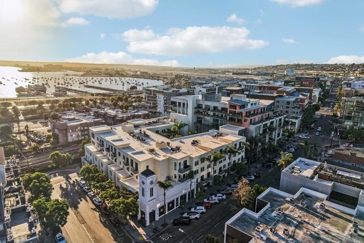
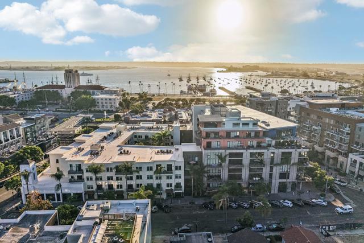
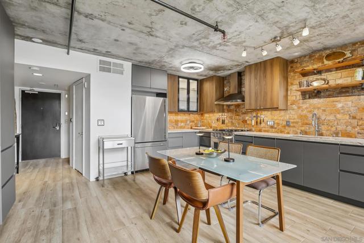
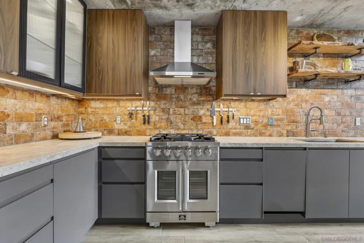
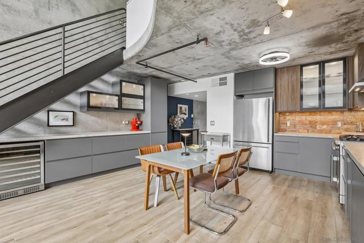
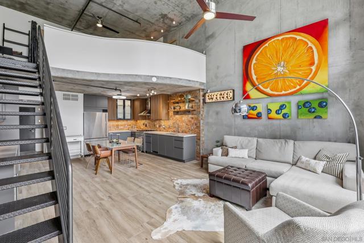
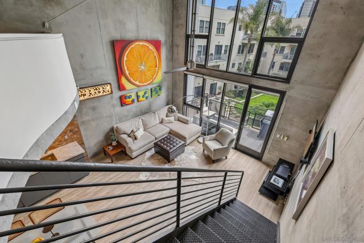
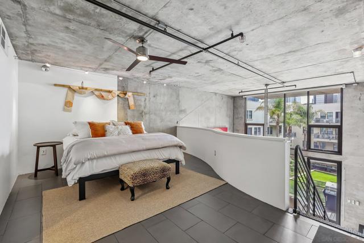
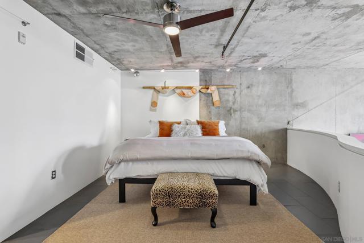
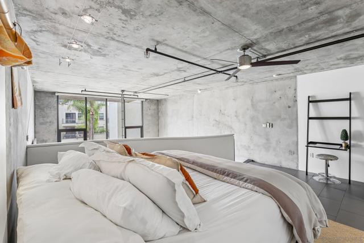
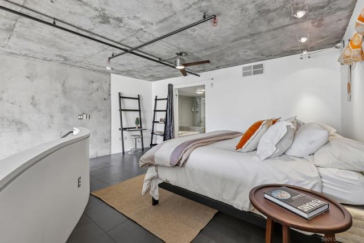
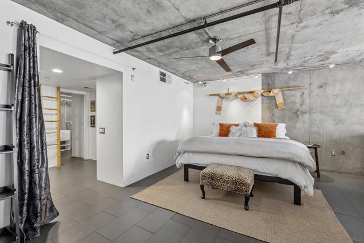
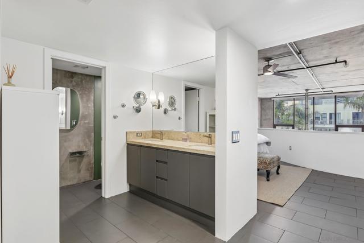
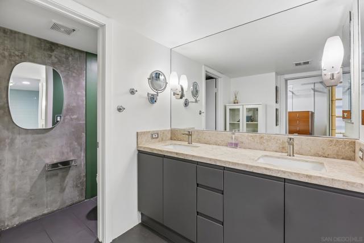
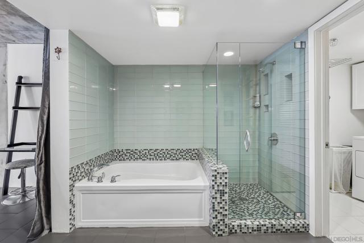
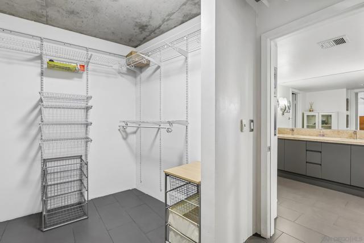
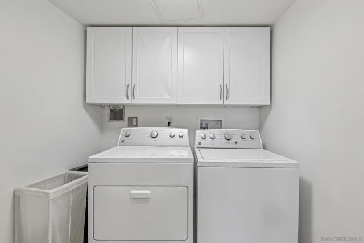
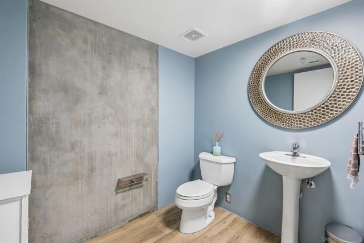
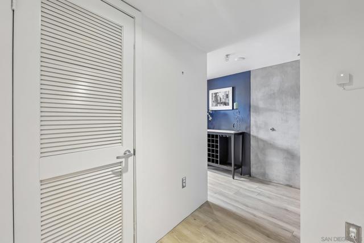
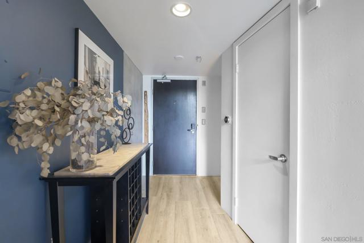
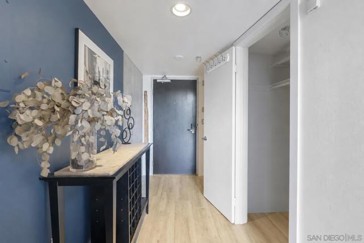
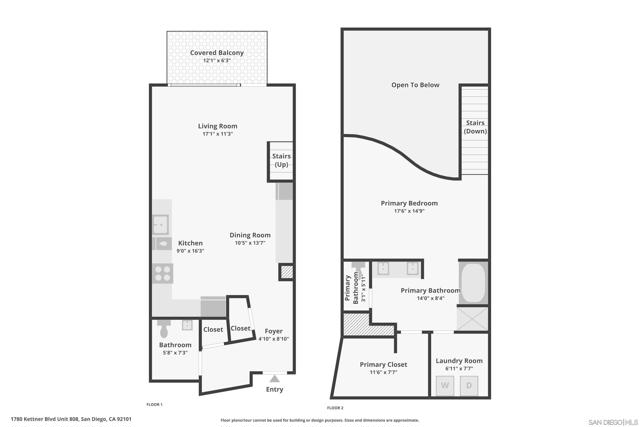
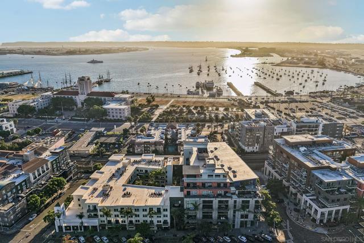
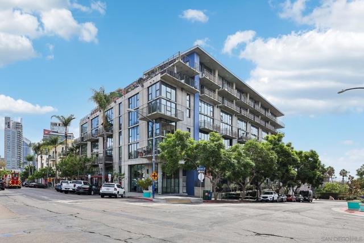
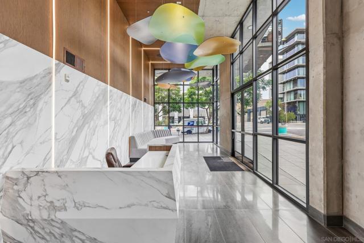
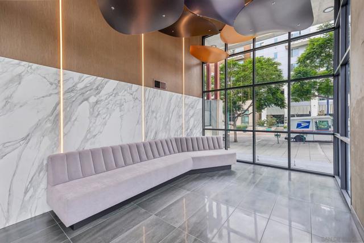
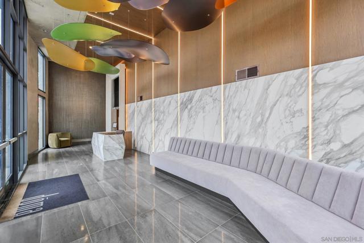
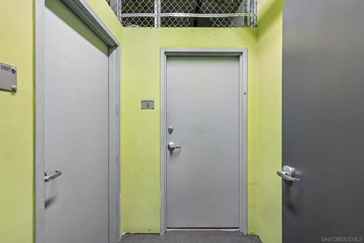
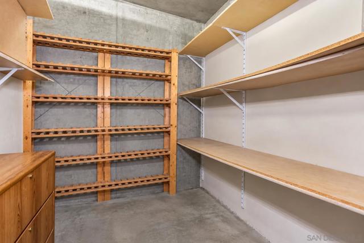
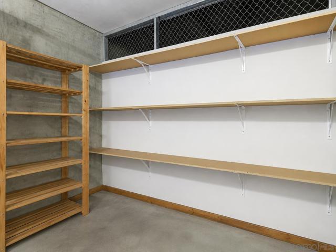
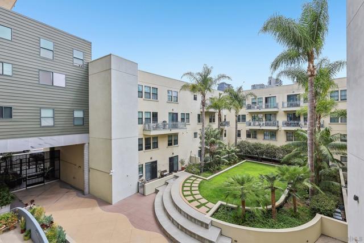
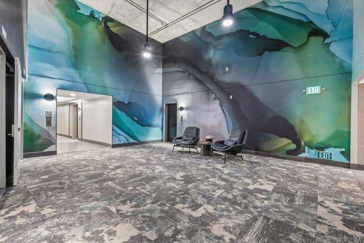
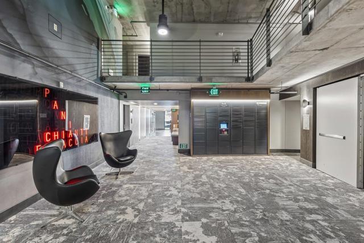
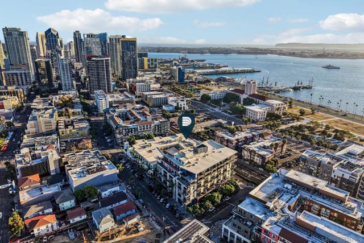
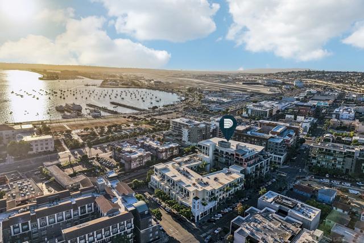
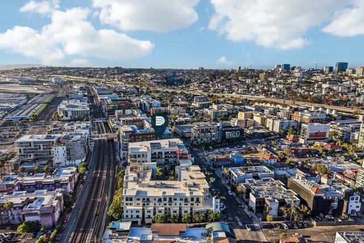
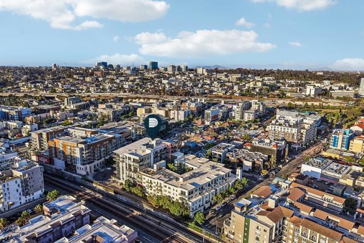
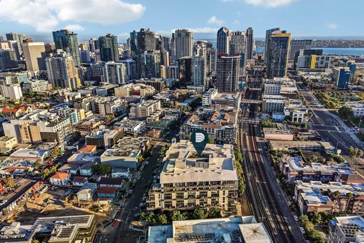
Experience the San Diego lifestyle in this architecturally striking, recently renovated live/work loft in Little Italy's sought-after DOMA building. Blending industrial character with modern luxury, this residence is in a quiet location within the building, offering a rare opportunity to live, work, and entertain in a vibrant neighborhood. Step inside to elevated ceilings, exposed concrete walls, and floor-to-ceiling windows that fill the open floor plan with natural light. Step outside to a private balcony overlooking the lush central courtyard. Storage is integrated throughout, including custom built-in cabinetry beneath the stairs. The chef's kitchen is a centerpiece, featuring granite and quartz countertops, a Soho-style brick backsplash, a Forno Galiano gas range, reclaimed wood shelving, soft-close cabinetry, and dimmable LED lighting. Ample room for a large dining table makes it ideal for entertaining and everyday living. Retreat to the spacious primary suite, offering a walk-in closet and an updated ensuite bathroom. A separate laundry room adds convenience. Smart keypad entry and a water detection system bring peace of mind. The property includes a large private storage unit and an oversized parking space with room for two vehicles. DOMA delivers an urban living experience with remodeled common areas, a fitness center, bicycle storage, Amazon lockers, a private dog run, and a rooftop deck with sweeping views of San Diego Bay. Leave the car behind—you're just steps from dining, cafés, boutiques, the harbor, and only one block from the Little Italy Farmer's Market. CRMLS 260021601
Directions to property: Cross Street: W Fir St.

