

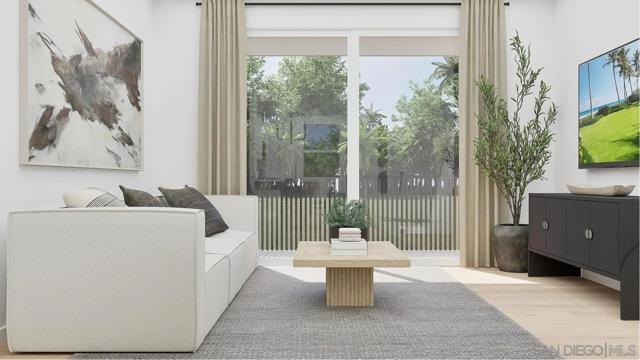









2871 Agave Way | Otay Mesa (92154) Epoca
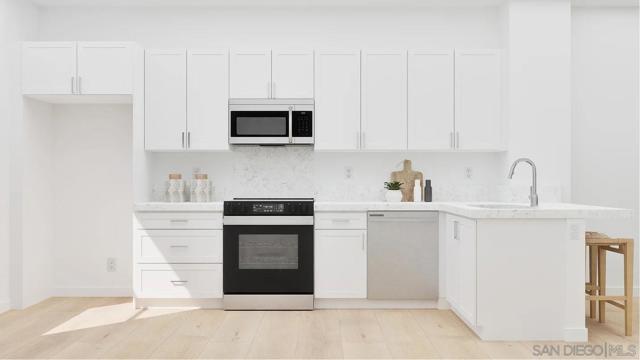
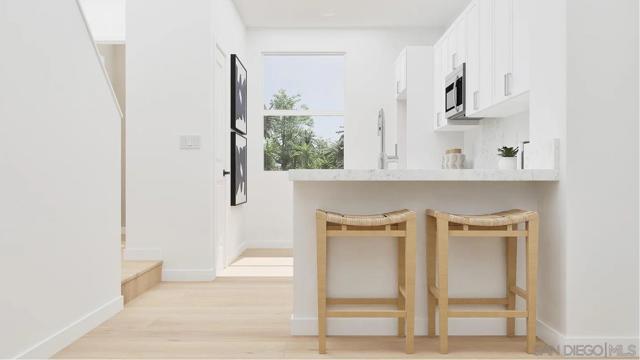
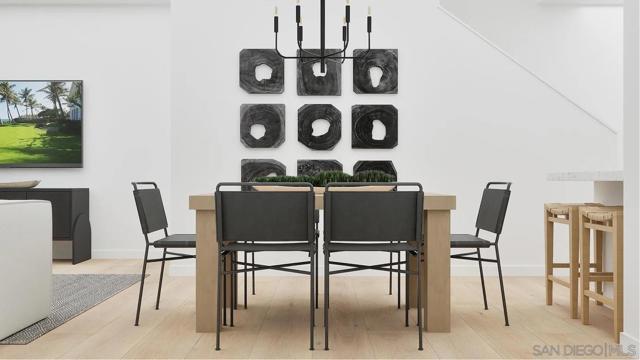
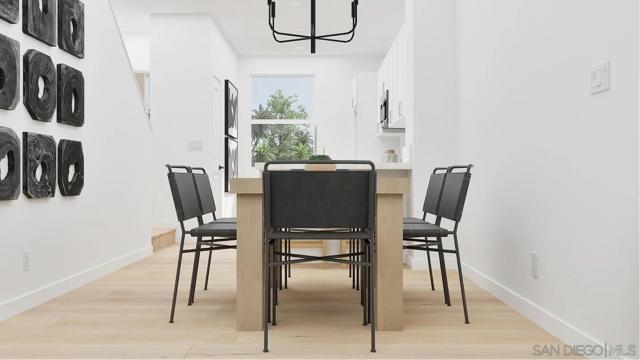
This new three-story townhome offers a modern design. A practical two-bay tandem garage makes up the ground level, providing extended parking and valuable storage space. The second floor opens up into the main living area where the Great Room, dining room and kitchen flow together naturally, while a covered deck invites simple outdoor entertaining. The third floor is a restful space with a peaceful owner's suite featuring its own bathroom and walk-in closet, with another bedroom down the hall for additional living space. Vela is a new collection of townhomes with open floorplans, contemporary features and stylish finishes, coming soon to the Epoca masterplan in South San Diego, CA. Residents will have access to the parks, communal spaces and available amenities within the masterplan. With a great Otay Mesa location, the community is just minutes from local freeways like I-805, I-5 and SR-125 for easy access to downtown San Diego and the Tijuana International Airport. Epoca, just ten miles from the beach, is surrounded by natural wonders like the 70-acre Otay Lakes County Park for fishing and hiking, the panoramic views of San Miguel Mountain at sunrise, the 2,300-acre Tijuana Estuary teeming with wildlife and the serene beaches of Silver Strand. Explore a variety of South San Diego shopping and dining options at nearby hotspots like Otay Ranch Town Center, Palm Promenade, Las Americas Premium Outlets, Chula Vista Center and Westfield Plaza Bonita, featuring eateries, chic cafes, craft breweries, movie theaters, grocery stores and popular gathering spots—all just a short dri CRMLS 260021631
Directions to property: Cross Street: Cactus Rd and Secano Street.

