
3452 Cromwell Pl | Normal Heights (92116) Normal Heights
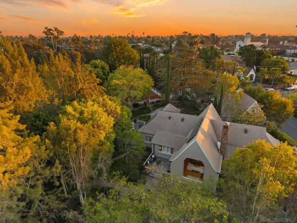
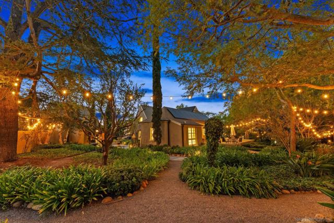
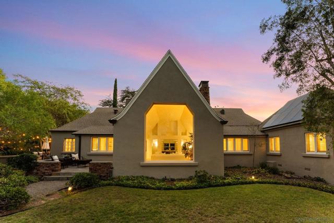
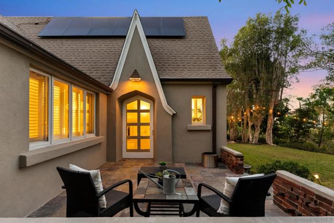
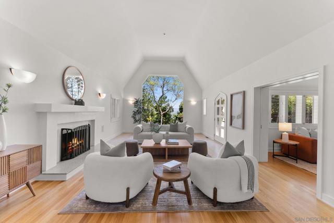
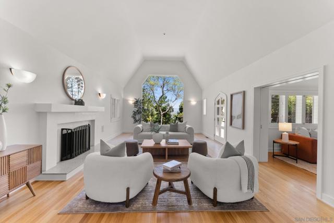
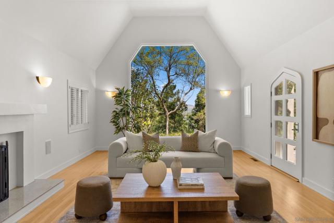
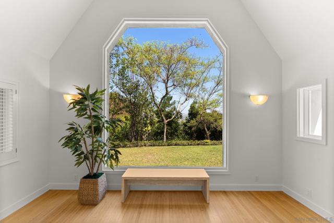
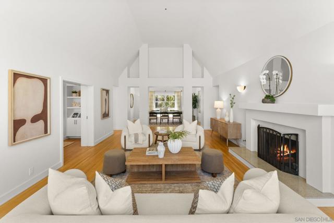
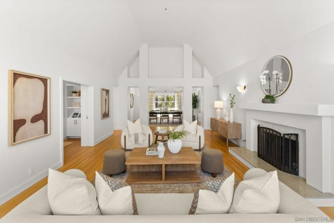
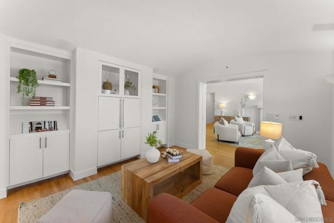
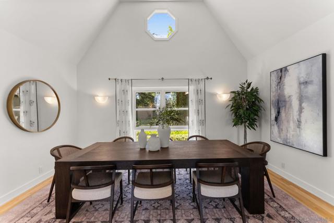
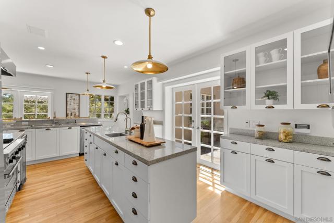
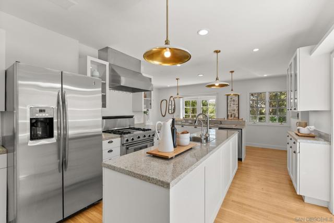
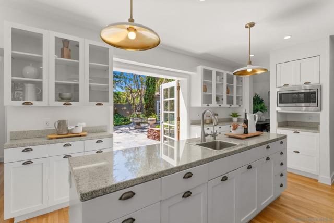
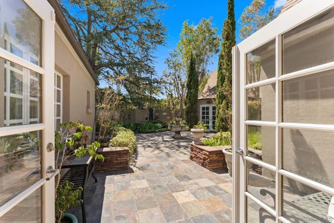
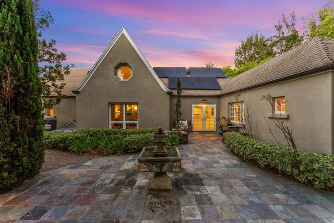
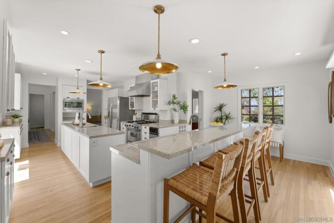
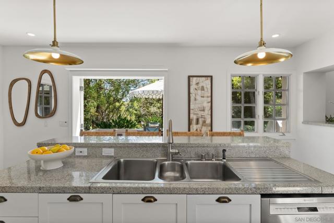
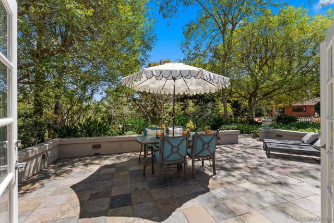
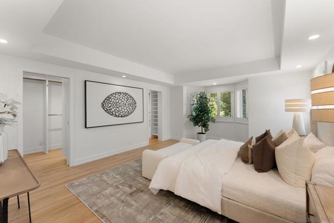
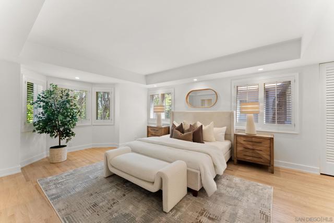
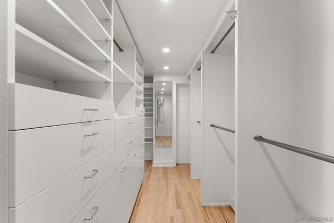
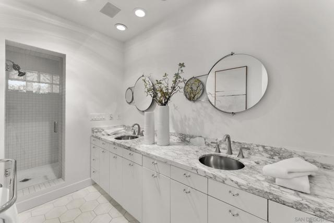
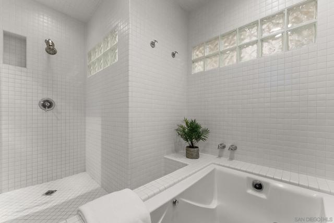
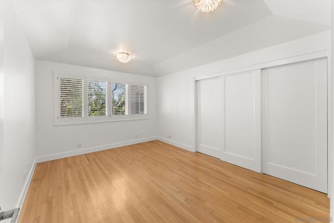
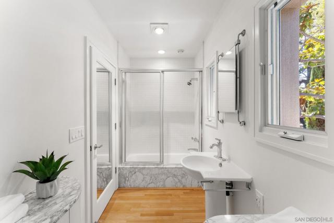
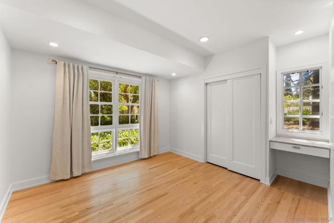
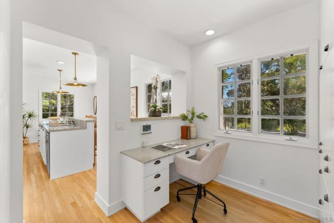
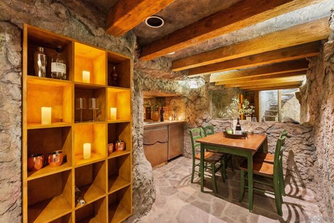
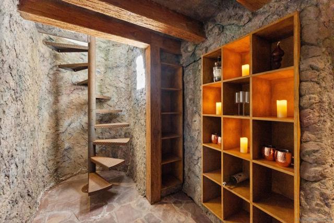
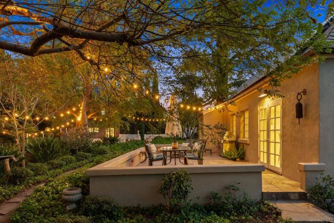
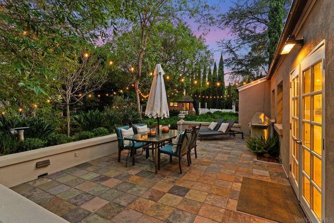
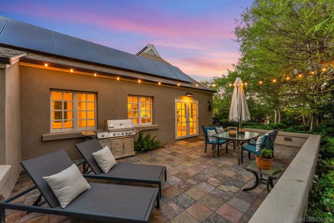
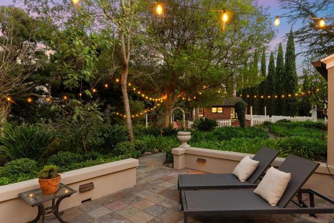
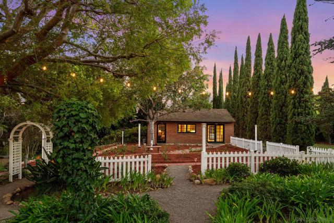
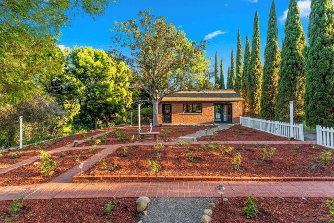
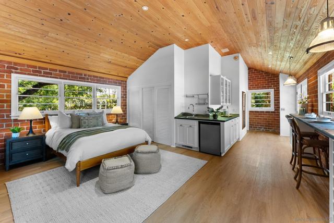
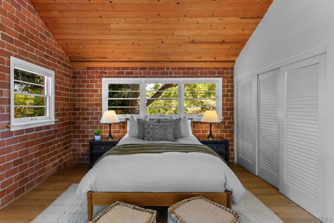
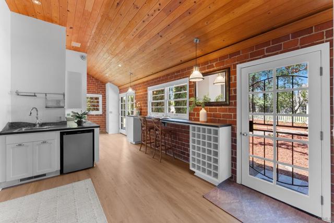
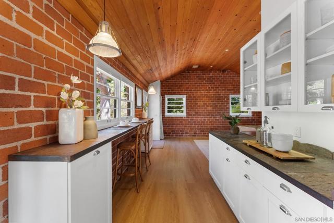
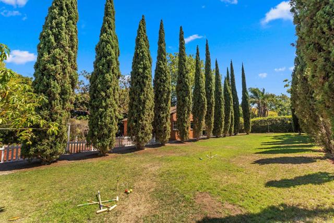
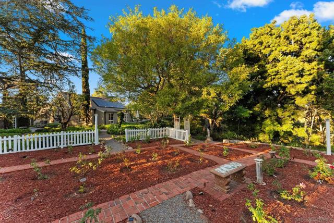
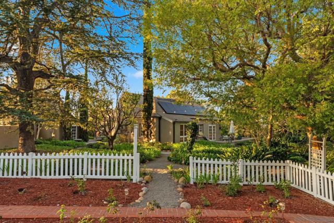
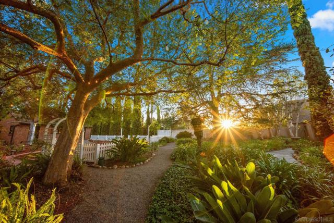
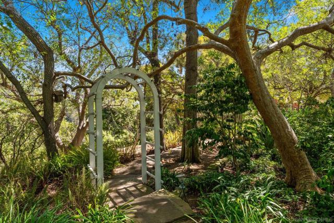
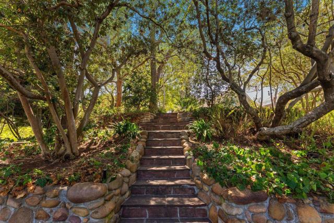
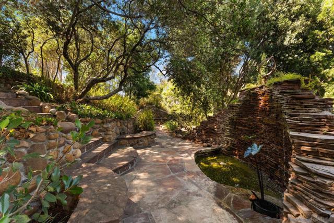
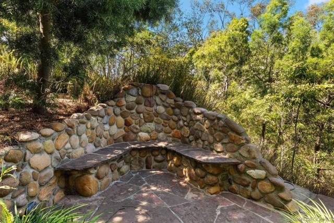
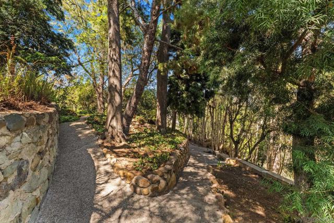
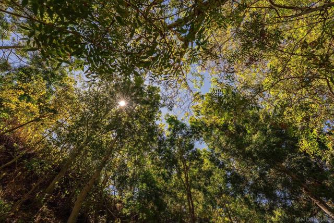
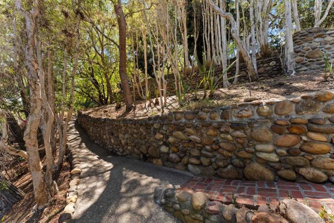
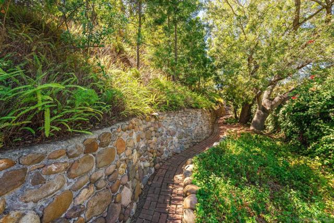
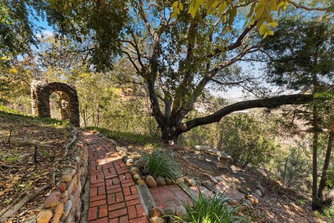
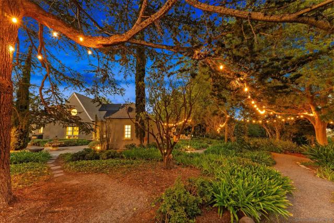
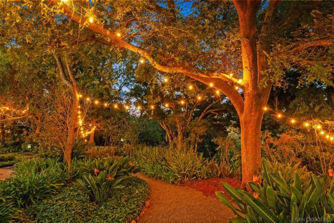
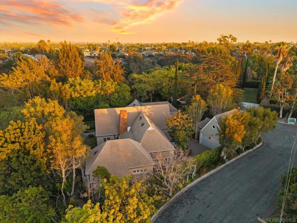
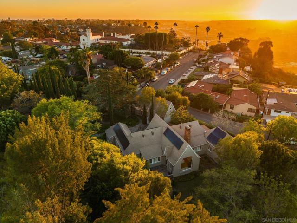
Welcome to Cromwell Gardens, a six-acre sanctuary in the heart of Normal Heights. The moment you pass through the gates, the city quiets behind you, & you find yourself somewhere else entirely. A setting that feels worlds away - like you've been transported to an English countryside estate. Spanning two parcels, the six private acres unfold into a setting that quietly rearranges your sense of what's possible in the city: half a mile of forested walking paths, a flagstone waterfall spilling into a shaded grotto, enchanted rose gardens, & mature fruit & nut trees woven throughout the landscape. An expansive lawn framed by stately cypress trees offers an idyllic setting for everything from a game of croquet to elegant gatherings & unforgettable celebrations. At the center of this legacy estate sits a Tudor-style main residence w/ 3 bedrooms + Bonus Rm. & 3 bathrooms. Originally built in 1925 and restored over generations without losing what made it timeless: vaulted ceilings. hardwood floors, & an arched picture window that frames the garden view beyond - turning it into a living piece of art. A circular staircase leads down to one of the home’s best-kept secrets, a stone-walled wine cave & intimate tasting room reminiscent of an old-world speakeasy. A private guest cottage with 1.5 baths completes the estate, set on its own among the trees. Owned solar, a newer roof, updated electric, & newer HVAC (2019) round out the practical side of this truly magical property. Private, peaceful, and unthreatened from future development, Cromwell Gardens is your sanctuary in the city. CRMLS 260021747
Directions to property: Cross Street: Cromwell Court.

