
















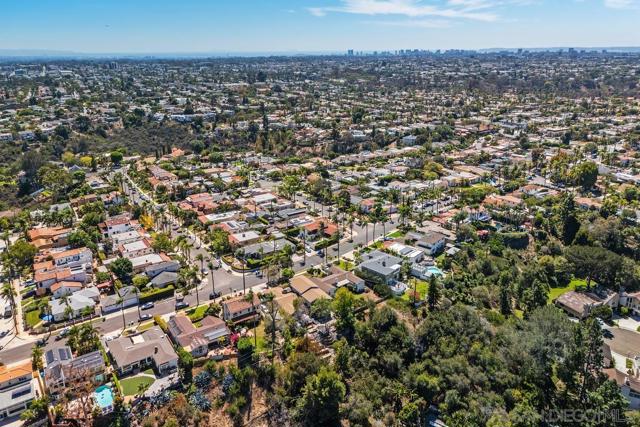
4282 Middlesex Drive | Normal Heights (92116) Kensington
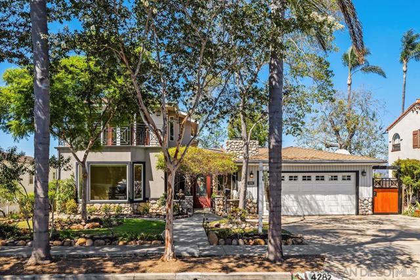
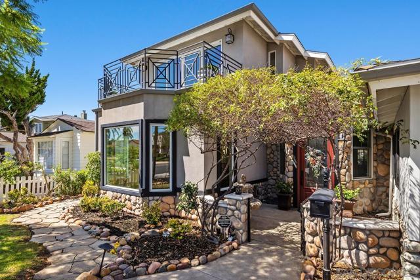
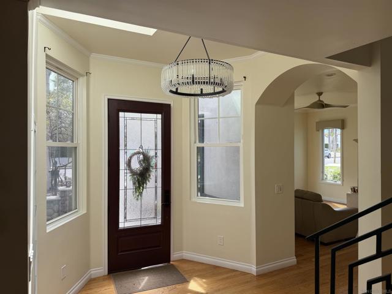
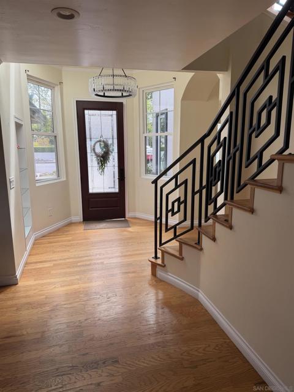
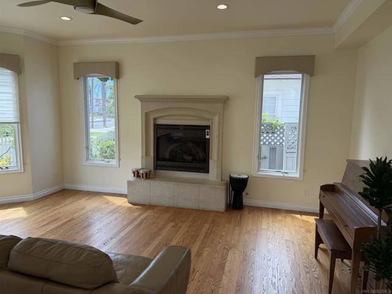
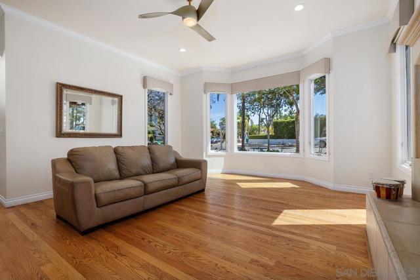
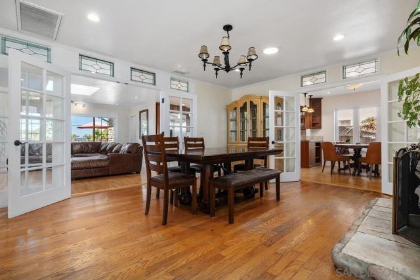
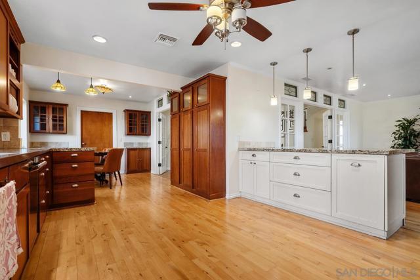
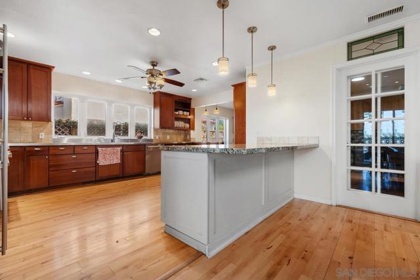
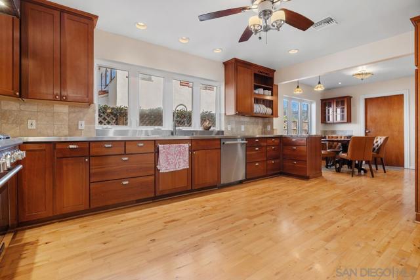
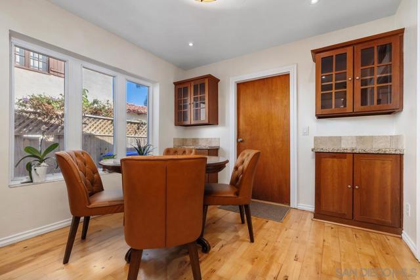
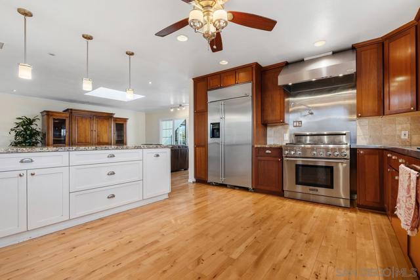
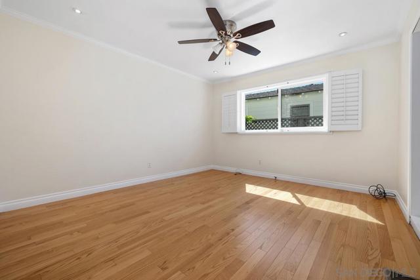
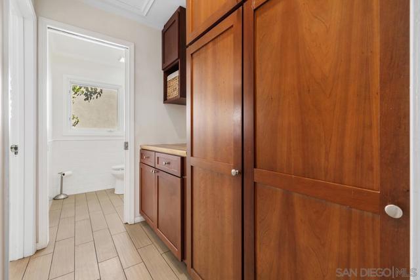
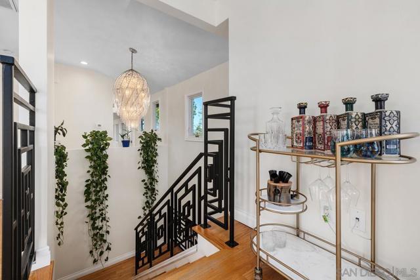
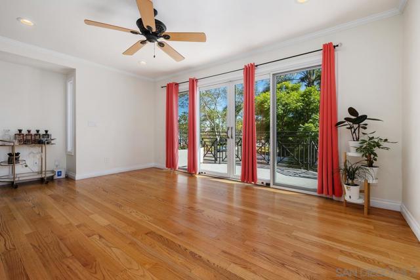
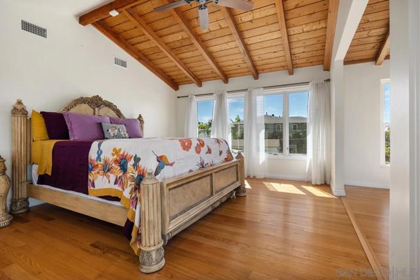
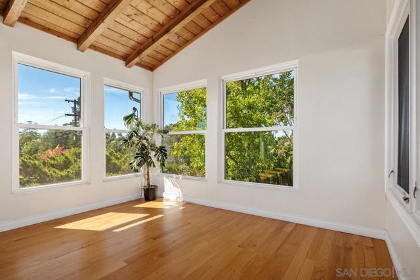
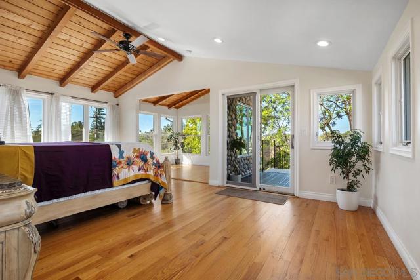
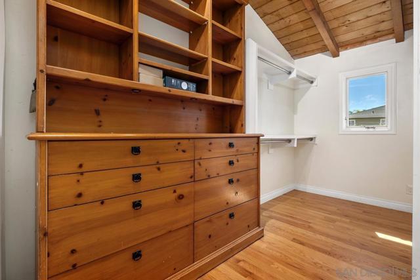
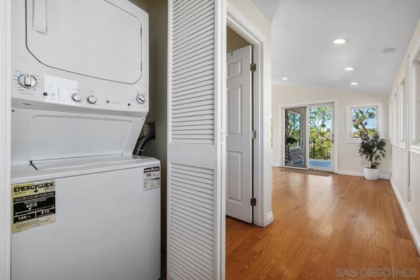
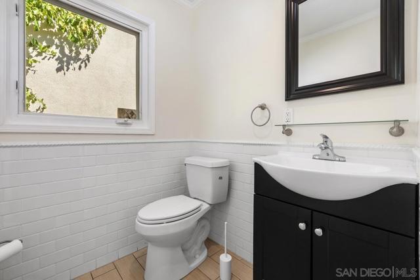
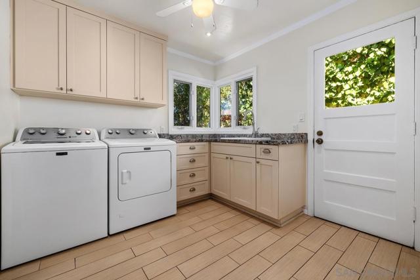
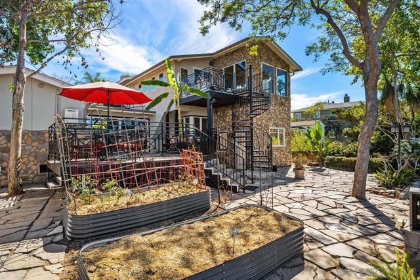
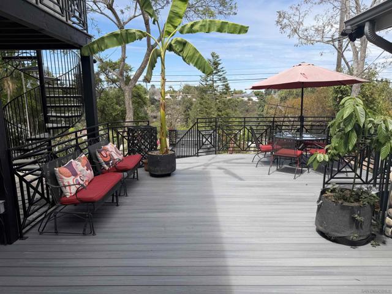
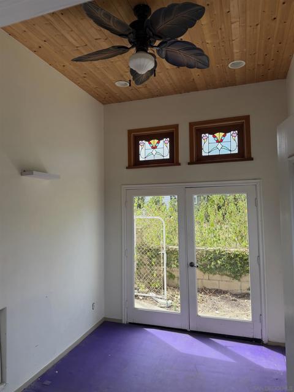
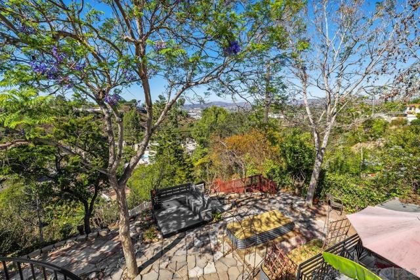
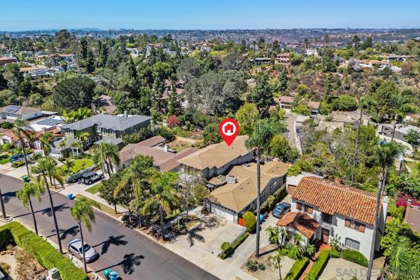
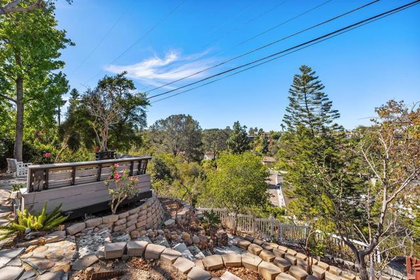
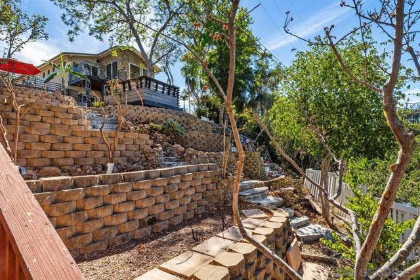
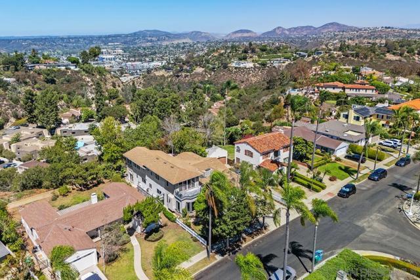
Classic Kensington! Located on one of Kensington’s finest streets, this stately two-story traditional offers five bedrooms and three-and-one-half baths with an abundance of space and timeless appeal. A grand entry welcomes you and leads in two directions: to the left, a formal living room with high ceilings and fireplace; to the right, a spacious formal dining room easily accommodating a generous table for memorable family gatherings. Beyond the dining room is an expansive family room with French doors opening to the rear patio. The adjacent kitchen is exceptionally spacious, featuring stainless steel counters, an abundance of cabinetry, and a charming breakfast nook. Three bedrooms on the lower level, along with a separate laundry room, provide an ideal arrangement for guests, extended family, or additional living space. Upstairs, a library/office area sits at the top of the stairs, along with a smaller bedroom and an extraordinary primary suite that is sure to impress. The spacious bedroom features a dramatic vaulted wood ceiling, while the generously sized walk-in closet and bath provide plenty of room and comfort. Decks off both levels capture wonderful north-facing views and add to the home’s quintessential Kensington appeal. And don’t miss the detached lower-level room—perfect for a home gym, office, studio, or creative space. A truly special home in a coveted location! CRMLS 260021875
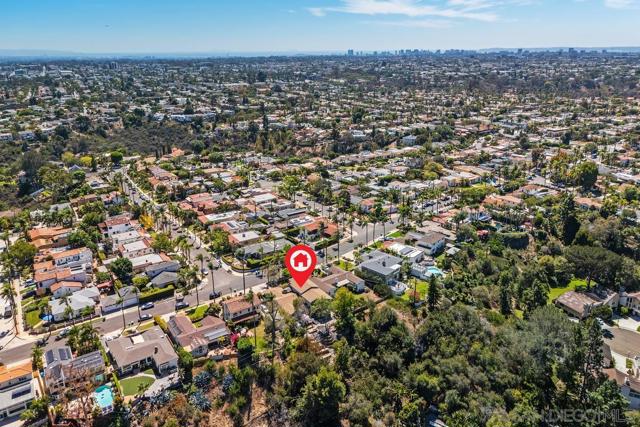
Directions to property: Cross Street: Bristol Road.

