
4942 Old Cliffs Rd. | Del Cerro (92120) Allied Gardens
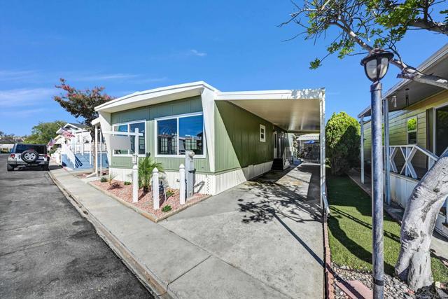
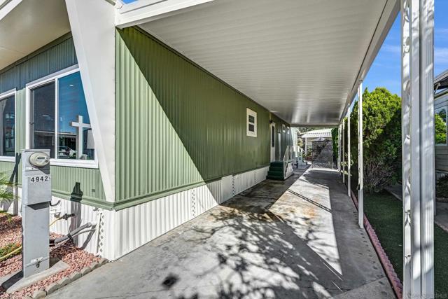
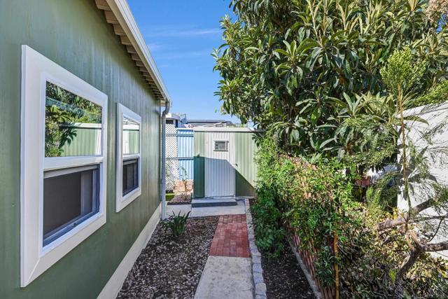
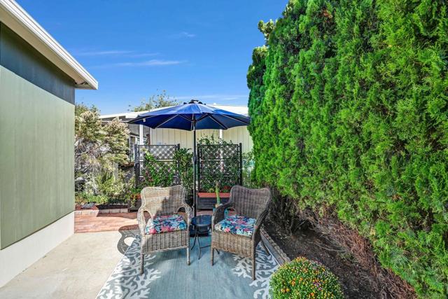
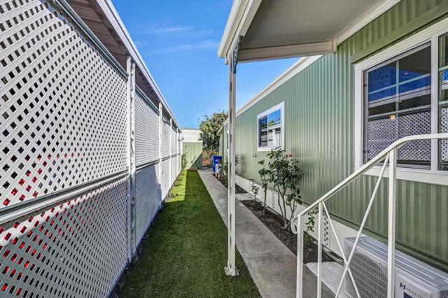
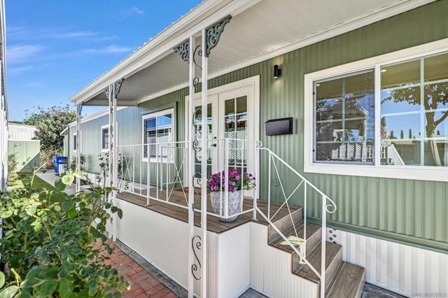
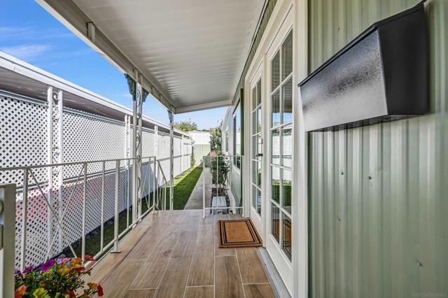
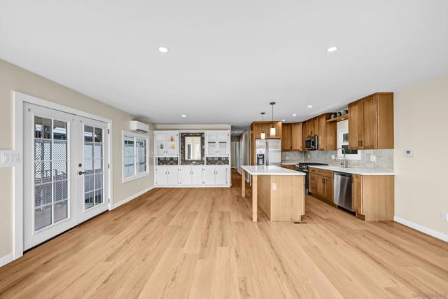
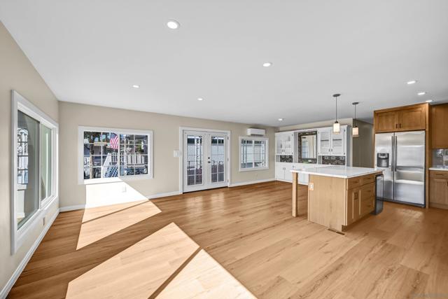
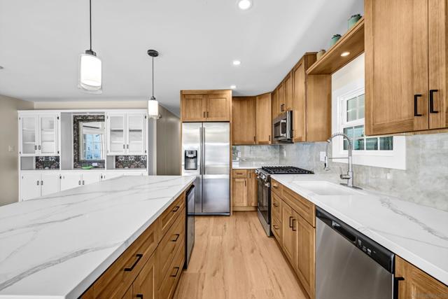
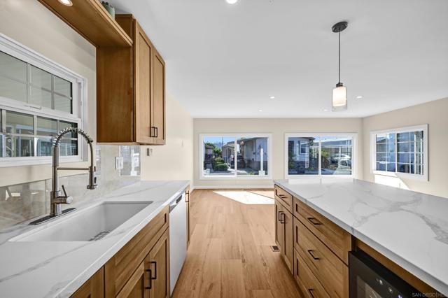
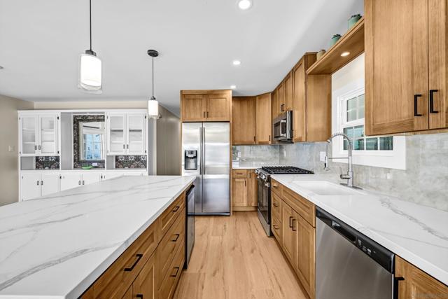
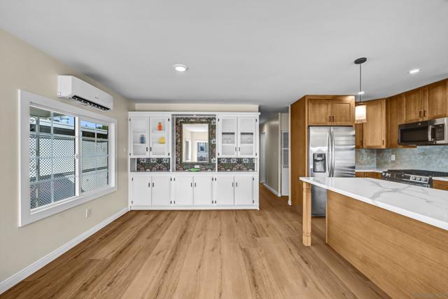
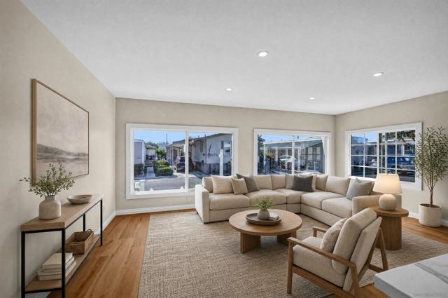
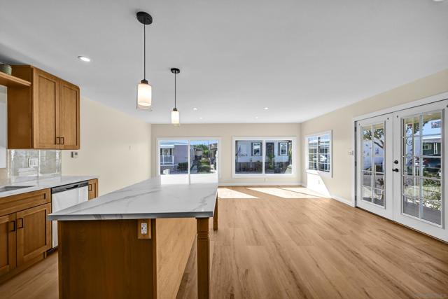
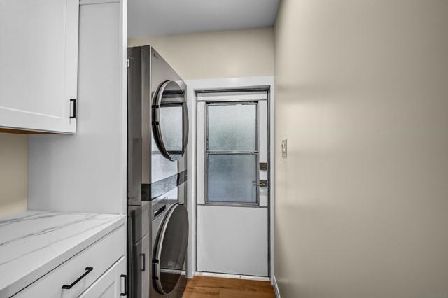
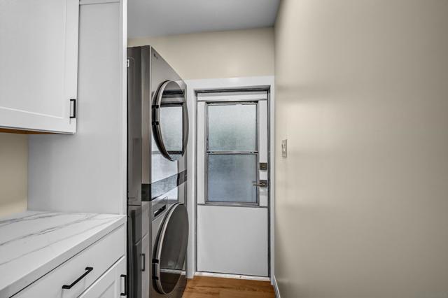
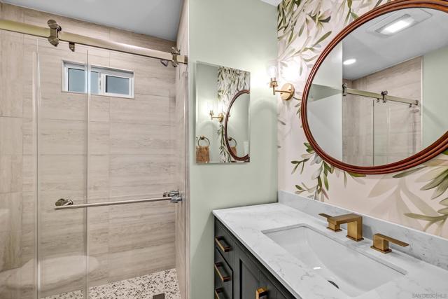
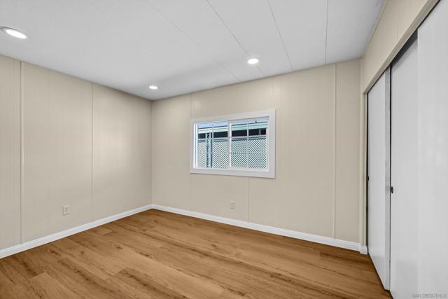
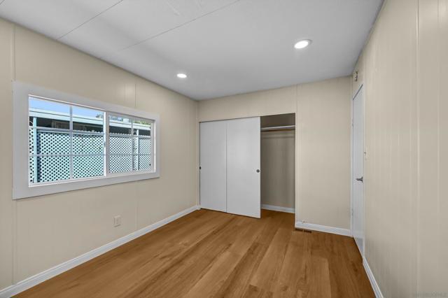
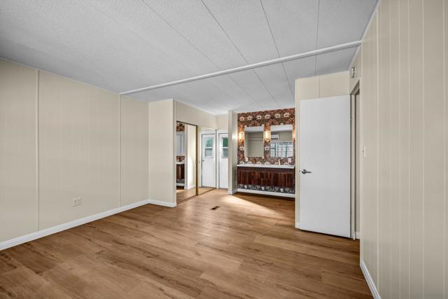
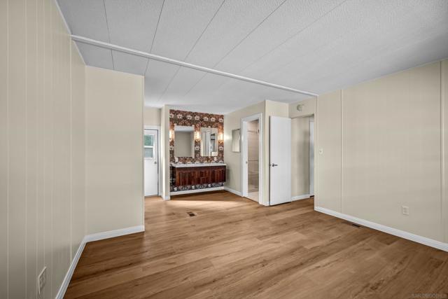
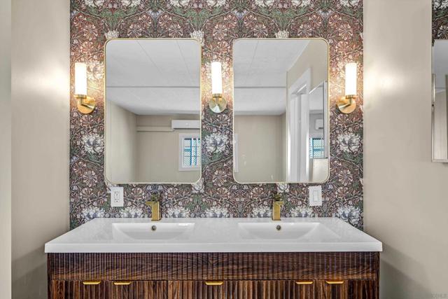
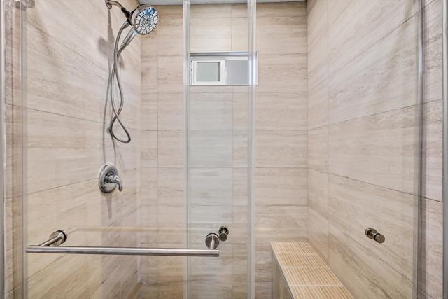
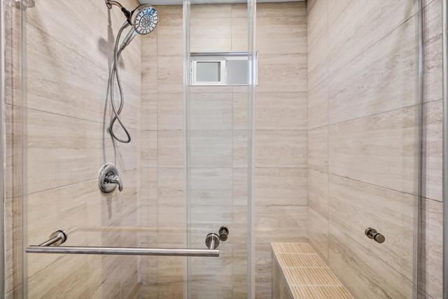
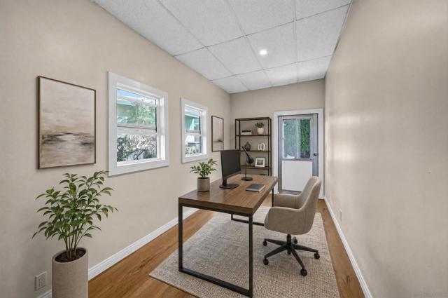
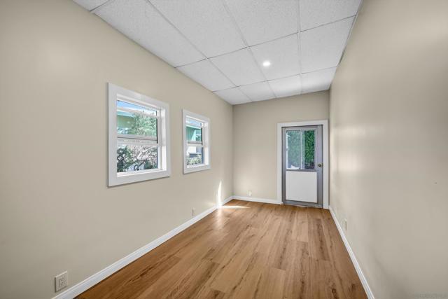
Stunning and sophisticated, 2BR, 2BA, sanctuary located near Mission Valley in The Cliffs Senior (55/21) Mobile Home Park. Elegantly remodeled with attention to details that matter. The freshly painted exterior, new roof coating, dual glazed vinyl windows & french door entry, two car off street parking, semi-private patio, porcelain tiled entry deck, are just some of the exterior features. Drought tolerant plants, stone walkway, storage shed and super cool bonus room with natural light and private entrance can be the art, pilates, crafting, or remote work studio. The interior features a thoughtfully designed open floor plan, new LED ceiling lights, selective drywall, texture, fresh paint, luxury vinyl plank flooring throughout and two remote control mini split Air Conditioners. Gorgeous new kitchen cabinets, hardware, all new full size stainless steel appliances, veined solid surface countertops, backsplash, and functional island with wine cooler nestled below. Custom full wall built cabinet with fluted glass and enhanced backlighting. The separate laundry has a brand new stackable washer and dryer, and adjacent upper and lower storage cabinets. Custom tiled step in guest shower, vanity, counter, and lighting is absolutely gorgeous! Guest bedroom is bright, of ample size, with a large closet. Wall to wall primary bedroom with gorgeous floating two sink vanity, elegant lighting, private custom tile step in shower with built in seating! Plenty of storage, plenty of parking, and annual registration means plenty of value! CRMLS 260021885
Directions to property: Cross Street: Mission Gorge Rd..

