
2111 Haller St. | North Park (92104) North Park
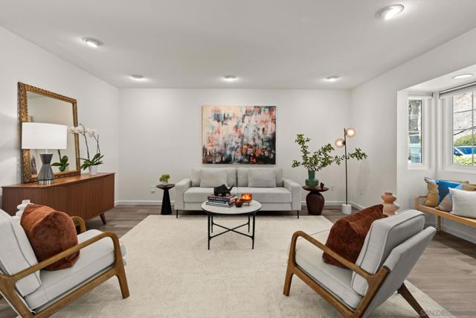
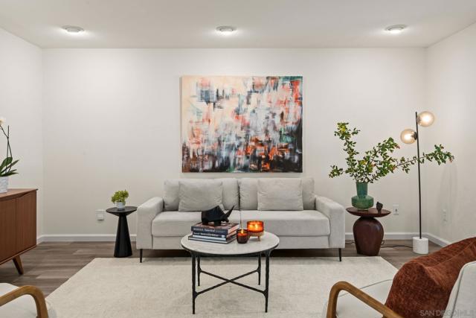
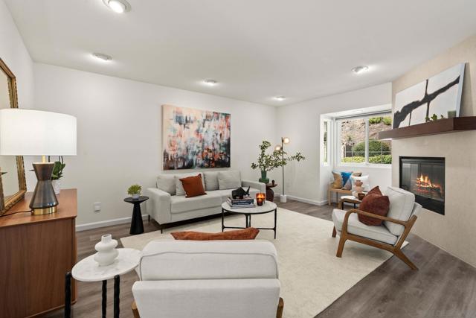
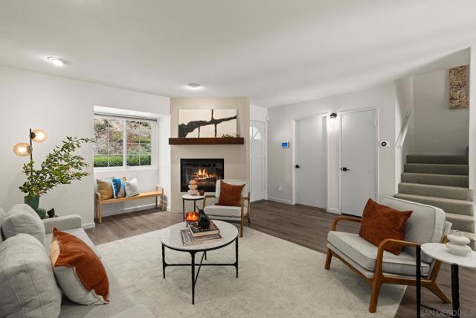
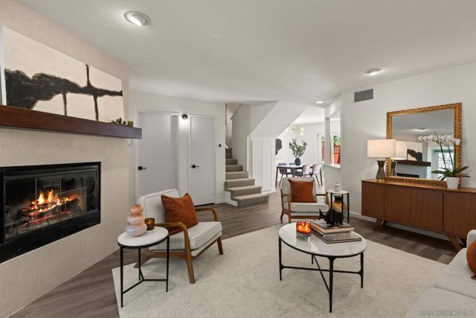
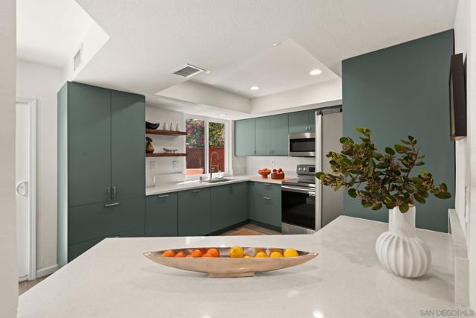
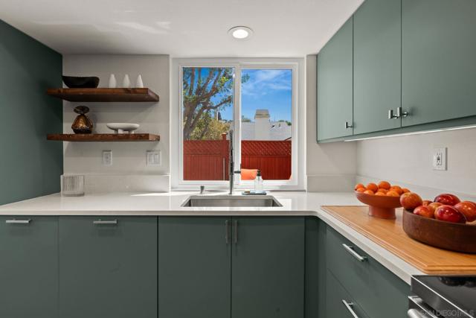
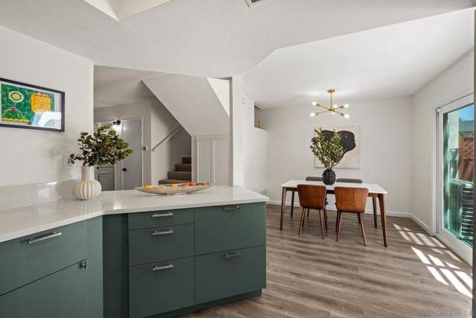
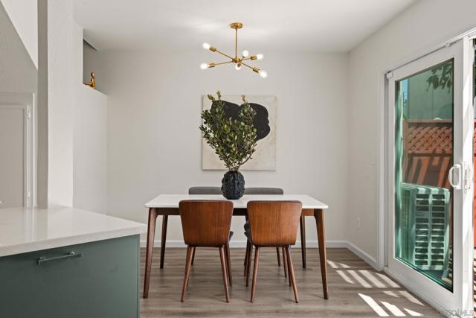
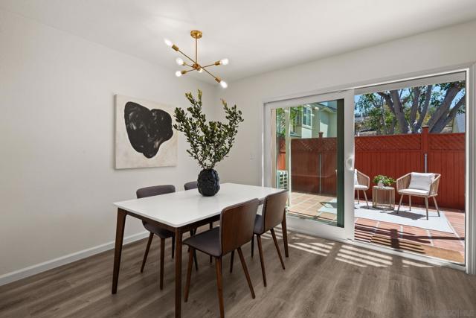
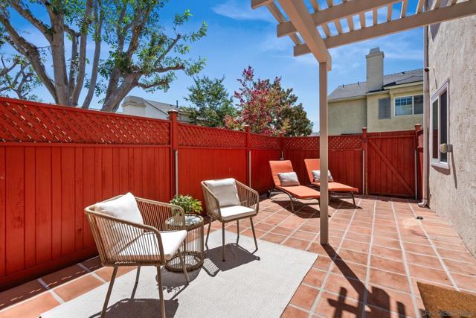
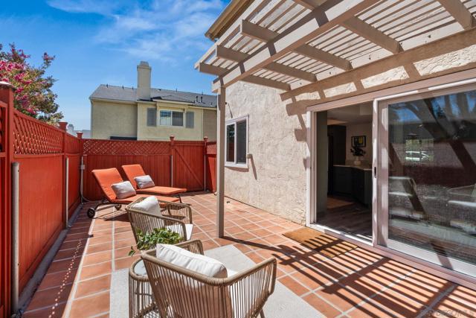
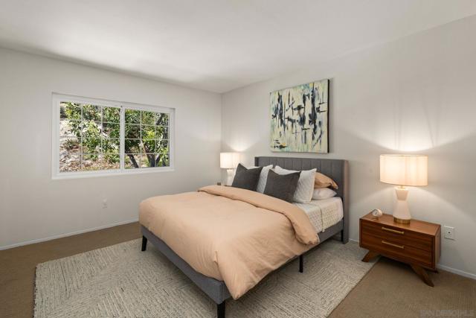
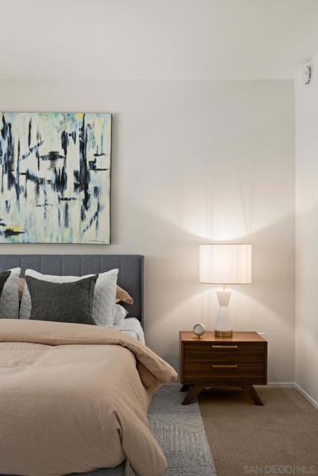
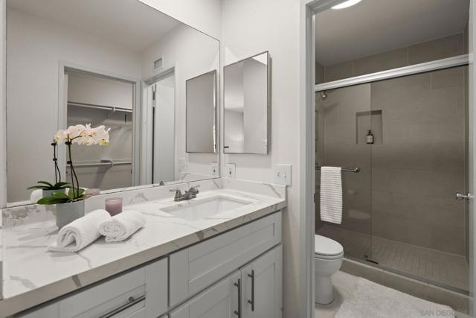
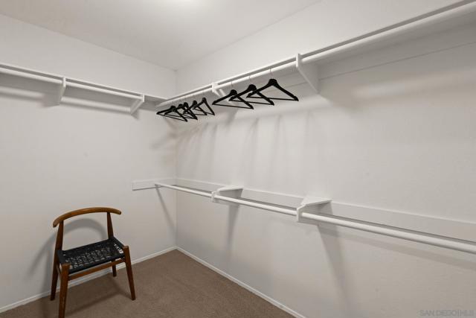
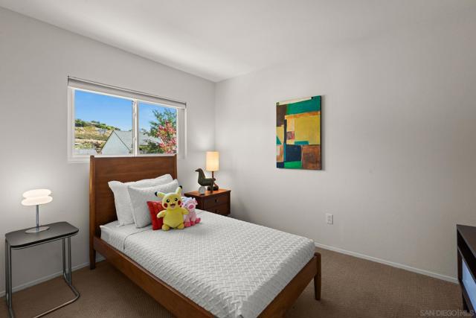
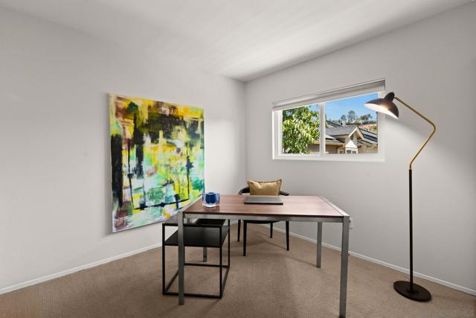
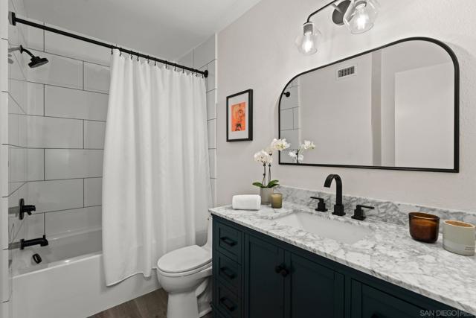
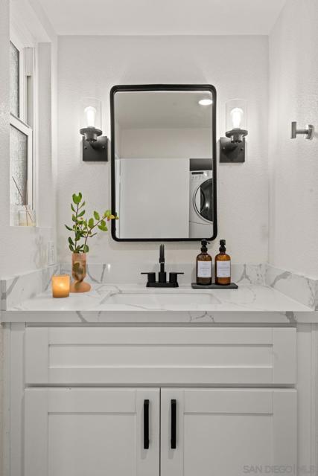
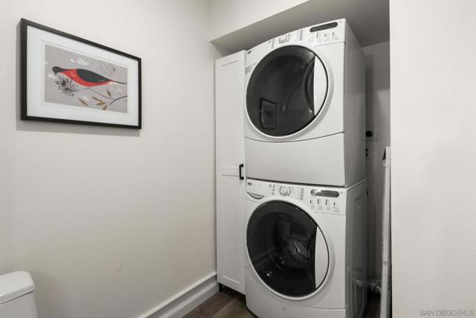
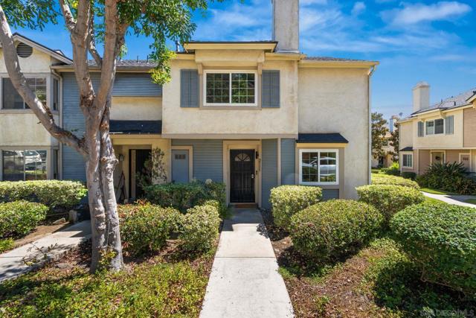
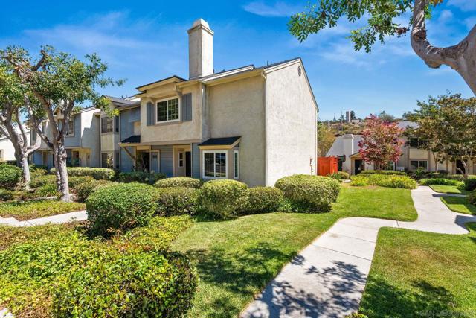
Welcome to 2111 Haller Street, a beautifully updated 3-bedroom, 2.5-bath home tucked away in North Park and located within the McKinley Elementary School district. Offering 1,434 square feet across two levels, this move-in-ready home combines generous living spaces, tasteful updates, and a private outdoor retreat. The main level features a spacious, light-filled living room with a fireplace and an updated kitchen with quartz countertops, stainless steel appliances, abundant cabinetry, and a modern design. The adjacent dining area opens directly to a large fully fenced private patio, creating an easy connection between indoor and outdoor living with plenty of room for dining, entertaining, or enjoying San Diego’s year-round weather. Upstairs, you’ll find three bedrooms, including a spacious primary suite with a walk-in closet and updated en suite bathroom. Two additional bedrooms provide flexibility for family, guests, or a dedicated home office, while the second full bathroom has also been tastefully remodeled. Additional highlights include updated flooring throughout the home, fresh interior paint, recessed lighting, new central heating and air conditioning, in-unit laundry, a designated carport, and ample street parking nearby. Located within a PUD community and conveniently situated near North Park’s restaurants, coffee shops, parks, and neighborhood amenities, with easy access to Balboa Park and surrounding San Diego communities, 2111 Haller offers a compelling combination of space, thoughtful updates, private outdoor living, and a central North Park location. CRMLS 260022044
Directions to property: Cross Street: Boundary.

