























6352 Budlong Lake Ave | San Carlos (92119) San Carlos
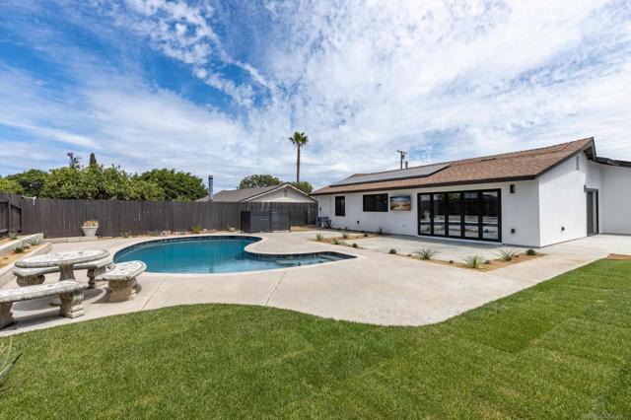
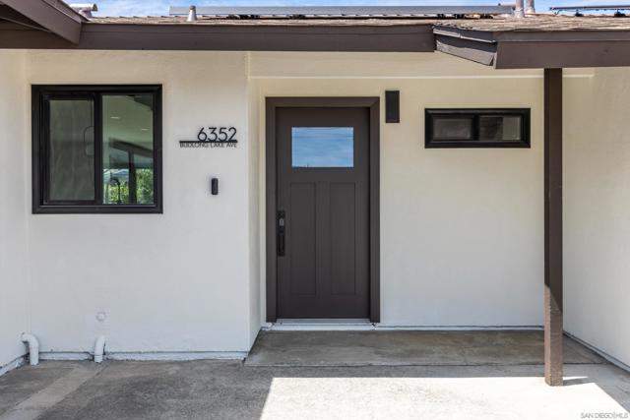
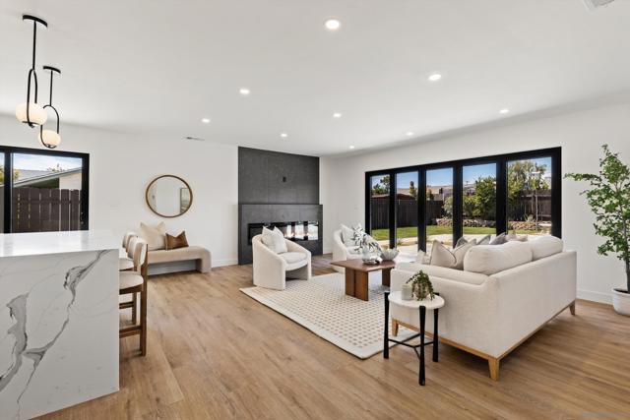
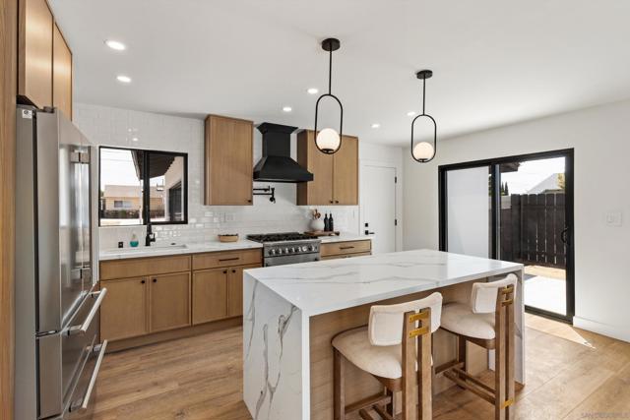
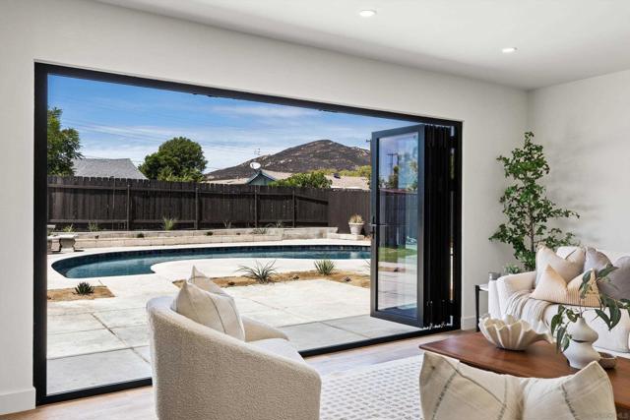
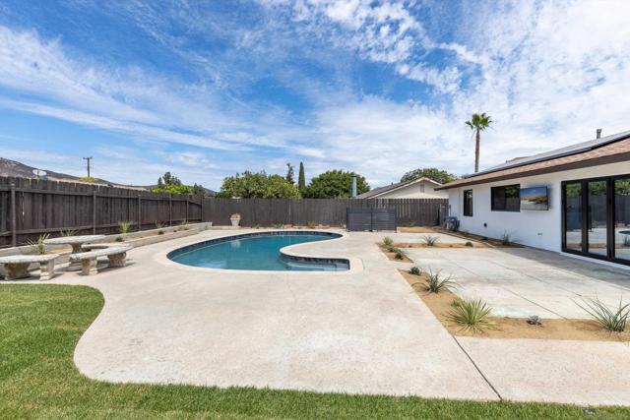
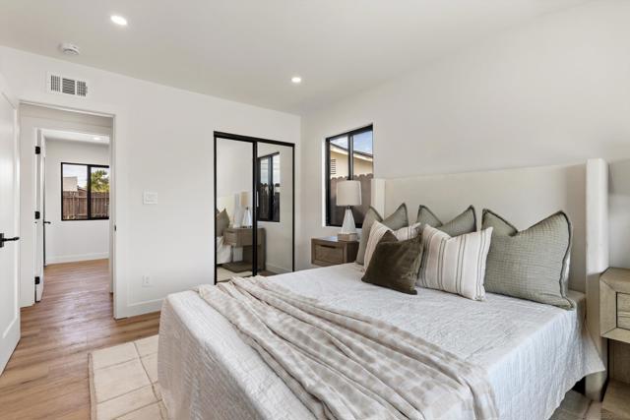
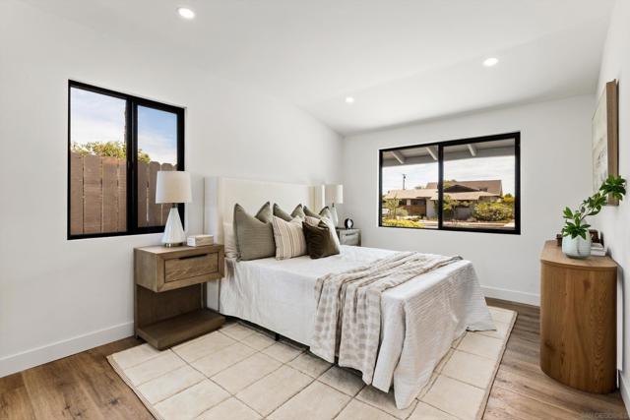
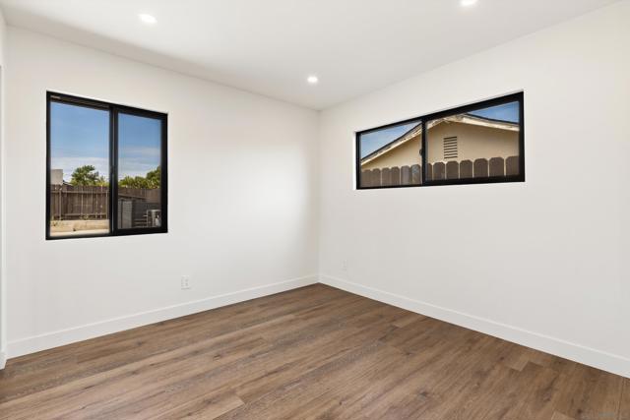
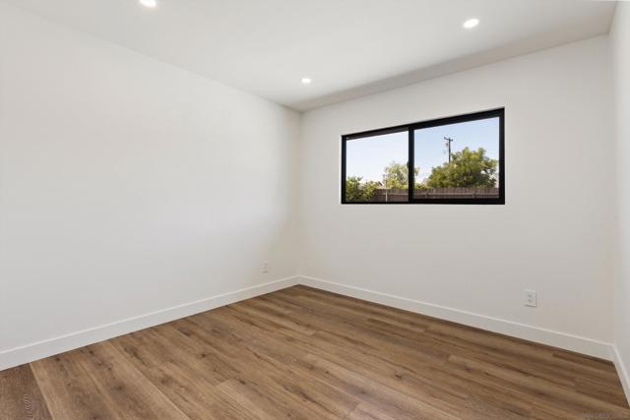
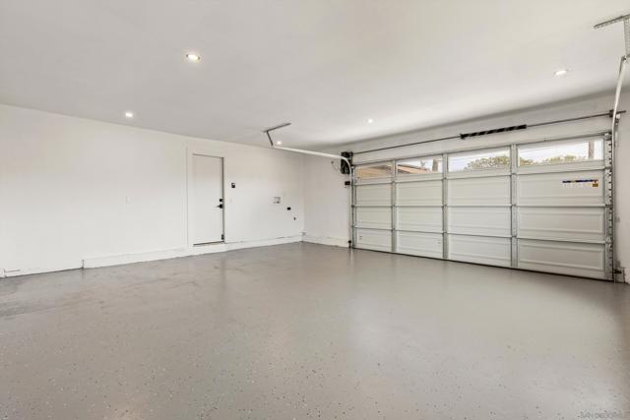
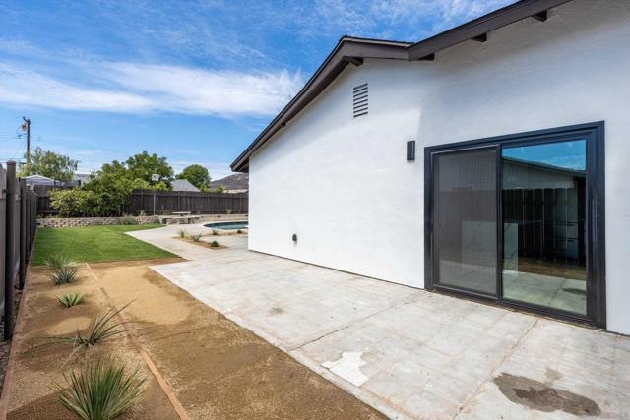
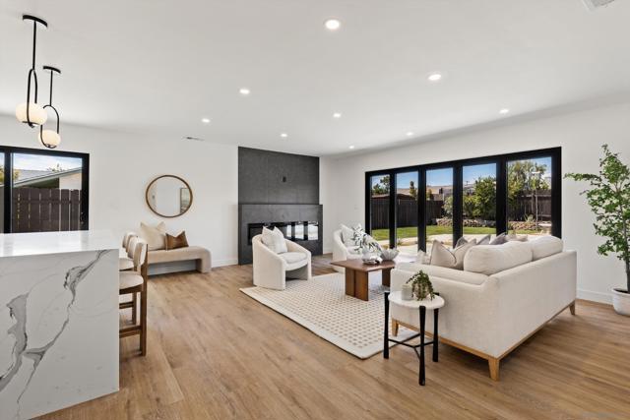
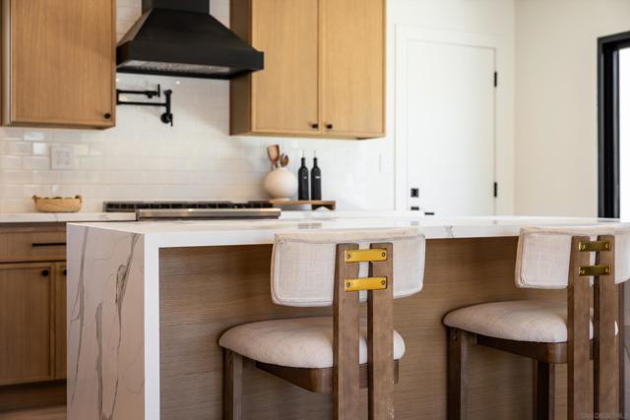
RATE BUY-DOWN AVAILABLE! Fully Remodeled San Carlos Retreat with Resort-Style Backyard. Welcome to this beautifully remodeled 3-bedroom, 2-bathroom home in the heart of San Carlos, where thoughtful design, high-end finishes, and effortless indoor/outdoor living come together. From the moment you walk through the door, it’s clear this is not your typical remodel. The custom kitchen is the centerpiece of the home, featuring sleek custom cabinetry, quartz countertops, a striking waterfall-edge island, subway tile backsplash, pot filler, and high-end Forno appliances. Luxury vinyl plank flooring, recessed lighting, dual-pane windows, and an electric fireplace create a clean, modern feel while keeping the home comfortable and inviting. The open-concept living space flows seamlessly to the backyard through an impressive 12-foot sliding accordion door, creating an incredible indoor/outdoor entertaining space. Step outside to your own private retreat, complete with a brand-new PebbleTec-lined pool, new coping and tile, outdoor TV, new grass, and low-maintenance landscaping. Whether you’re hosting friends, relaxing poolside, or enjoying a quiet evening at home, the backyard is designed to be enjoyed. The primary suite offers a beautifully appointed bathroom with a dual-sink vanity, custom cabinetry, quartz countertops, and inset LED lighting integrated into the shower walls for a sophisticated finishing touch. The secondary bathroom has been upgraded with the same attention to detail and quality finishes found throughout the home. See Supp... Fully Remodeled San Carlos Retreat with Resort-Style Backyard Welcome to this beautifully remodeled 3-bedroom, 2-bathroom home in the heart of San Carlos, where thoughtful design, high-end finishes, and effortless indoor/outdoor living come together. From the moment you walk through the door, it’s clear this is not your typical remodel. The custom kitchen is the centerpiece of the home, featuring sleek custom cabinetry, quartz countertops, a striking waterfall-edge island, subway tile backsplash, pot filler, and high-end Forno appliances. Luxury vinyl plank flooring, recessed lighting, dual-pane windows, and an electric fireplace create a clean, modern feel while keeping the home comfortable and inviting. The open-concept living space flows seamlessly to the backyard through an impressive 12-foot sliding accordion door, creating an incredible indoor/outdoor entertaining space. Step outside to your own private retreat, complete with a brand-new PebbleTec-lined pool, new coping and tile, outdoor TV, new grass, and low-maintenance landscaping. Whether you’re hosting friends, relaxing poolside, or enjoying a quiet evening at home, the backyard is designed to be enjoyed. The primary suite offers a beautifully appointed bathroom with a dual-sink vanity, custom cabinetry, quartz countertops, and inset LED lighting integrated into the shower walls for a sophisticated finishing touch. The secondary bathroom has been upgraded with the same attention to detail and quality finishes found throughout the home. Additional features include owned solar, a finished two-car garage with epoxy flooring, dual-pane windows, recessed lighting throughout, and a long list of custom upgrades that make this home truly move-in ready. Located within walking distance of Pershing Middle School and the San Carlos Recreation Center, with the trails of Cowles Mountain and Mission Trails Regional Park just minutes away. This is a rare opportunity to own a completely reimagined San Carlos home that combines elevated design with an incredible Southern California lifestyle. Simply put, this one has been remodeled with no shortcuts—and it shows. CRMLS 260022045
Directions to property: Lake Adlon to Budlong Lake Cross Street: Lake Adlon.

