











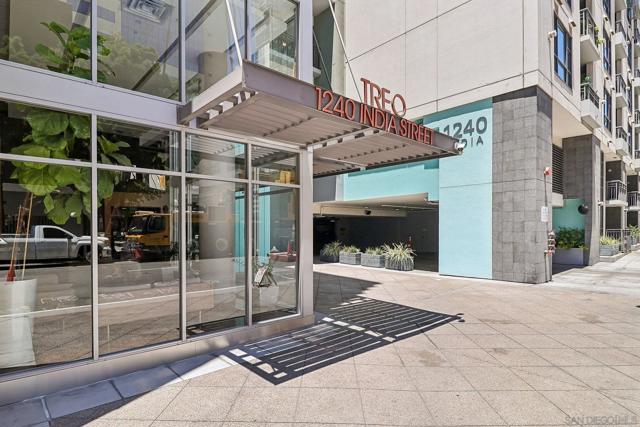
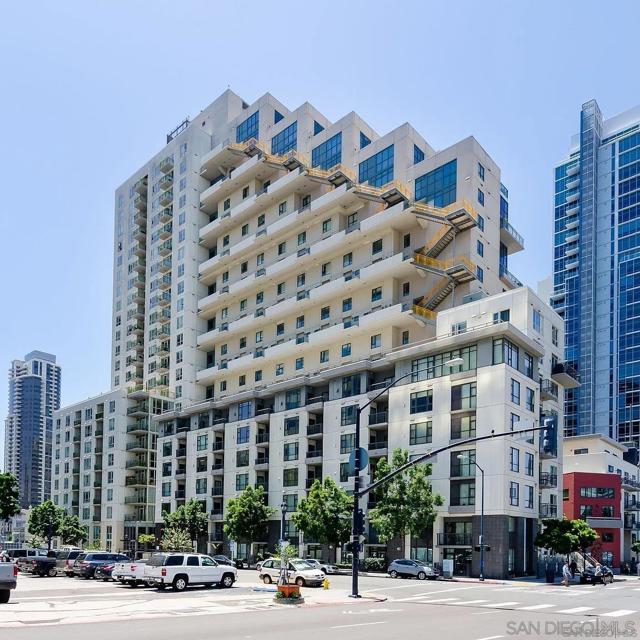






1240 India St, 506 | San Diego Downtown (92101) Columbia District
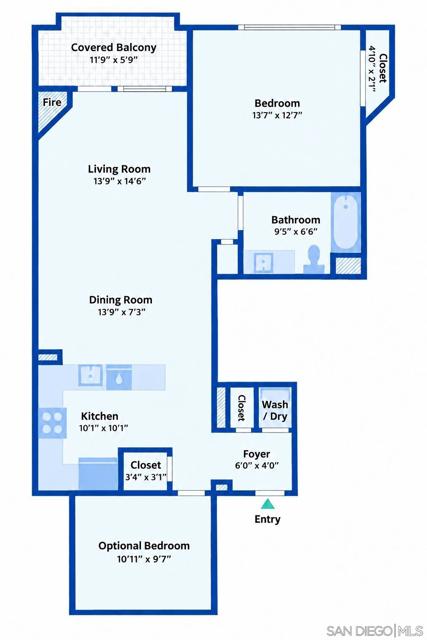
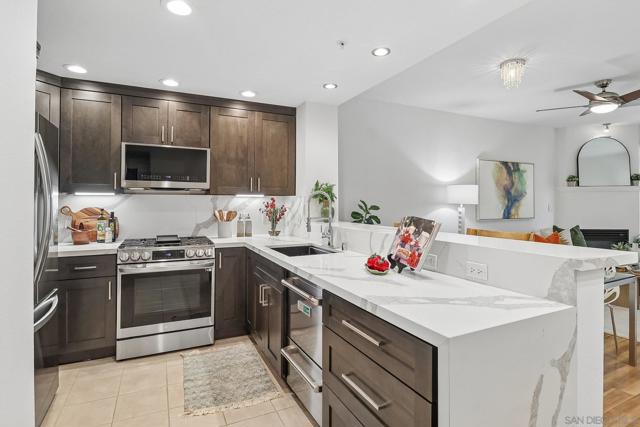
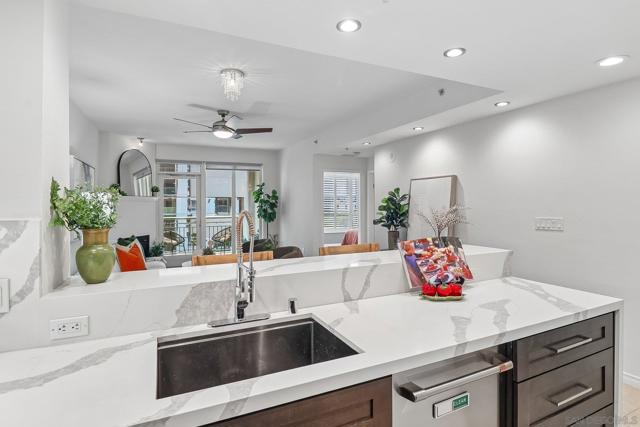
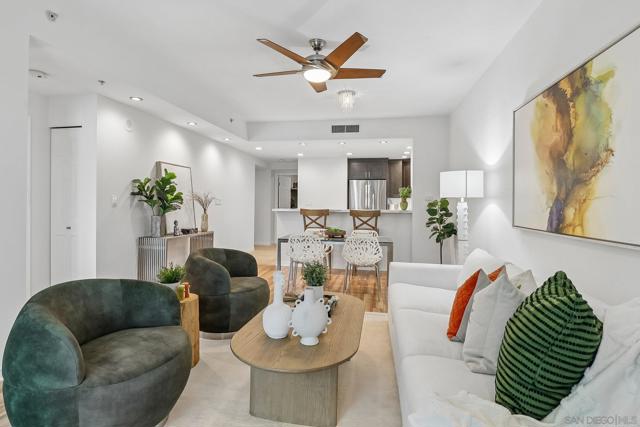
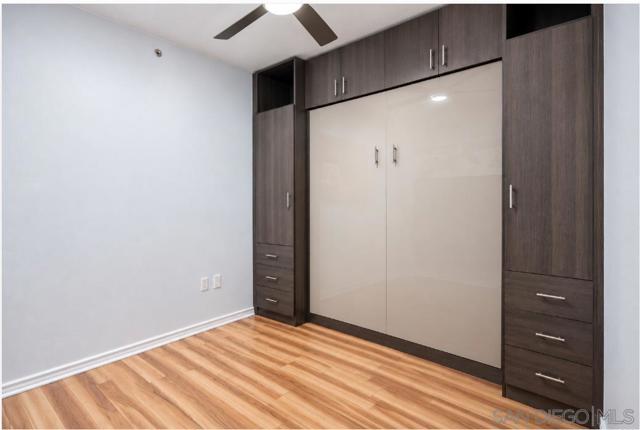
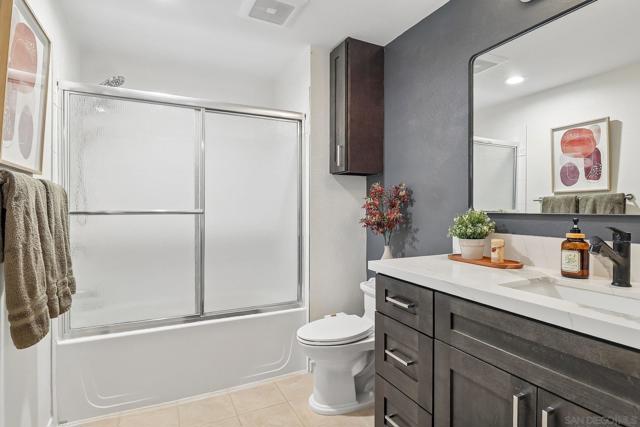
2 BEDROOM LIVING WITHOUT 2 BR PRICE! Highly remodeled and move-in ready, this 943 SF 1BR + den gives you a second sleeping space without sacrificing flexibility. The custom Murphy bed is framed by built-in closets and drawers, with a separate custom desk. Fold the bed away and the room opens up for fitness, yoga, creative projects or extra flex space. The open living & dining area is bright and inviting, with wood floors and sliding glass doors opening to an oversized balcony. It’s an easy place to unwind, dine outside or watch the city lights come on at night. A gas fireplace adds warmth, while remote shades give you quick control of light and privacy. The kitchen features sleek cabinetry, smart appliances, quartz counters and bar seating that keeps the space open and social. And now Whole Foods is just a 5-minute walk away—fresh meals, healthy finds, wine and flowers practically at your doorstep. The sunny primary BR has a wall of windows, privacy shutters and room for a vanity or desk. The updated bath features quartz counters, rich dark cabinetry and a full tub/shower. An LG Smart WashTower, two storage closets and assigned parking near the elevators add the kind of everyday convenience that matters. Lower HOA dues than many comparable high-rises leave more room in the budget for everything that makes downtown living fun. Prime Columbia District location bordering Little Italy, with distinctive dining, cafés, wine bars, the Mercato and live music nearby. CRMLS 260022389
Directions to property: Cross Street: W B ST.

