
4616 Bay Summit Pl | Clairemont Mesa (92117) Bay Park
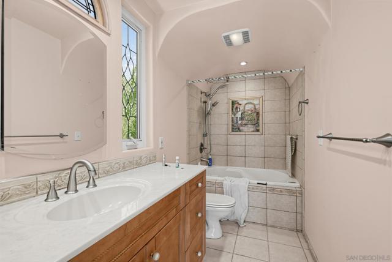
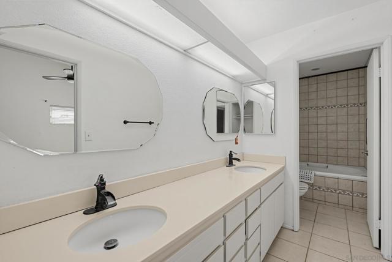
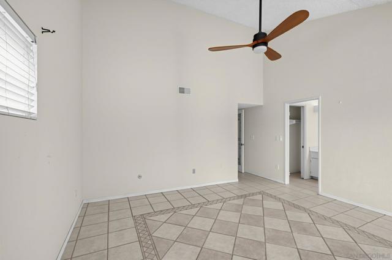
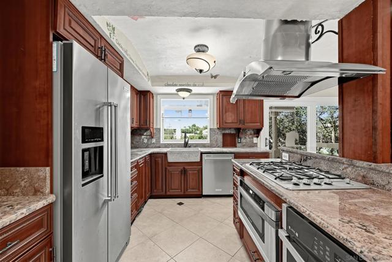
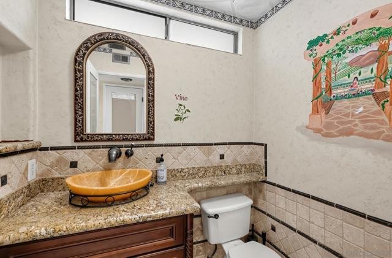
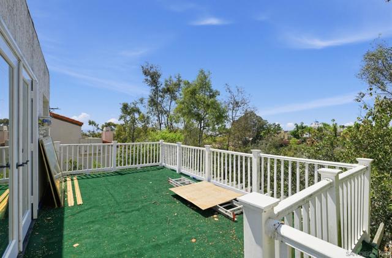
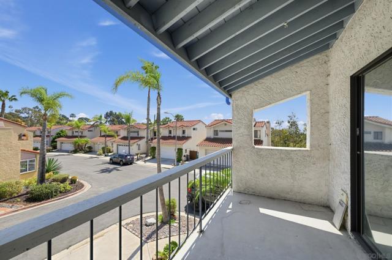
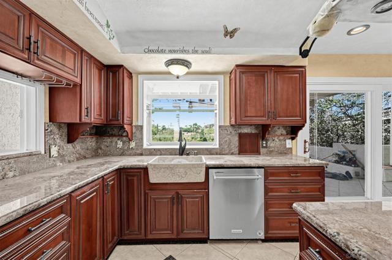
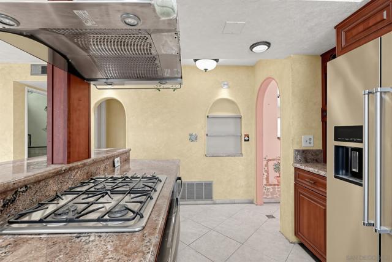
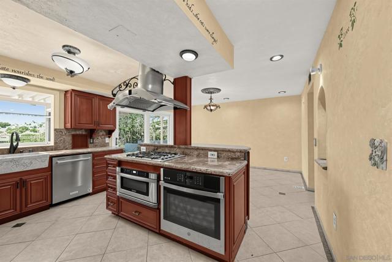
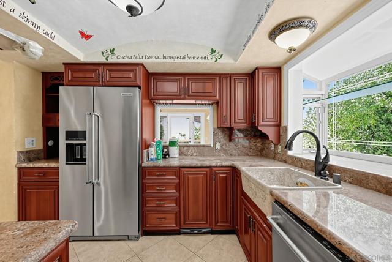
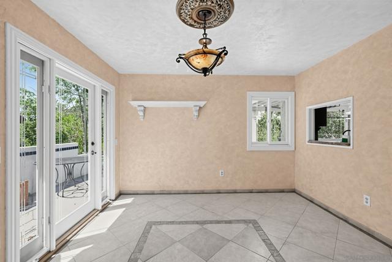
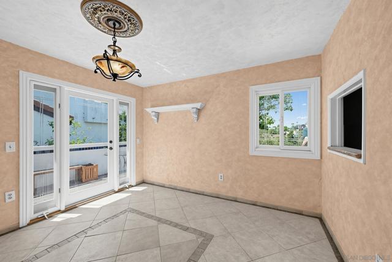
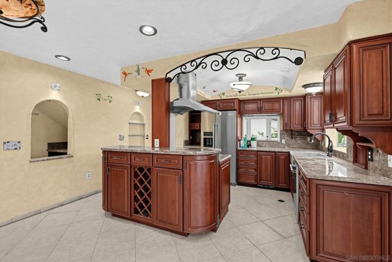
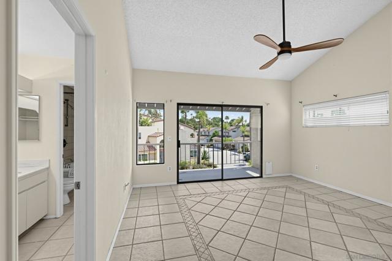
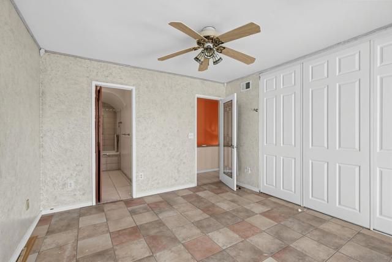
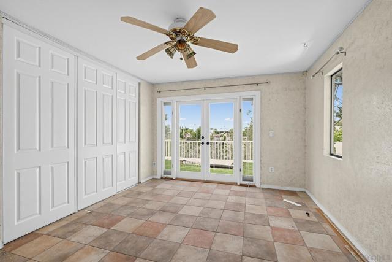
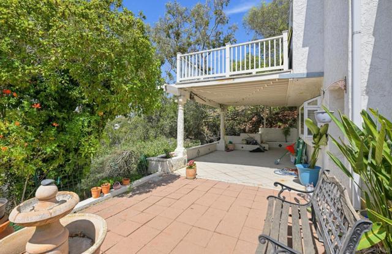
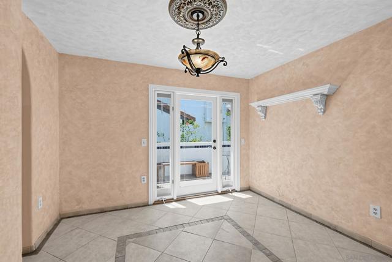
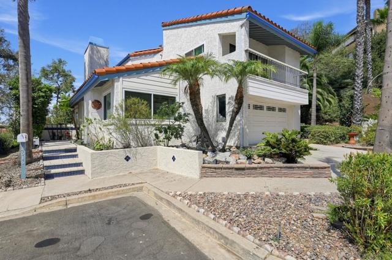
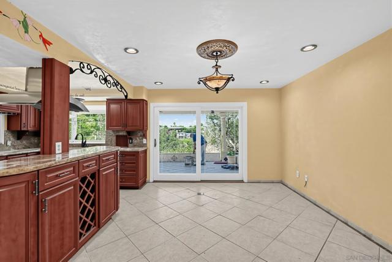
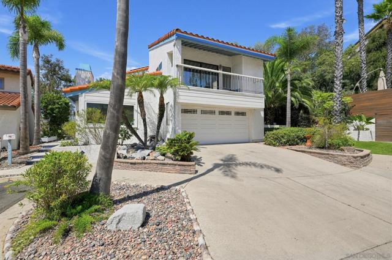
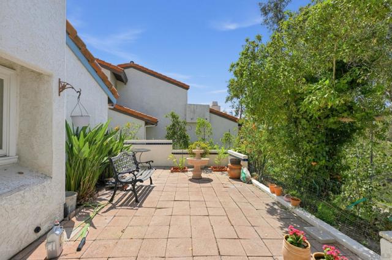
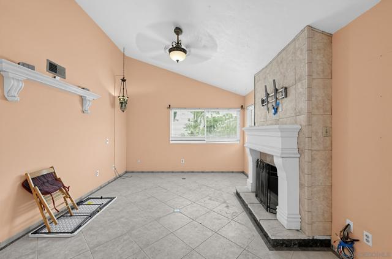
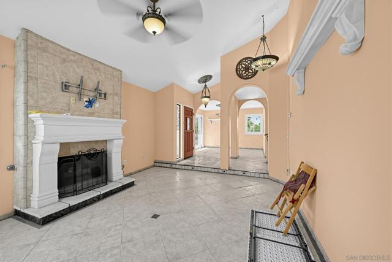
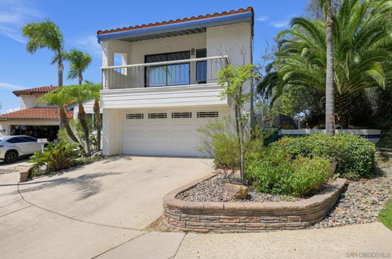
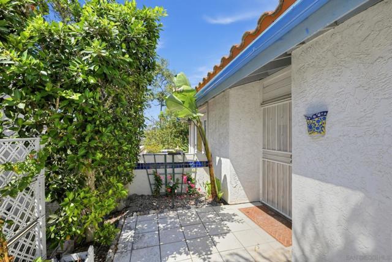
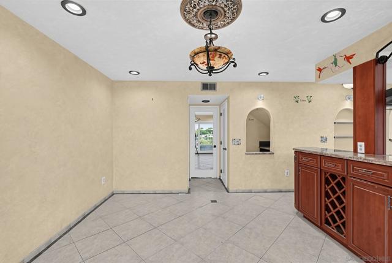
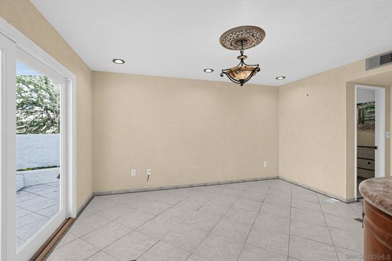
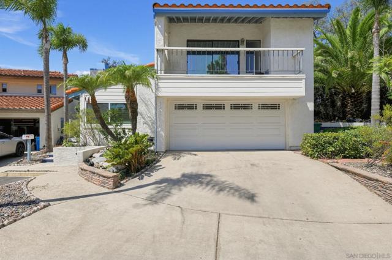
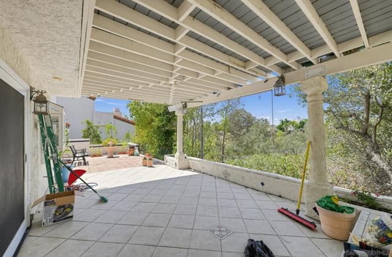
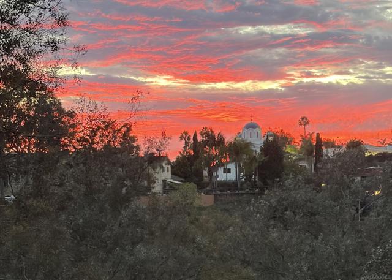
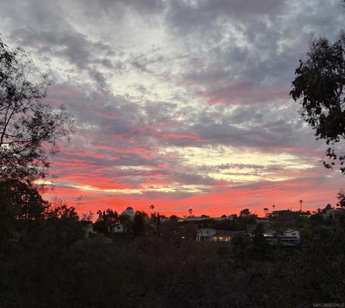
Welcome to 4616 Bay Summit Pl, San Diego, a charming house nestled on a canyon in a desirable location. This residence accords a spacious living area of 1,827 square feet, providing ample space for comfortable living. With three bedrooms and two full bathrooms, and a 1/2 bathroom downstairs, the home provides a versatile layout to accommodate various needs. The property sits on a lot of 0.078 acres, offering a cozy outdoor space appropriate for relaxing . The design and layout make it a warm and inviting space to call home. This home has been lovingly renovated with attention to detail, in a classic Mediterranean style, with eclectic touches of art deco. There are multiple upgrades with high end options. A partial list includes a patio on the canyon with a deck overhead, a front yard water feature, a backyard fountain, automatic sprinkler system, new windows, tiled floors in an Italian style throughout, upgraded appliances, a hand-painted Italian kitchen sink, granite countertops and designer touches, stained glass and art deco windows, 2 jetted tubs, French doors to the deck, a balcony off of the master bedroom, newer doors with art deco glass, ceiling fans in each bedroom and the living room, new landscaping, fully owned solar electric and water heater, and the indoor- outdoor feeling of California with dinner on the patio and morning coffee on the deck. There is a community pool and hot tub. The home is located in arguably the best climatic area of San Diego , with plenty of sunshine and ocean breezes coming up the canyon from Mission Bay. Don't miss out. CRMLS 260022574
Directions to property: Take I-5 to Clairemont Ave, go east approximately 1/2 mile past the second light, left on Edison, right on Tesla, then L Cross Street: Genesee Avenue.

