







4777 Seminole Dr, 119 | San Diego (92115) Rolando Village / College Area
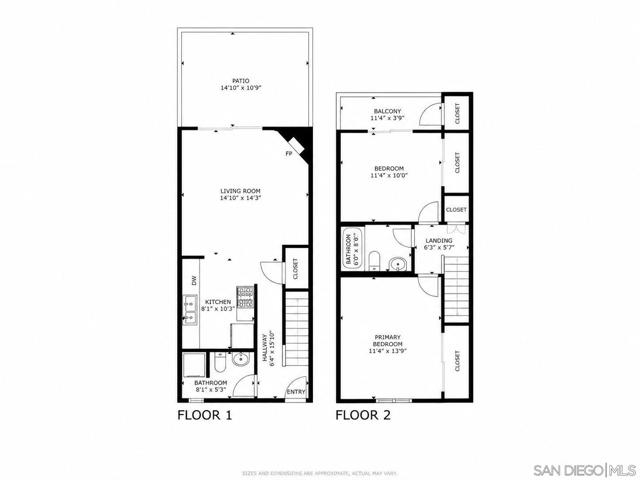
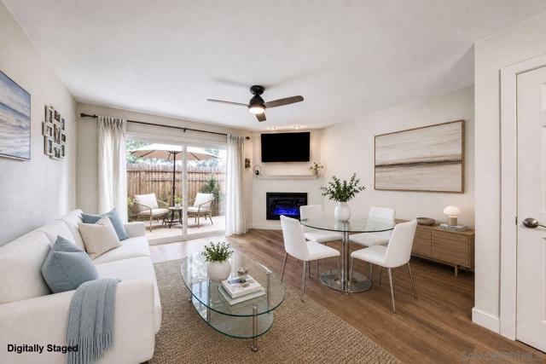
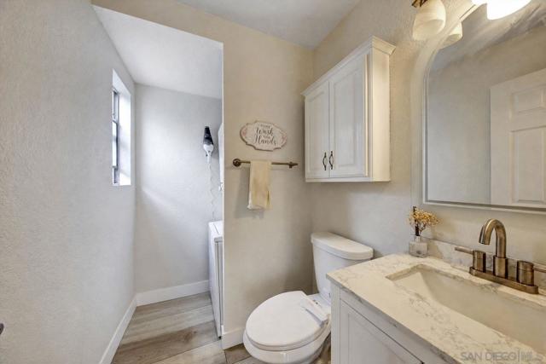
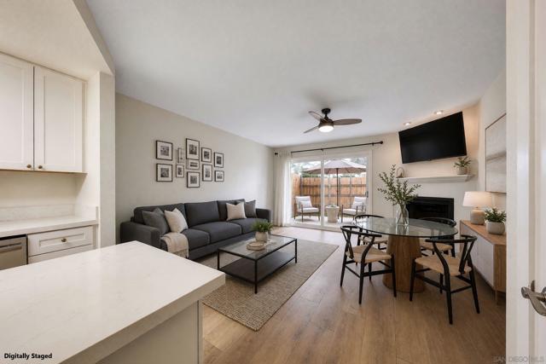
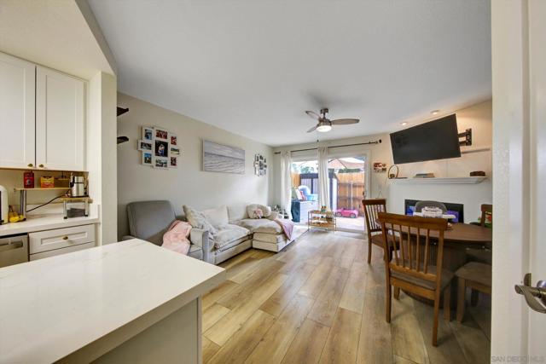
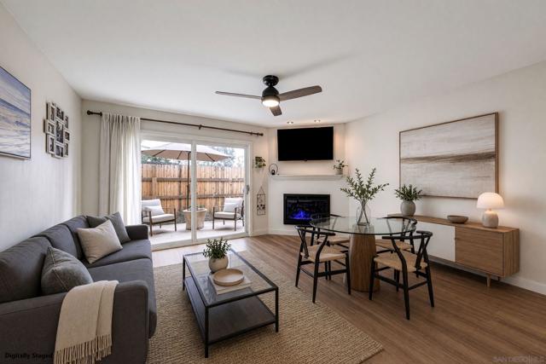
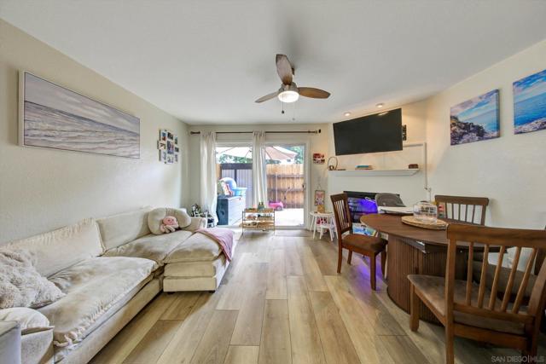
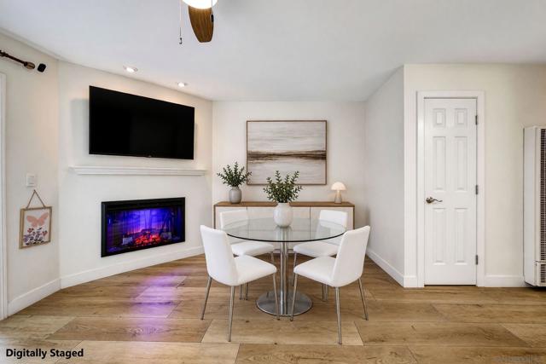
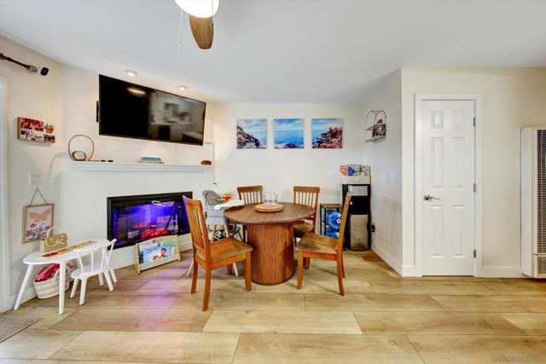
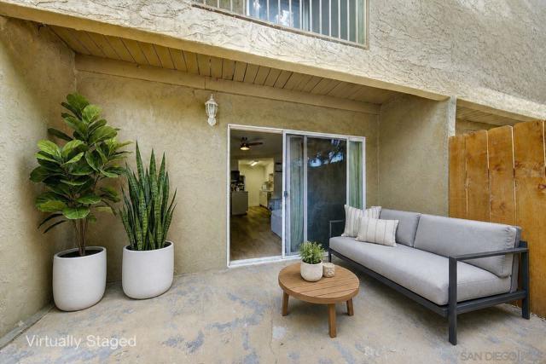
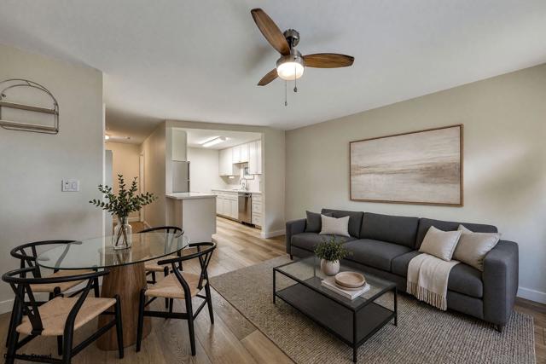
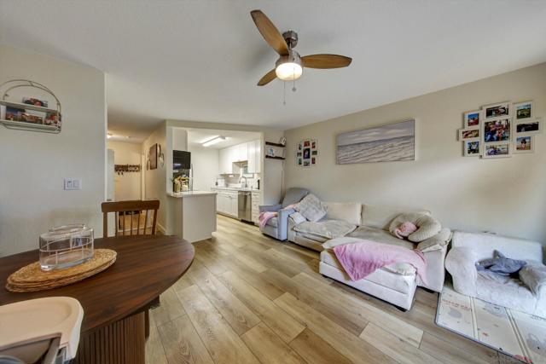
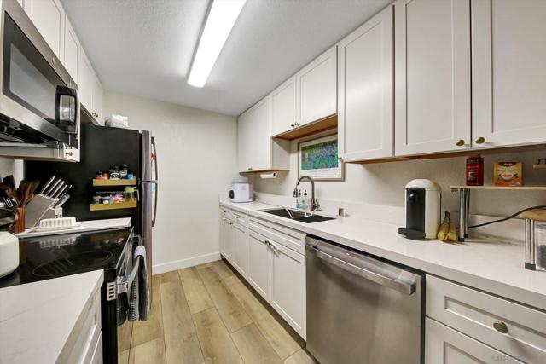
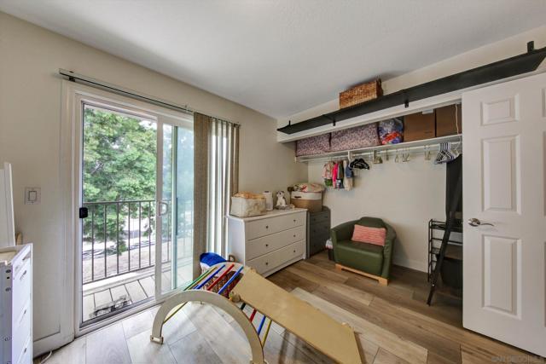
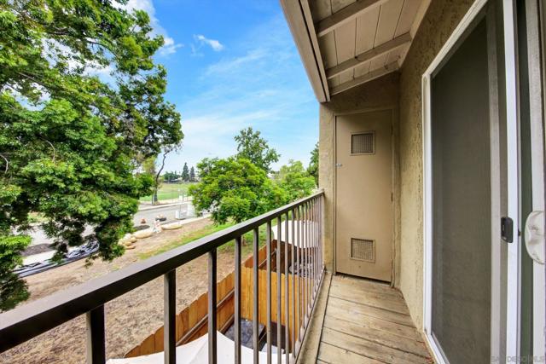
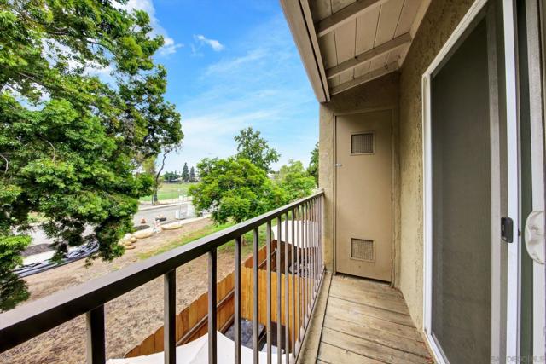
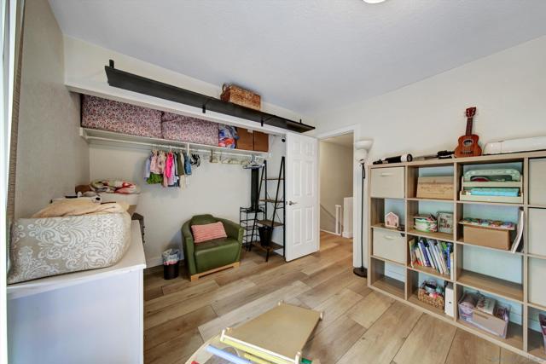
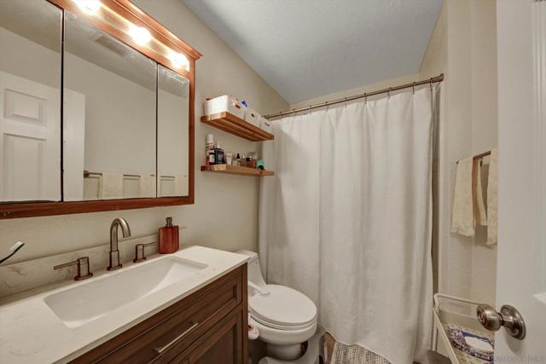
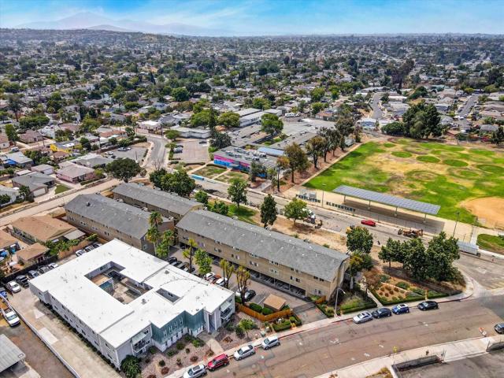
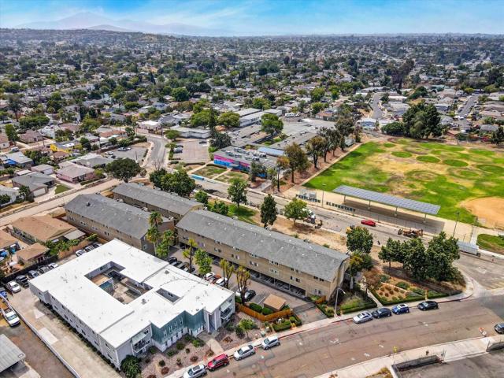
Turnkey 2-story townhome-style condo in Rolando Village's Presidio Park community, backed by a healthy HOA: the 2026-2027 budget is done, dues are only $350/mo including water, and reserves will stand at 81% funded. Temp Rate Buydown available. Fully renovated 2 bed, 1.5 bath with remodeled kitchen and baths, new LVP flooring, and in-unit laundry. The living room's electric fireplace (flame-only or heat) opens through newer dual-pane sliders to a large, private, pet-friendly patio, and those sliders keep the cool air in from the portable AC. Upstairs, one bedroom steps out to a private balcony overlooking the park across the street, while the 2nd bedroom sits on the other side of a generous full bath. A rare extra storage unit (#2) and one assigned covered space (#27) in the gated garage are included, plus an additional unassigned space available with permit. Walk Score 84, minutes to SDSU, freeways, and Campus Plaza, with Terra American Bistro, Woodstock's Pizza, and The Jazz Lounge nearby. Close to Pendleton Park & Elementary, the Ray & Joan Kroc Center, and active neighborhood community events. Move-in ready with the perfect blend of charm, convenience, and location in one of San Diego's most desirable communities. CRMLS 260022590
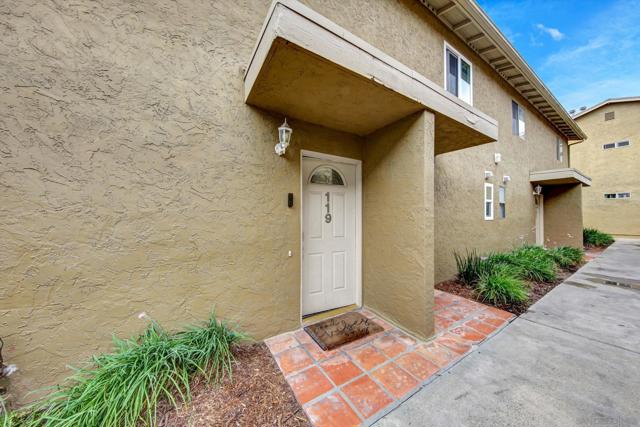
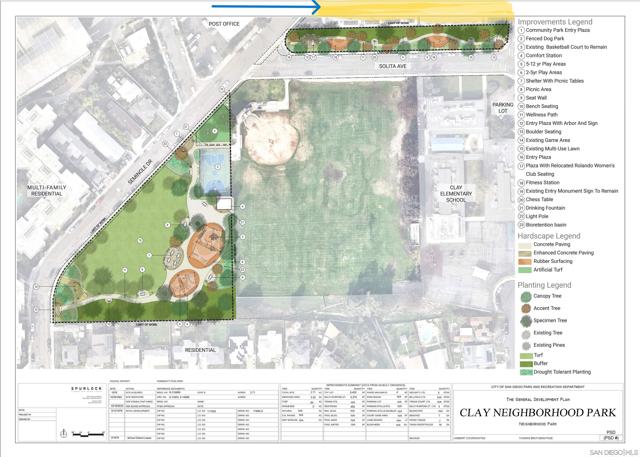
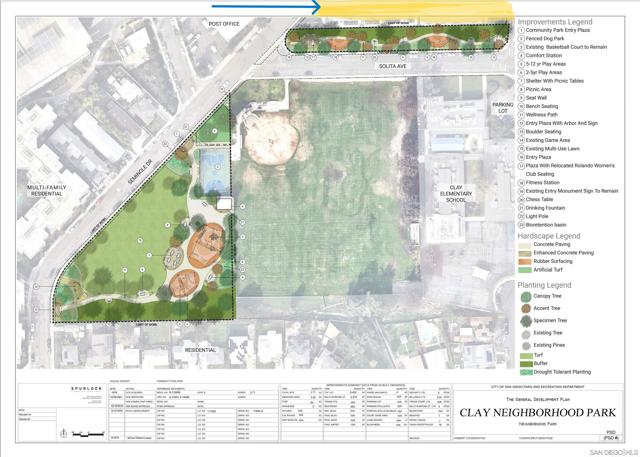
Directions to property: Property is at corner of Seminole Dr. and Solita Ave. Pedestrian Entrance is on Seminole Dr. Lots of street parking as well (a little tight on weekdays with park & infrastructure updates underway) - otherwise, wide open. Cross Street: Solita Ave.

