

405 19th St | San Diego (92102) Sherman Heights
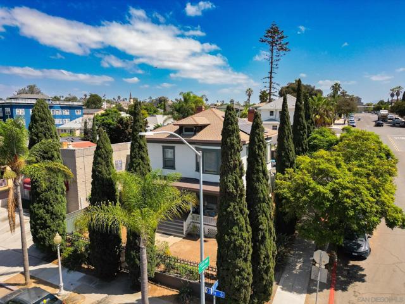
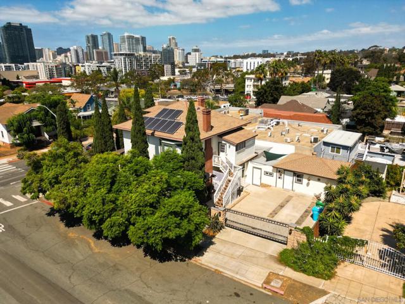
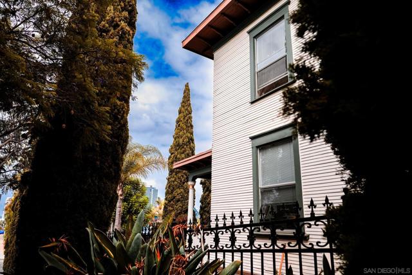
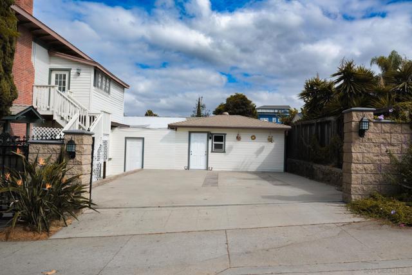
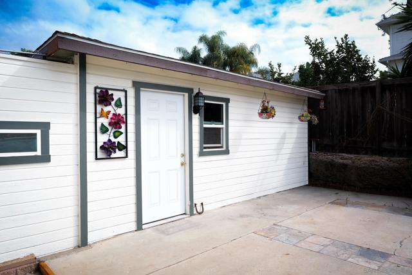
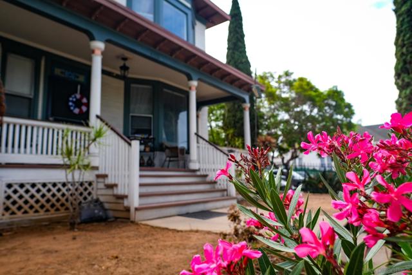
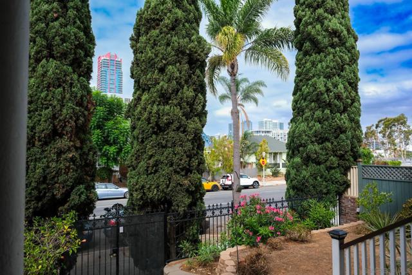
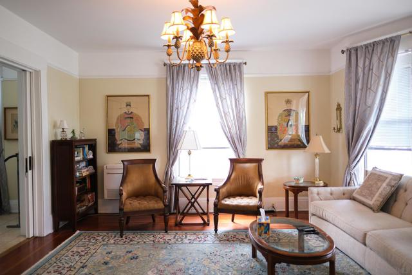
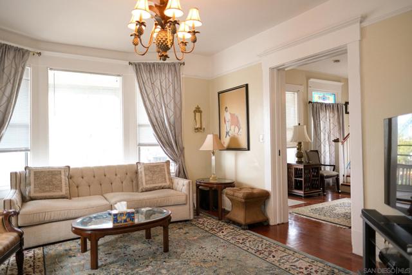
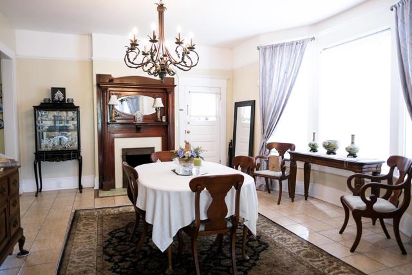
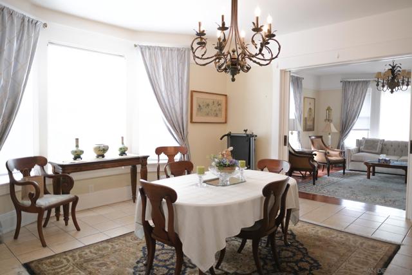
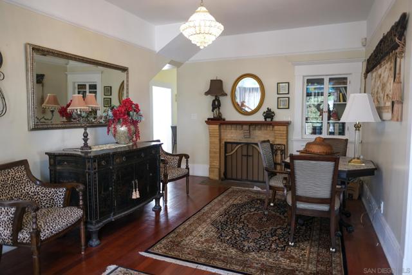
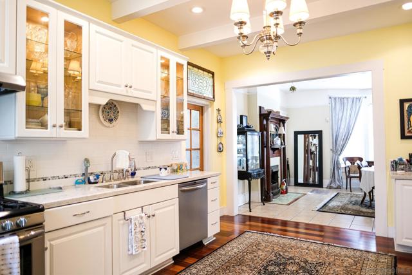
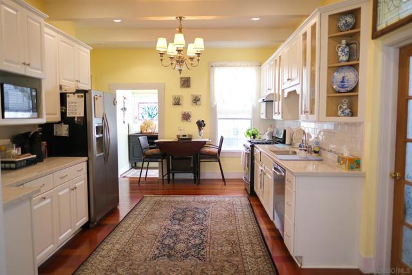
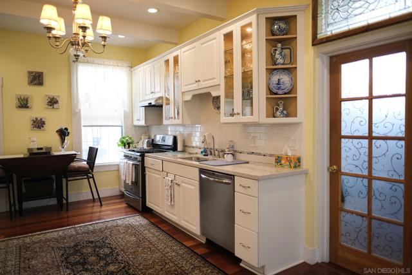
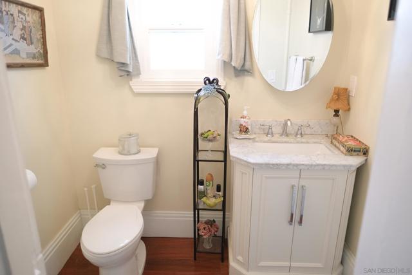
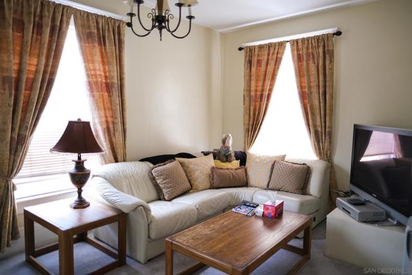
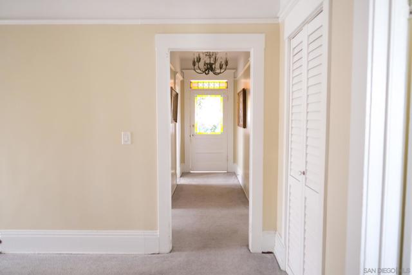
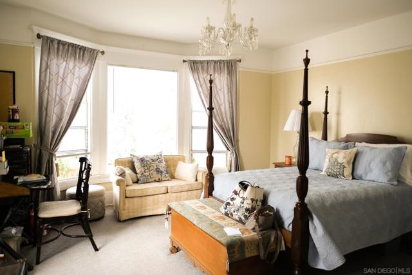
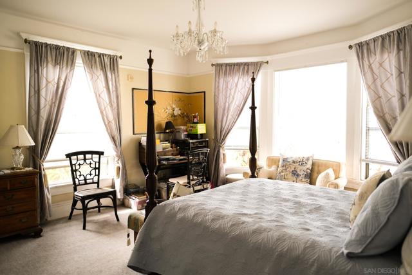
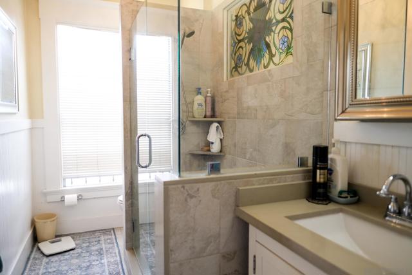
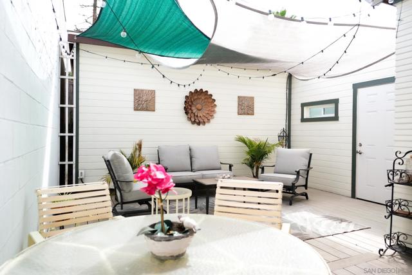
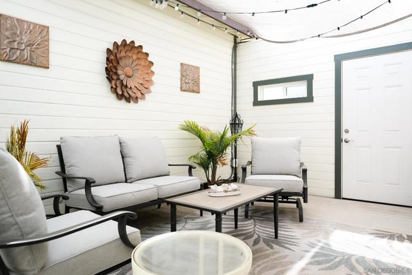
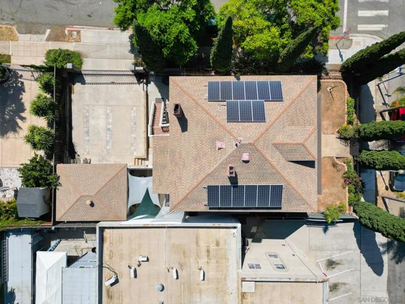
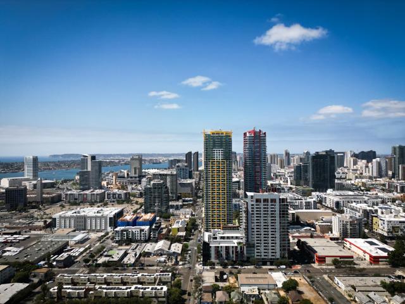
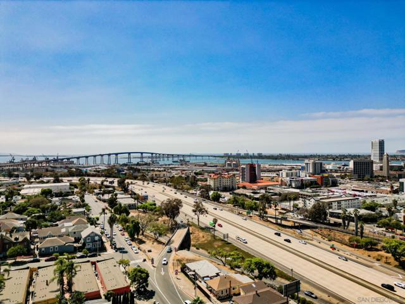
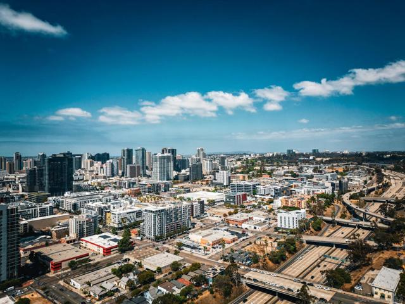
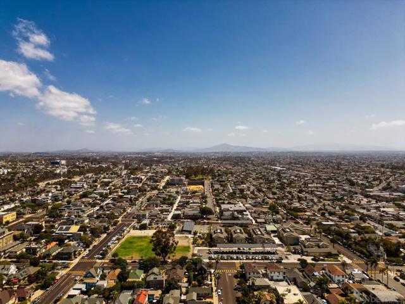
A rare opportunity to own a piece of San Diego history with spectacular views of the Downtown skyline, San Diego Bay, Coronado Bridge and Petco Park. Built in 1903, this 3-bedroom residence offers approximately 2,304 square feet with 2 full baths and 2 half baths and is a contributing historic resource within the Sherman Heights Historic District, benefiting from an existing Mills Act agreement. Rich in character, the home features high ceilings, beautiful wood floors, bay windows, built-ins, decorative glass, detailed millwork and three fireplaces. An updated kitchen complements generous living and dining spaces. All three bedrooms are upstairs along with a dedicated laundry room. Modern improvements include solar, a 200-amp electrical panel and tankless gas water heater. Set on an approx. 4,696 sq. ft. lot, the property is fully gated with an automatic driveway gate and valuable off-street parking for multiple vehicles. A private patio provides an inviting outdoor retreat for dining and entertaining. A detached approx. 16' x 19' carriage house adds substantial bonus space with exciting possibilities for a studio, workshop, office, storage or other use. Ideally located just minutes from Downtown, Petco Park, the Gaslamp Quarter and Balboa Park, this distinctive home offers a rare combination of historic character, panoramic views, gated parking, versatile bonus space and modern conveniences. CRMLS 260022965
Directions to property: Cross Street: J St.

