
3553 Monroe | Normal Heights (92116) Normal Heights
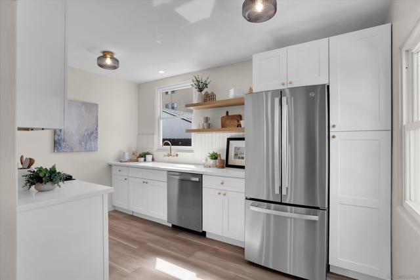
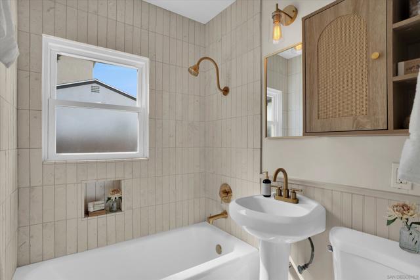
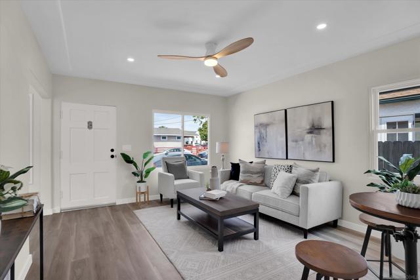
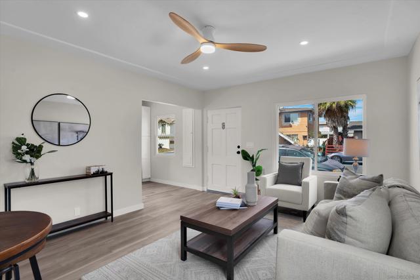
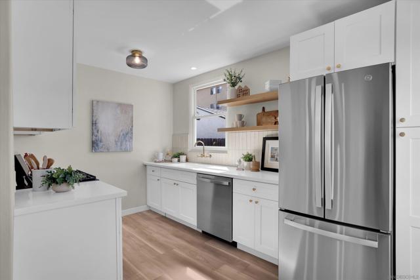
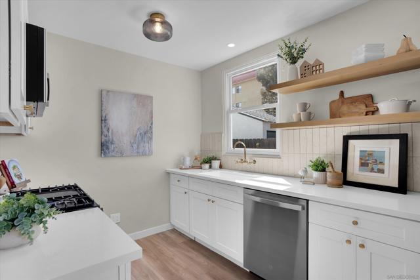
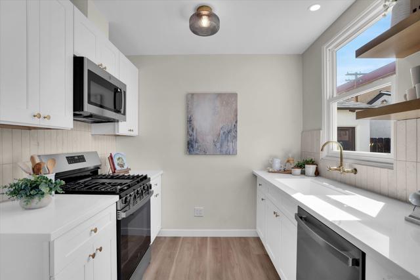
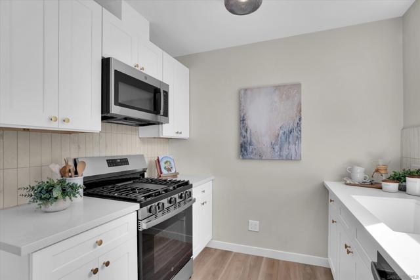
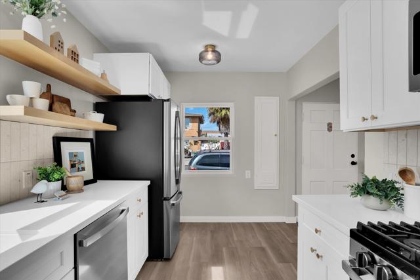
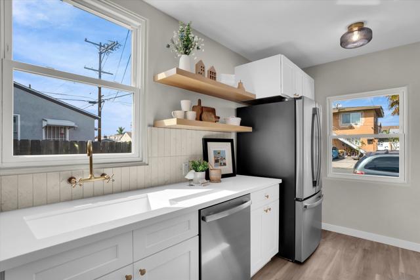
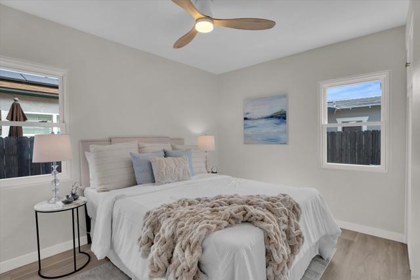
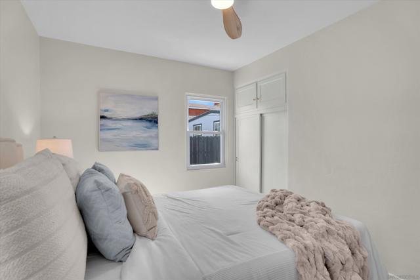
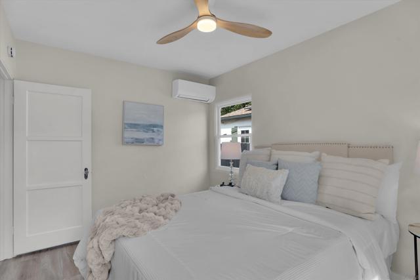
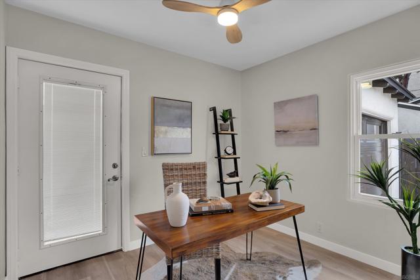
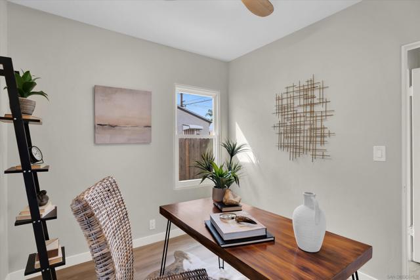
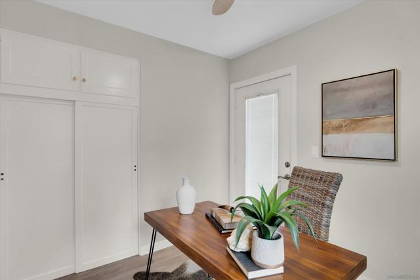
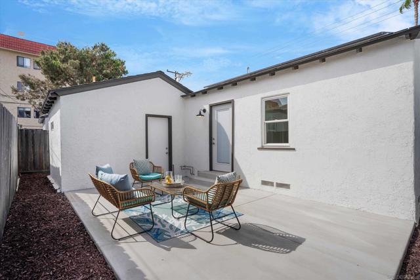
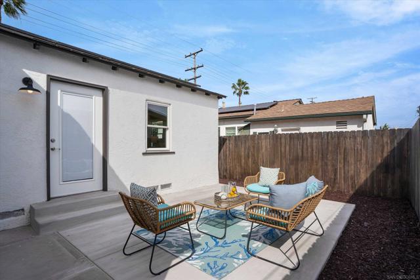
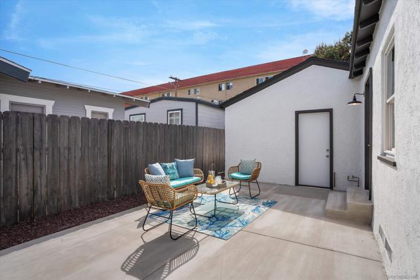
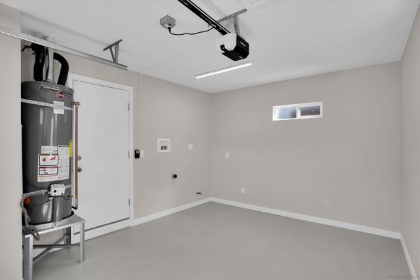
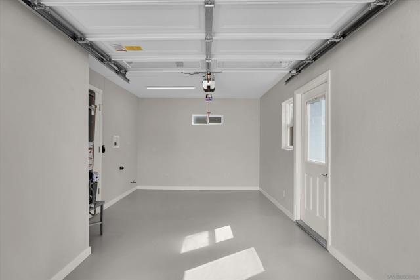
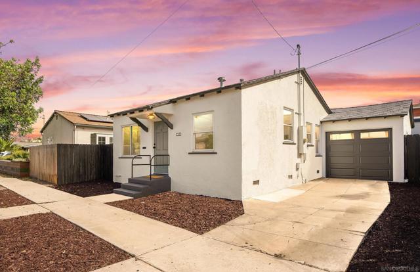
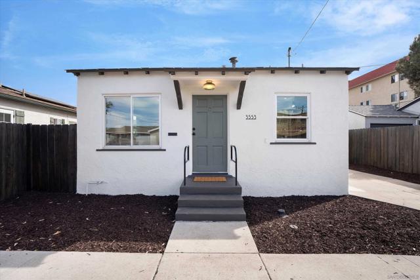
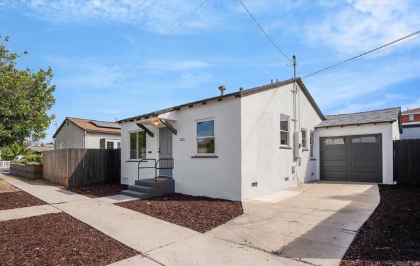
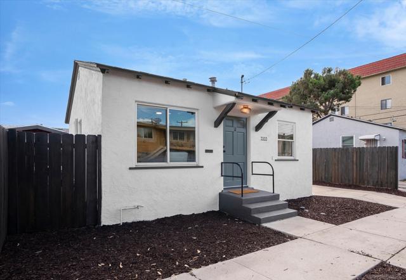
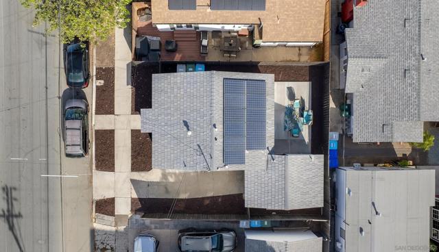
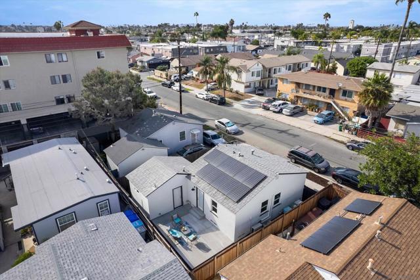
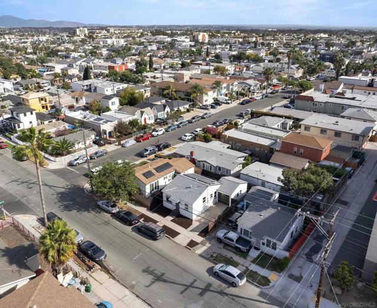
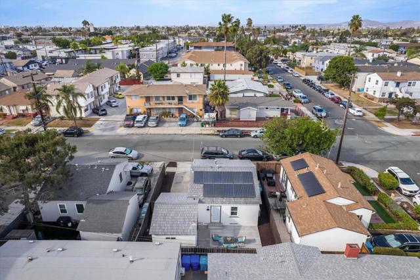
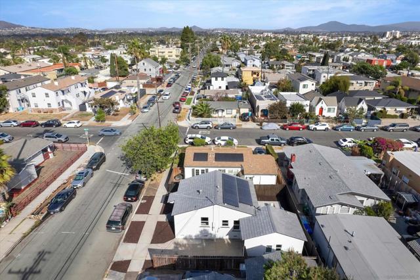
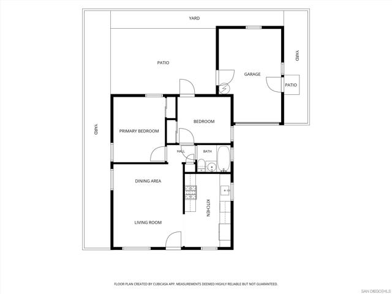
Welcome to this beautifully remodeled, turnkey home in the heart of Normal Heights! This charming 2-bedroom, 1-bath house features a finished garage, solar, a private backyard, abundant natural light, and an unbeatable location within walking distance of everything the neighborhood has to offer. Step inside to a bright, inviting interior that has been thoughtfully updated from top to bottom. The fully renovated kitchen features new cabinets, quartz countertops, stainless steel appliances, a stylish tile backsplash, and a clean, contemporary design. The updated bathroom showcases new tile and modern finishes, while new flooring and fresh paint throughout complete the home's refreshed look. A new mini-split system provides efficient heating and air conditioning for year-round comfort. Outside, enjoy a fully fenced, private backyard with a new concrete patio, an ideal setting for entertaining, dining al fresco, or simply relaxing outdoors. The patio offers direct access to the finished one-car garage, providing valuable flexibility for parking, storage, a home office, gym, studio, or potential future ADU conversion. Additional off-street parking is available in the driveway. The home is also equipped with 11 solar panels, offering great energy efficiency. Enjoy the best of Normal Heights, North Park, and Kensington from this centrally located home. Walk to groceries, restaurants, parks, public transportation, and neighborhood favorites, with convenient access to major freeways, the beach, Downtown San Diego, and the airport. Write an offer today, this home won’t last!!! CRMLS 260023199
Directions to property: From Adams Ave, head south on 35th street and go left on Monroe. Cross Street: Monroe Ave and 35th St.

