



















4620 Altadena Ave | San Diego (92115) Talmadge
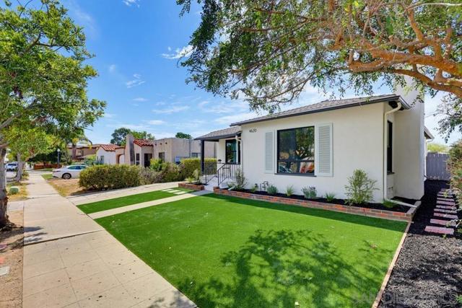
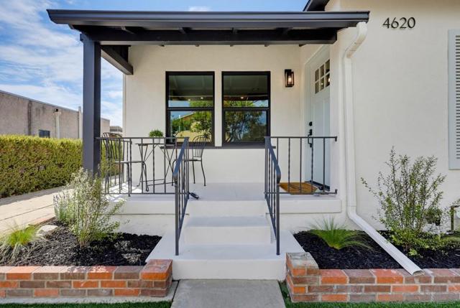
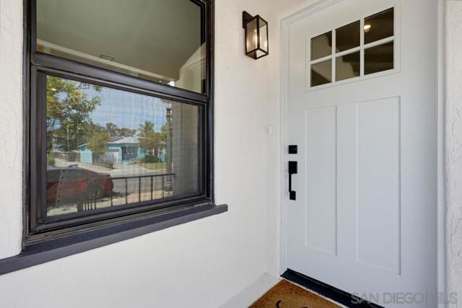
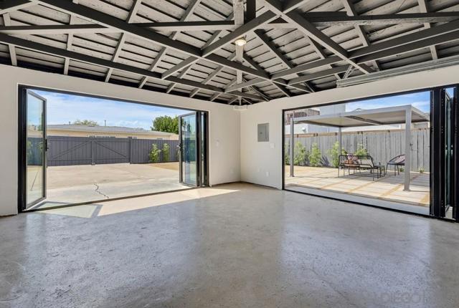
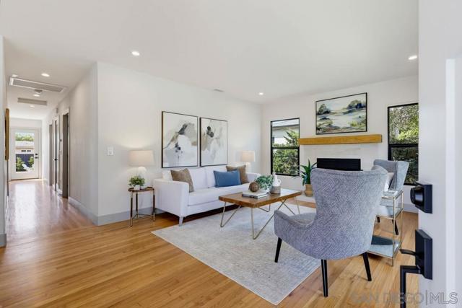
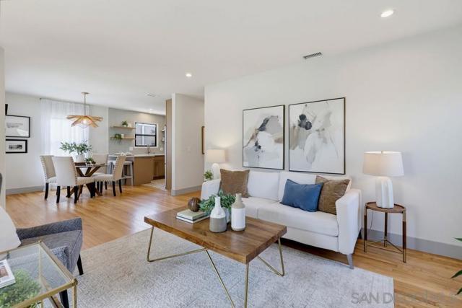
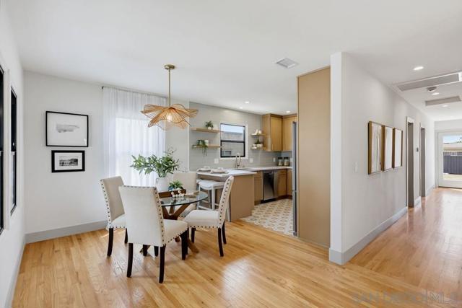
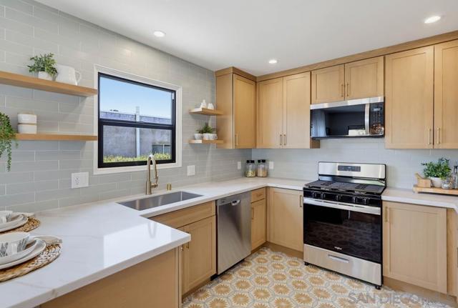
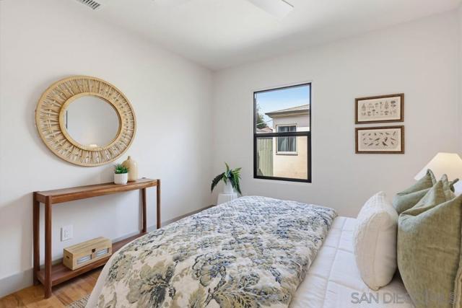
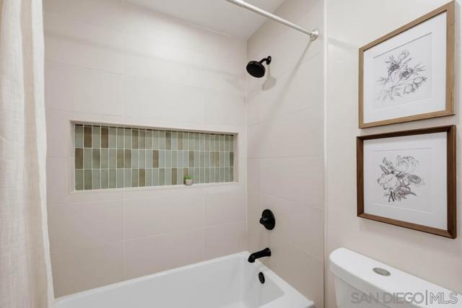
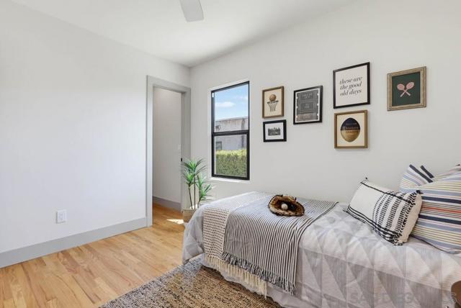
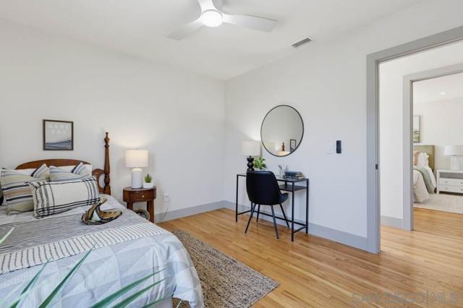
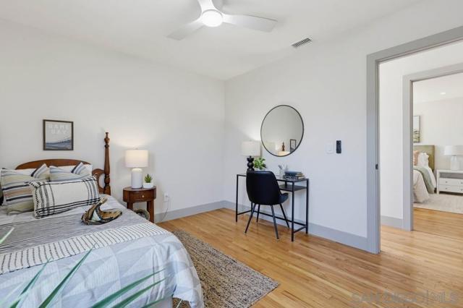
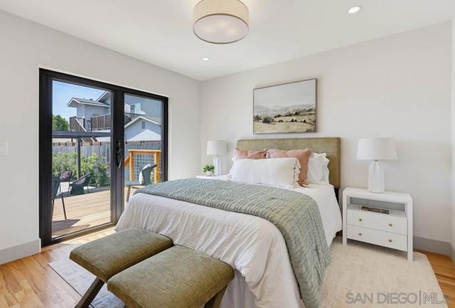
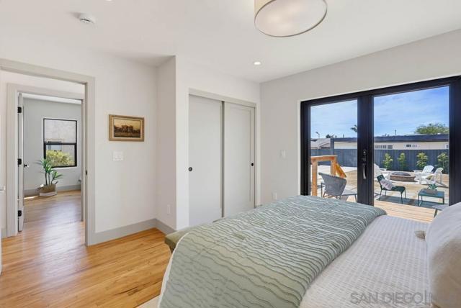
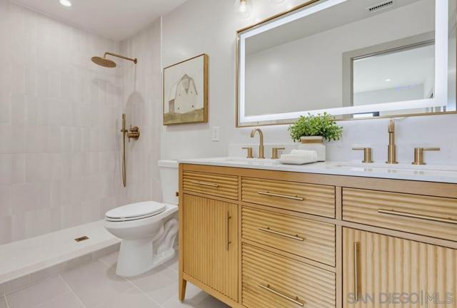
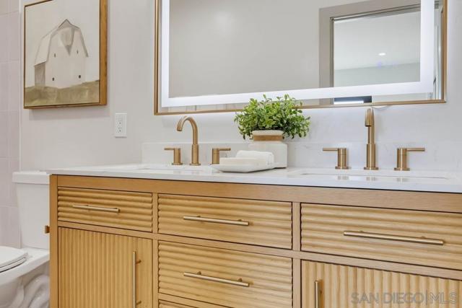
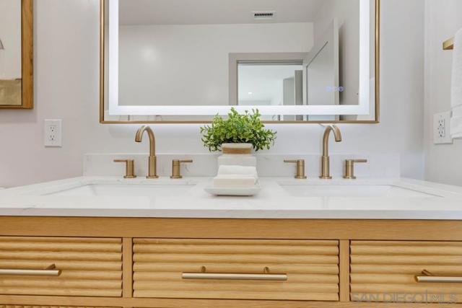
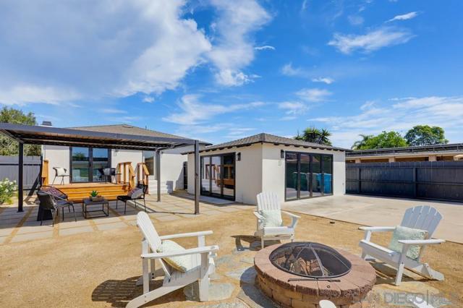
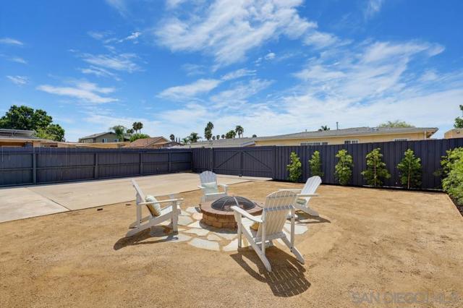
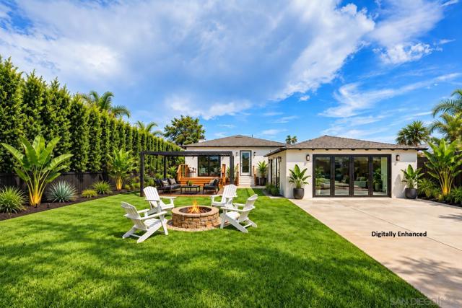
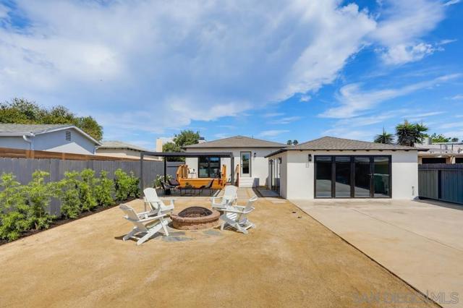
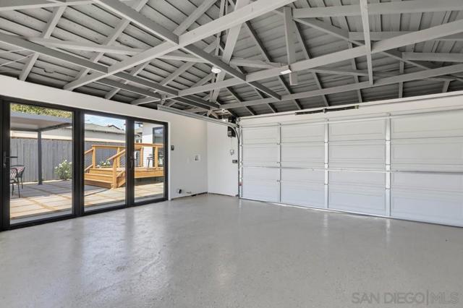
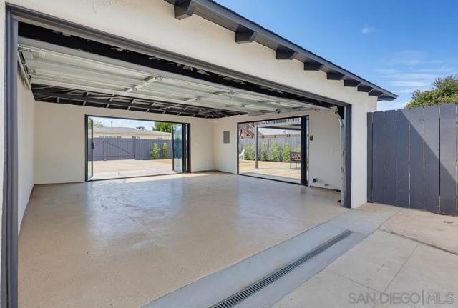
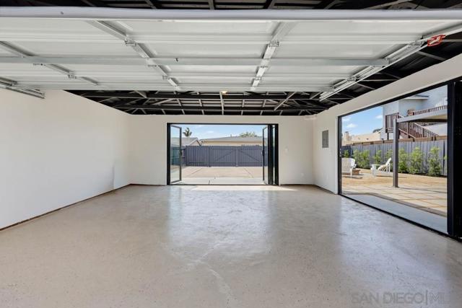
SELLER IS OPEN TO CONSIDERING BUYER CREDIT/CONCESSIONS! Some homes are simply remodeled, this one was reimagined with character, craftsmanship & versatility in mind. Set in highly desirable Talmadge north of Madison Ave, this highly updated residence pairs elevated design details with major improvements including a new roof, new windows, new HVAC, new tankless water heater & more. Inside, rich solid oak flooring brings warmth & character throughout the home, complemented by solid Shaker-style interior doors & elegant crystal doorknobs that add a refined, custom touch. The fully remodeled kitchen & bathrooms showcase thoughtfully selected designer finishes, with every surface, fixture & detail chosen to give the home a distinctly elevated feel. Bright, inviting living spaces flow effortlessly, while carefully curated materials & details create a polished, cohesive feel throughout. The oversized yard, an uncommon find for the area, provides exceptional space to entertain, play, garden, add an ADU or simply enjoy San Diego’s year-round outdoor lifestyle. The true showstopper is the detached garage, an incredibly flexible space that can function as a traditional garage, home office, gym, game room, studio, or additional hangout space. Dramatic bi-fold doors create a unique pass-through design, allowing the space to open from the front of the property all the way through to the rear alley, an incredible setup for entertaining, hobbies, or everyday versatility. This Talmadge home stands apart with thoughtful design, beautiful finishes & spaces built to live as well as they look. CRMLS 260023210
Directions to property: Cross Street: Madison.

