





5556 Baja Dr. | San Diego (92115) College Area
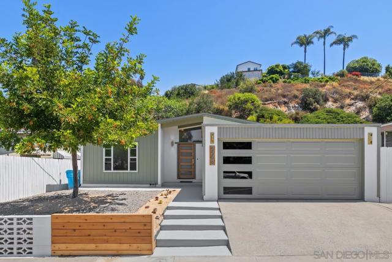
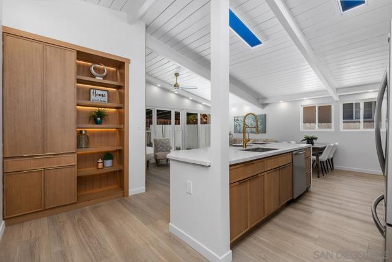
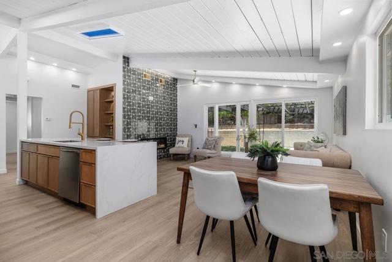
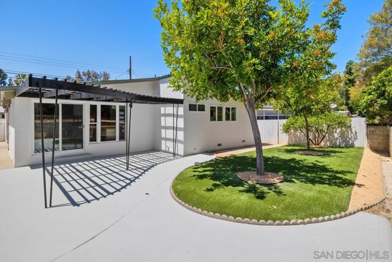
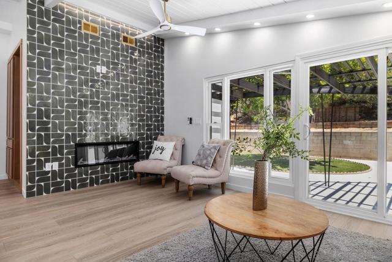
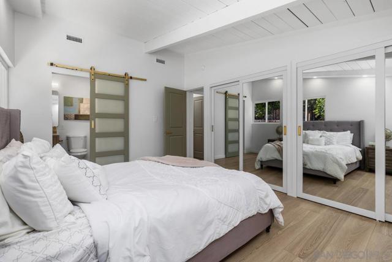
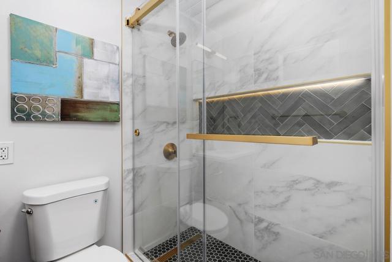
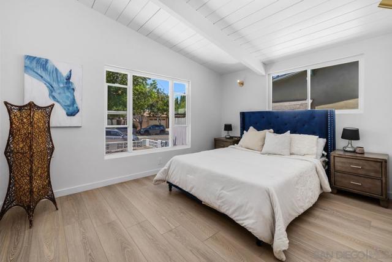
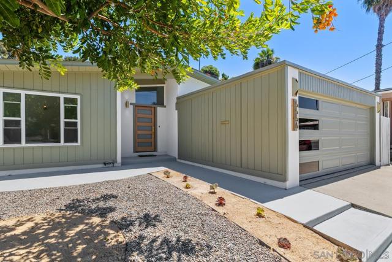
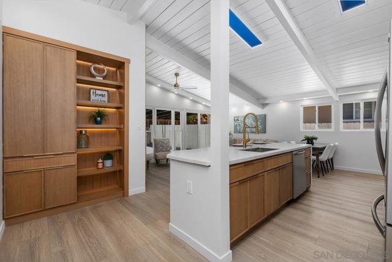
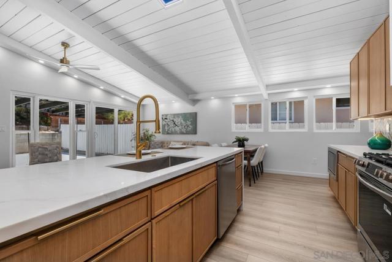
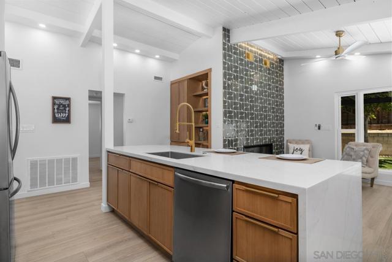
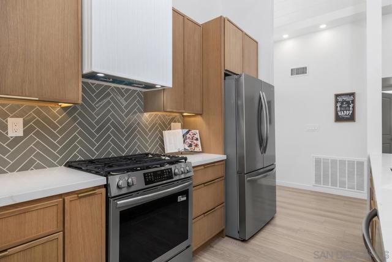
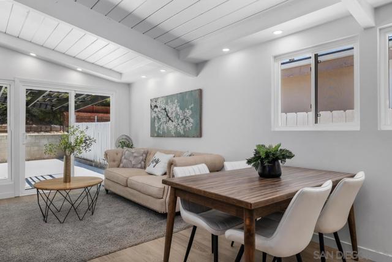
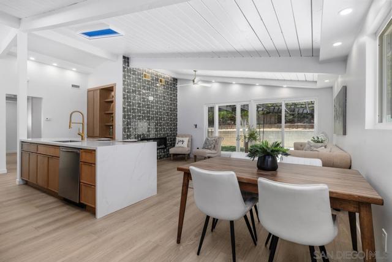
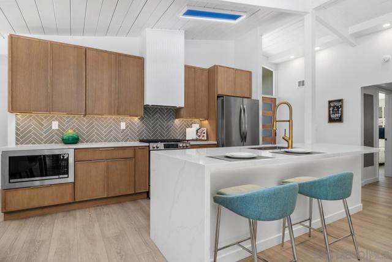
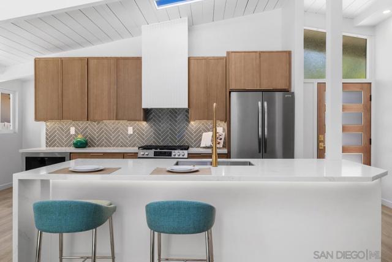
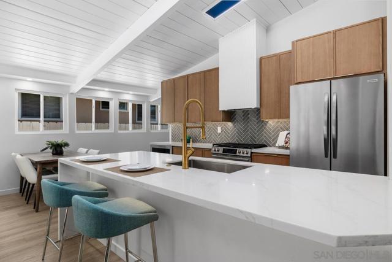
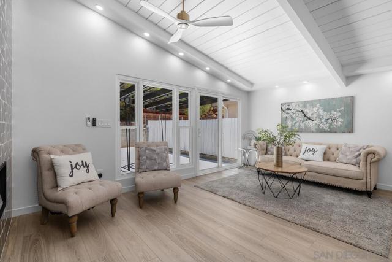
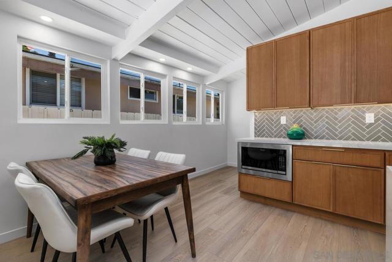
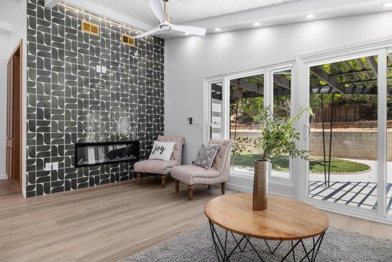
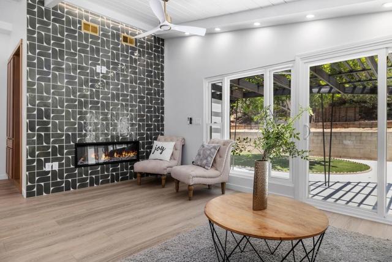
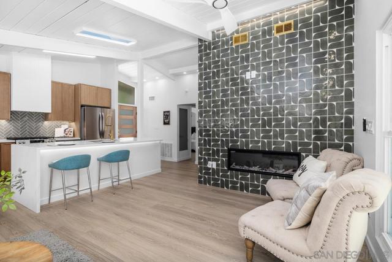
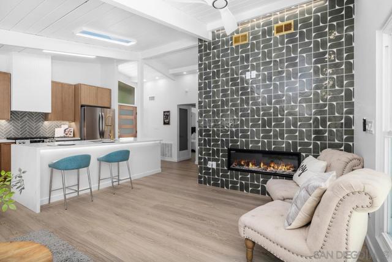
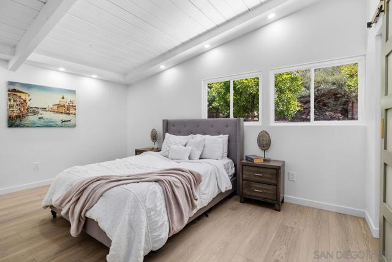
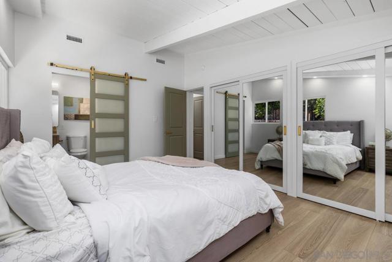
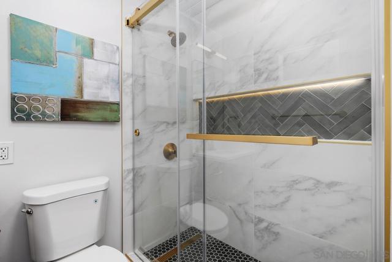
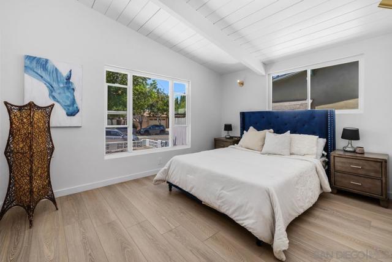
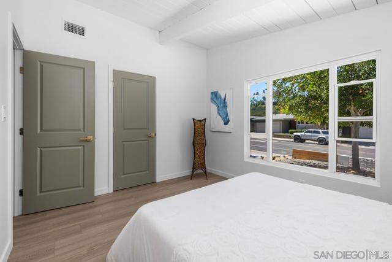
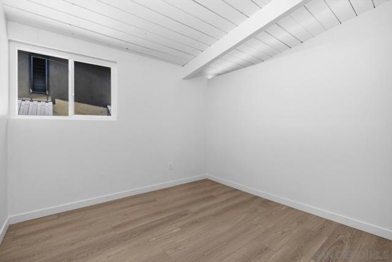
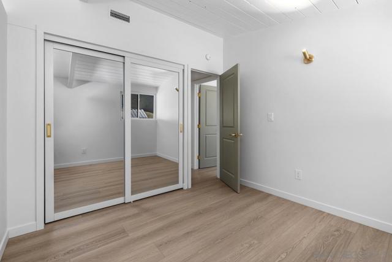
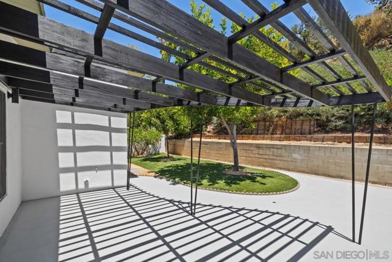
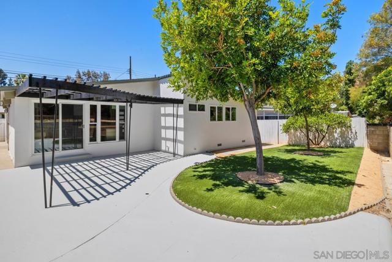
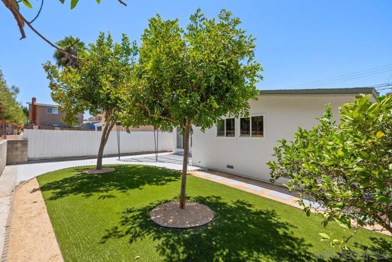
INCREDIBLE VALUE IN SAN DIEGO’S COLLEGE AREA! Thoughtfully designed and beautifully renovated, this move-in ready 3-bedroom, 2-bath home offers modern style, comfortable living and an easy-care lifestyle. Vaulted tongue-and-groove ceilings, an open-concept floor plan and abundant natural light through the dual-pane windows create a bright, spacious feel throughout the main living areas. The upgraded kitchen opens directly to the living space and features premium white oak skinny-shaker cabinetry, plenty of counter space and appliances included—perfect for entertaining, gathering and enjoying everyday life. The living area is highlighted by a mid-century inspired fireplace with statement tile, while recessed and accent lighting add warmth throughout the home. New luxury vinyl plank flooring, custom white oak entry built-ins with integrated LED lighting and elegantly remodeled bathrooms with designer tile complete the interior. New condenser for the AC. Outside, custom landscaping and low-maintenance synthetic turf make the yard attractive and easy to care for, giving you more time to enjoy your home and the San Diego lifestyle. Conveniently located in the College Area near SDSU, Good rated schools K - 12th. shopping, dining and major transportation routes. Beautifully updated, thoughtfully designed and ready for its new homeowner. Come experience 5556 Baja Drive. CRMLS 260023289
Directions to property: Cross Street: 54th St..

