
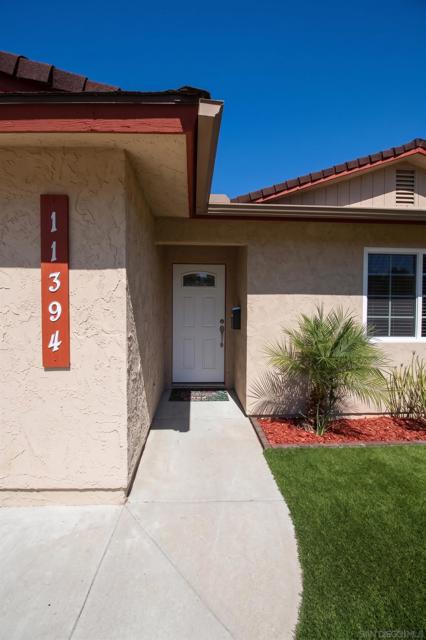
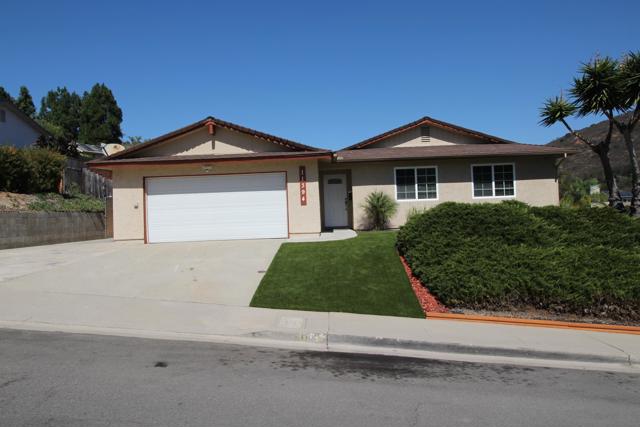
11394 Almazon St | Rancho Penasquitos (92129) Penasquitos Garden
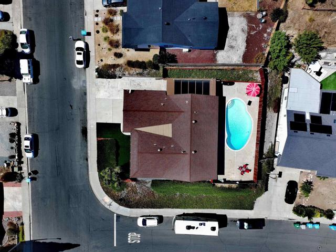
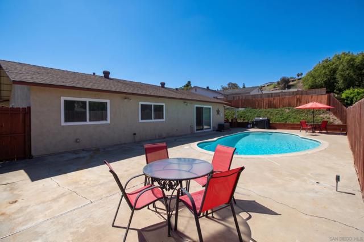
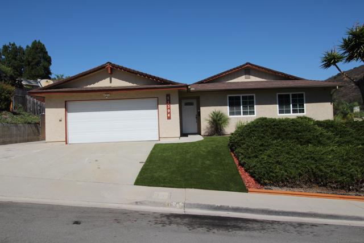
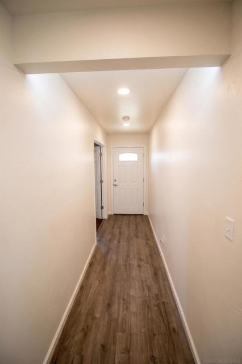
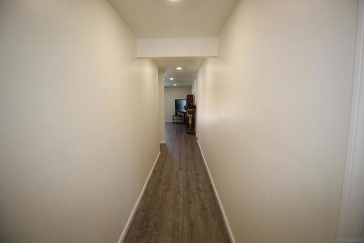
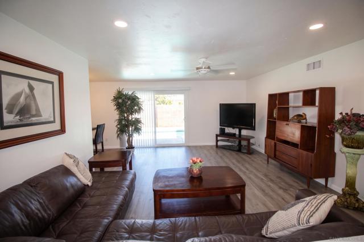
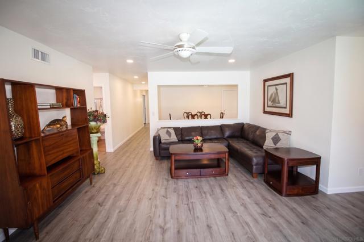
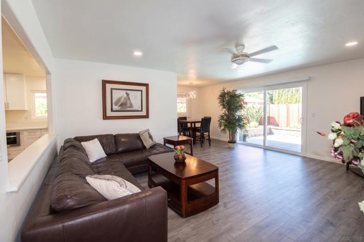
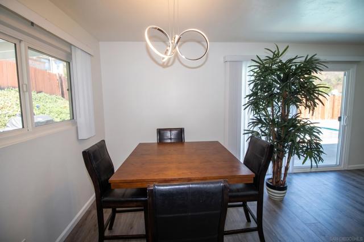
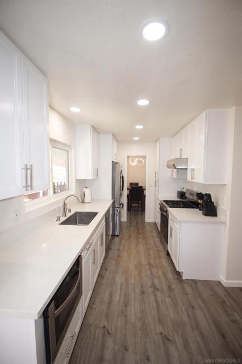
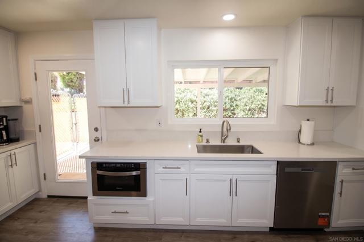
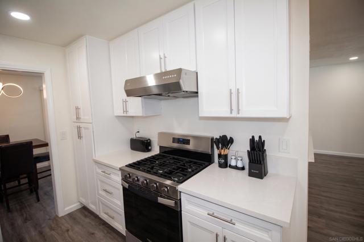
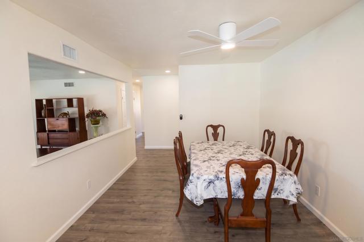
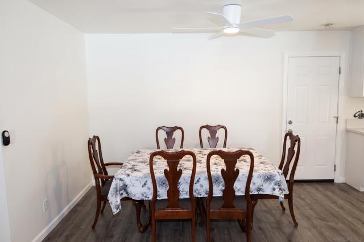
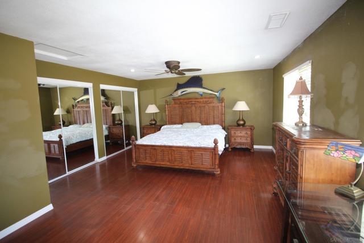
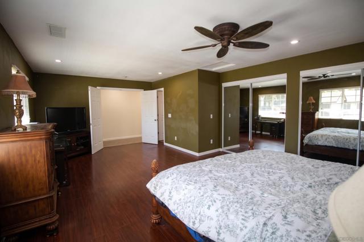
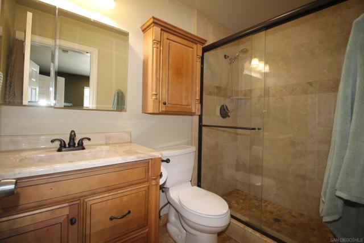
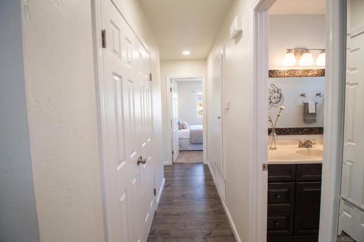
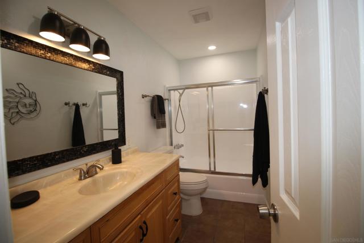
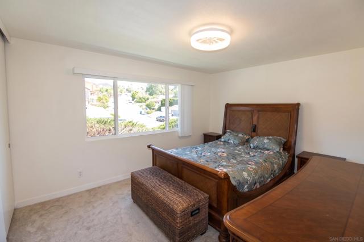
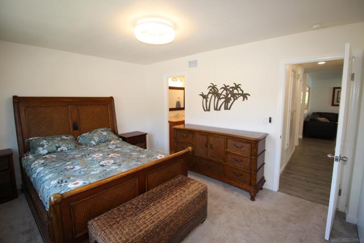
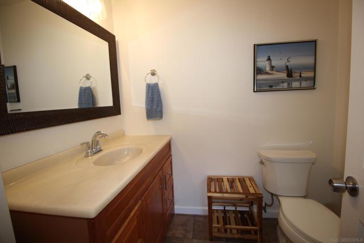
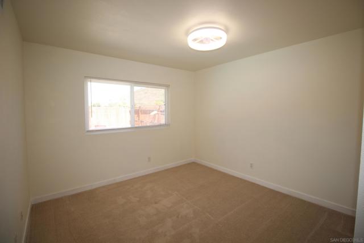
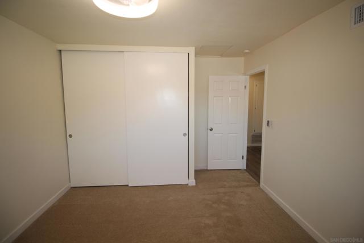
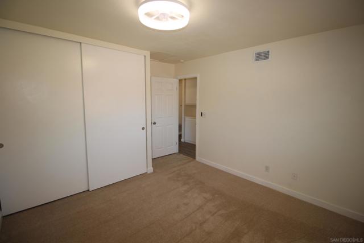
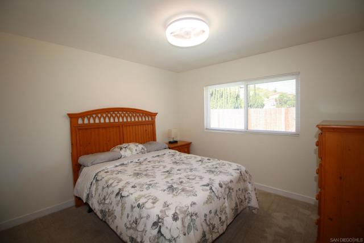
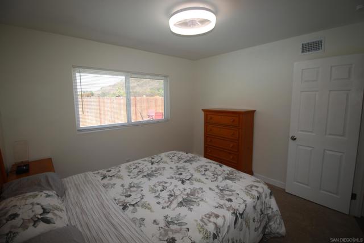
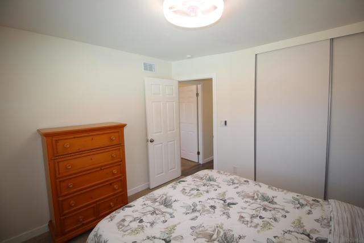
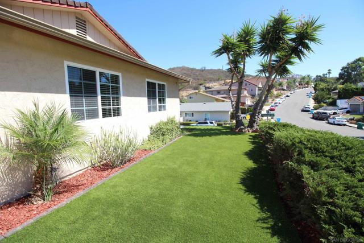
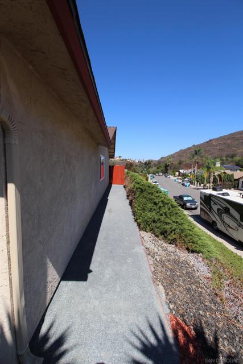
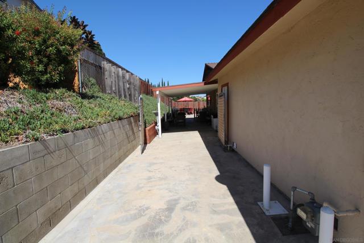
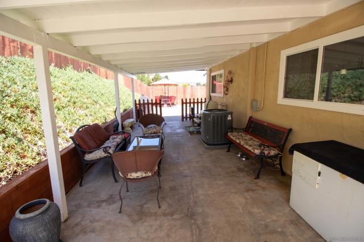
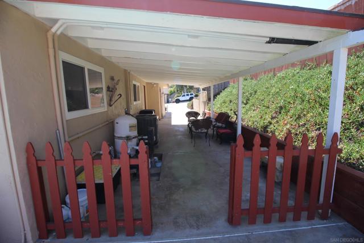
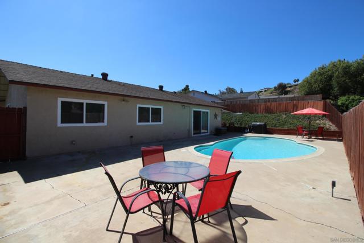
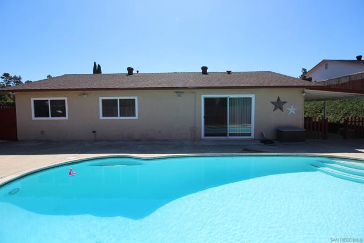
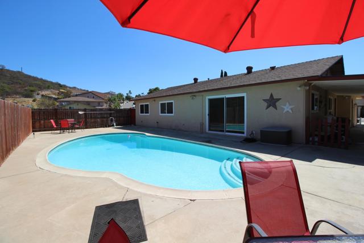
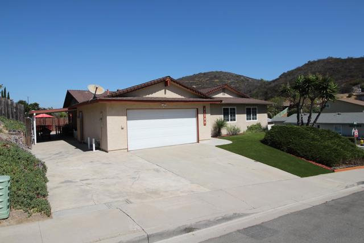
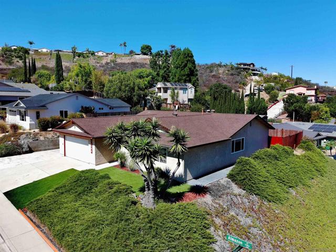
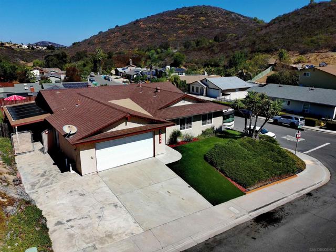
Beautifully renovated and move-in ready, this four-bedroom, three-bath single-family residence is situated on an elevated corner lot of approximately 8,300 square feet in the desirable Rancho Peñasquitos community. Built in 1972 and offering approximately 1,840 square feet of living space, the home features a bright, open and inviting floor plan designed for comfortable everyday living and entertaining. The spacious living room is a standout feature, with an open feel and a natural connection to the backyard that brings indoor and outdoor living together. The home offers one full bath and two three-quarter baths, with two of the bedrooms enjoying direct access to a bathroom. Recent renovations give the property a fresh, updated appearance and make it ready to enjoy from day one. Step outside to a generous backyard highlighted by a private in-ground swimming pool, creating an ideal setting for relaxing, entertaining and enjoying San Diego's year-round outdoor lifestyle. An attached garage provides additional convenience, while the elevated corner-lot setting adds to the home's sense of openness. Located in Rancho Peñasquitos, the property offers convenient access to neighborhood parks, recreation, shopping, dining and major transportation routes, with the surrounding community providing the combination of suburban living and accessibility that makes this area of San Diego so appealing. With its renovated interior, open living spaces, private pool, generous lot and attractive corner location, this move-in-ready home is truly a must-see. CRMLS 260023338
Directions to property: Cross Street: Penasquitos Dr.

