




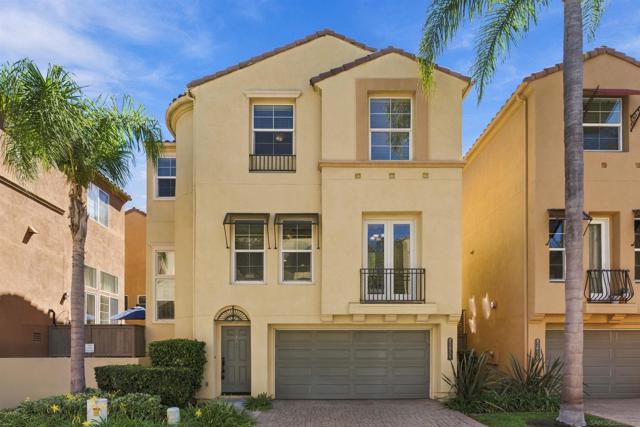
2656 Villas Way | Mission Valley (92108) Escala
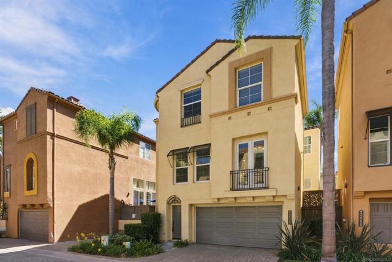
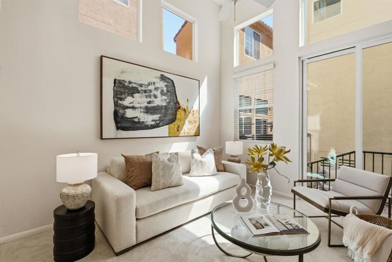
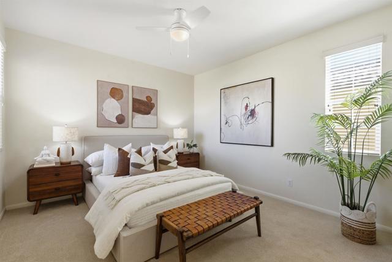
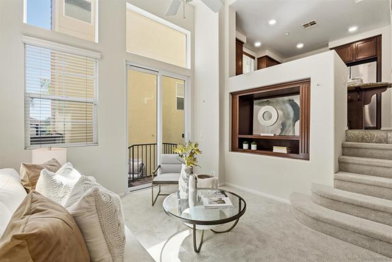
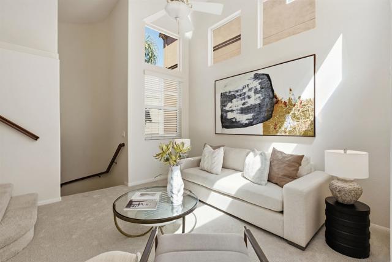
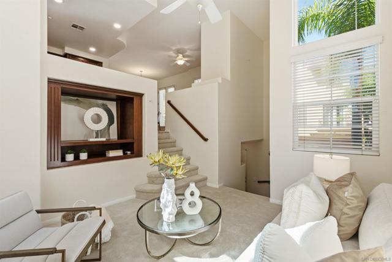
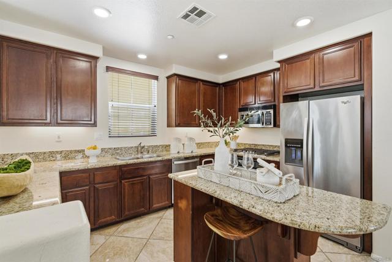
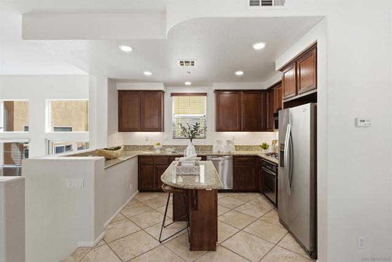
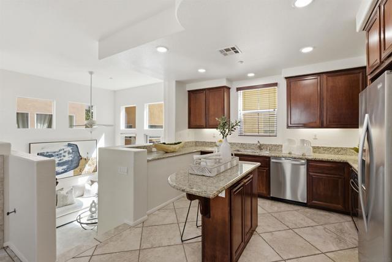
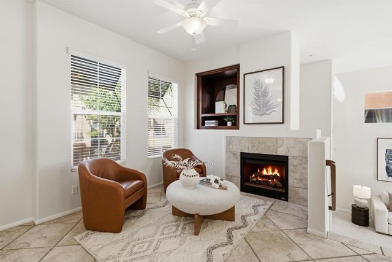
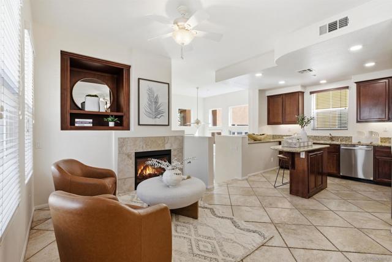
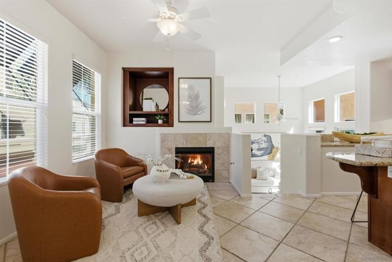
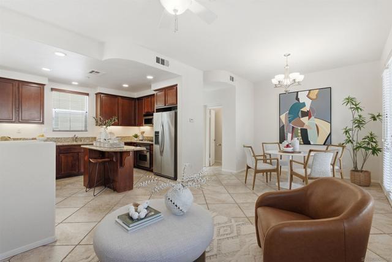
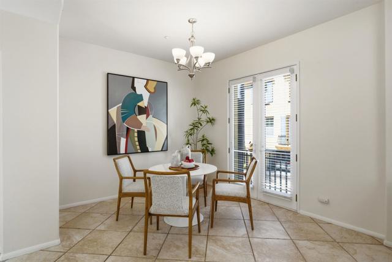
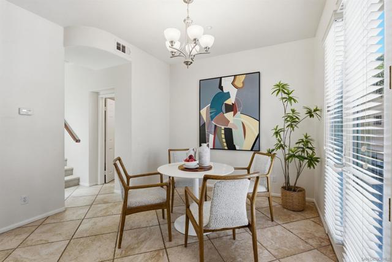
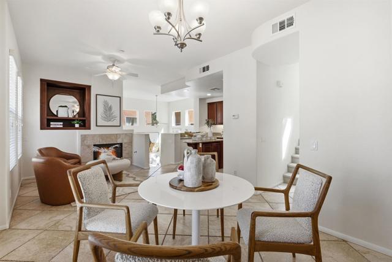
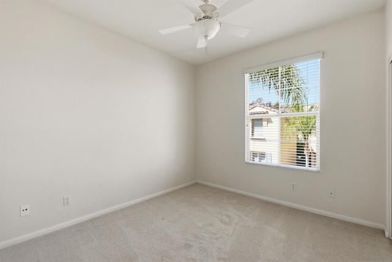
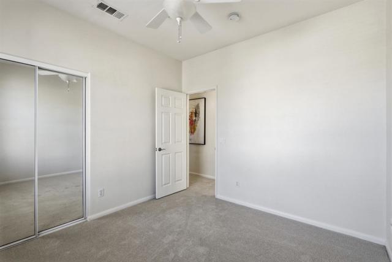
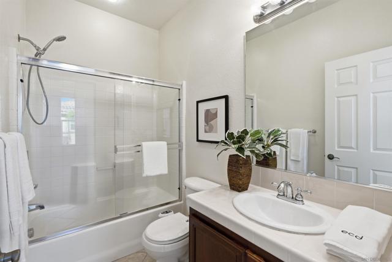
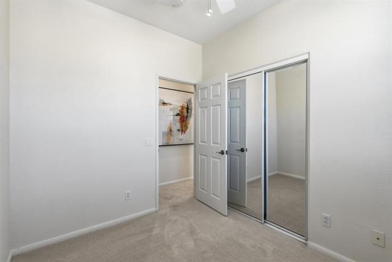
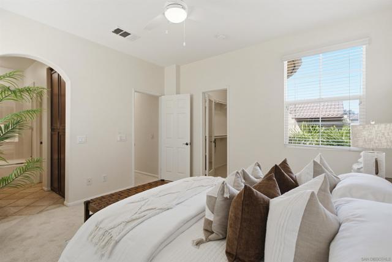
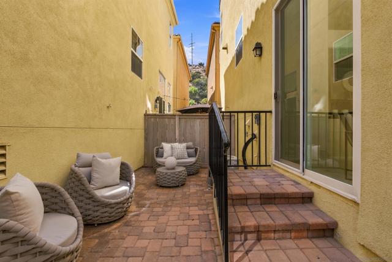
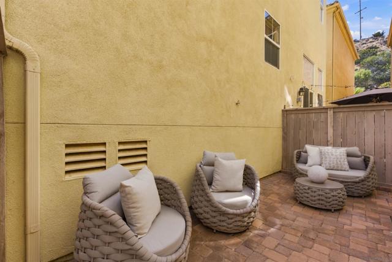
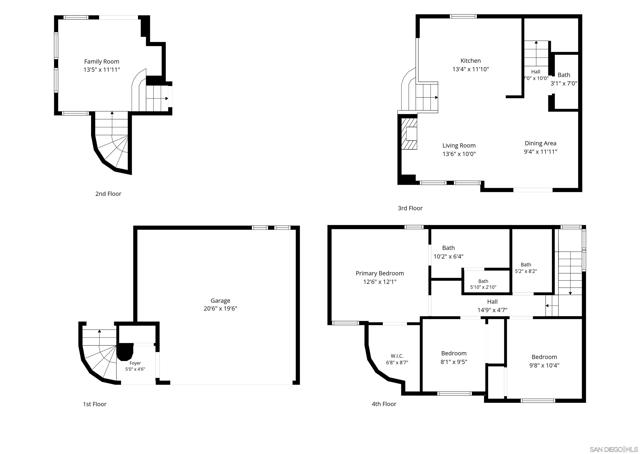
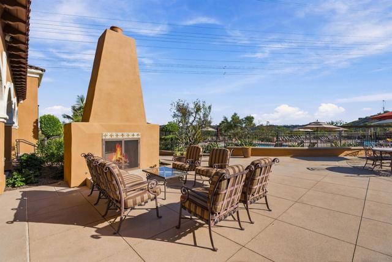
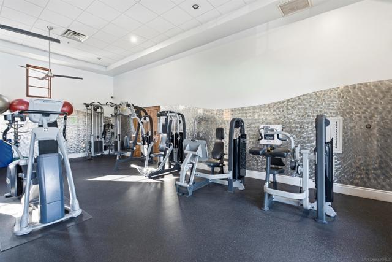
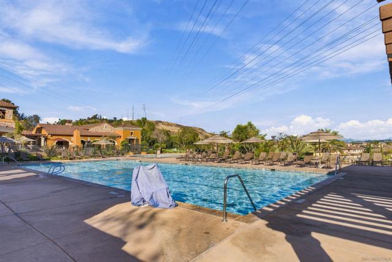
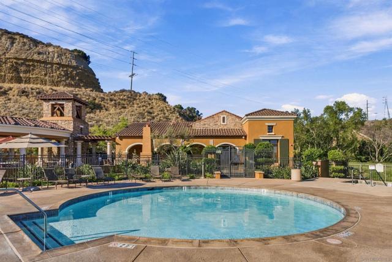
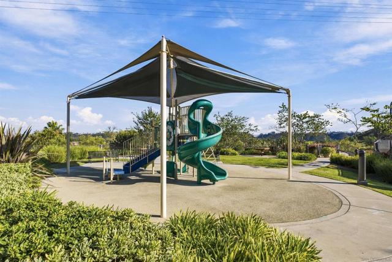
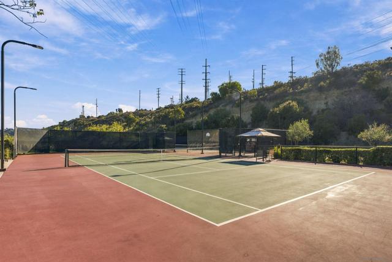
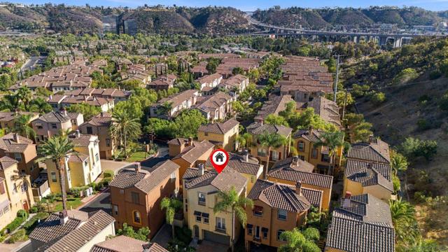
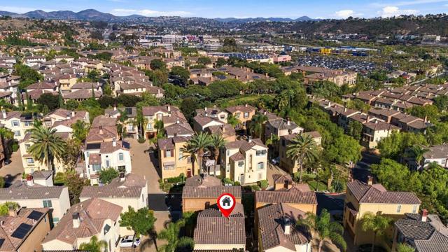
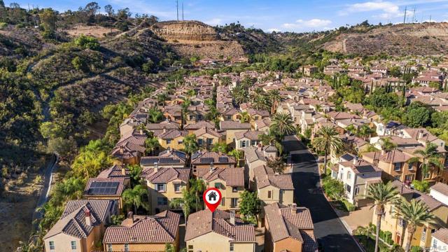
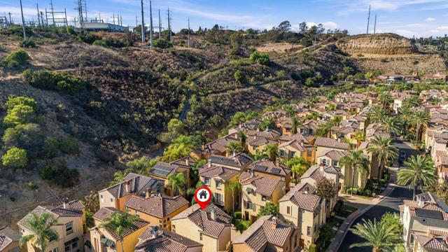
Seller will consider a 2-1 buydown. Enjoy the privacy of a detached home with the convenience of resort-style community living! Located within the gated Escala community, this 3-bedroom, 2.5-bath detached condo offers approximately 1,425 square feet of living space with no shared walls, a private outdoor patio, and an attached two-car garage. Inside, a thoughtfully designed floor plan features inviting living spaces, a cozy fireplace, new carpeting, updated recessed LED lighting, and central air conditioning. The private patio extends the living space outdoors, providing an ideal setting for dining, entertaining, or simply relaxing. Residents of Escala enjoy an exceptional collection of resort-style amenities, including swimming pools, spas, a fitness center, tennis courts, a clubhouse, playground, dog park, and beautifully maintained grounds. Centrally located in San Diego's Mission Valley neighborhood, this home offers convenient access to shopping, dining, Fashion Valley, Snapdragon Stadium, major freeways, and San Diego's beautiful beaches. Whether you're looking for a primary residence, second home, or a low-maintenance San Diego property, 2656 Villas Way offers a compelling combination of privacy, comfort, and community amenities in one of Mission Valley's most convenient locations. CRMLS 260023380
Directions to property: Take Friars Rd to Fenton Pkwy. go through the gates and take the first left, then first right onto Villas Way. Located in the second cul-de-sac on the left. Cross Street: Fenton Parkway.

