










2061 Epoca Way | Otay Mesa (92154) Otay Mesa
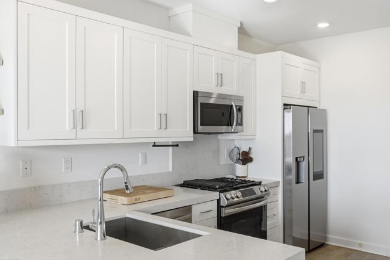
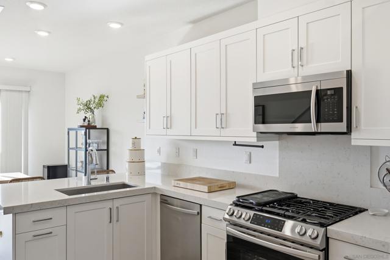
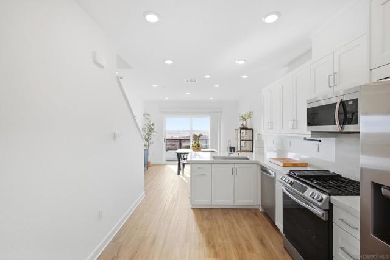
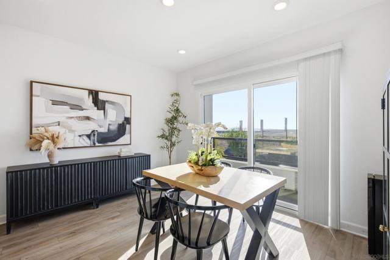
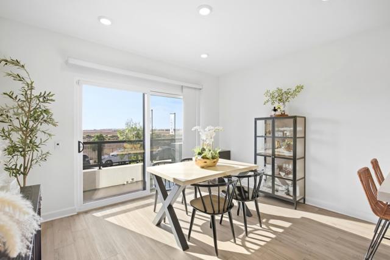
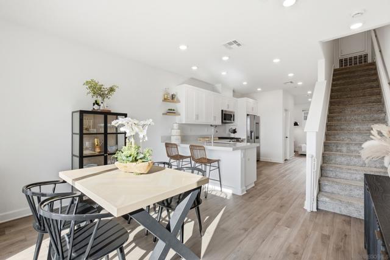
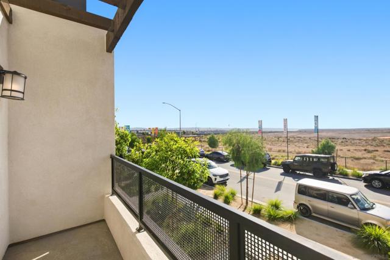
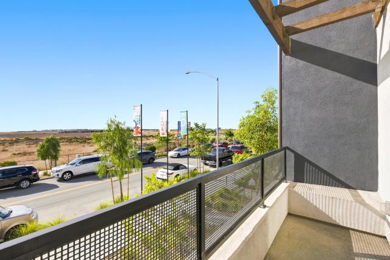
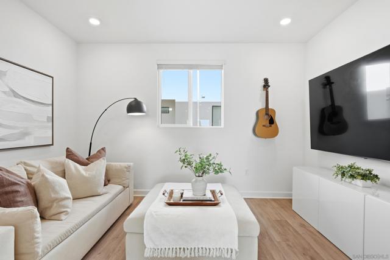
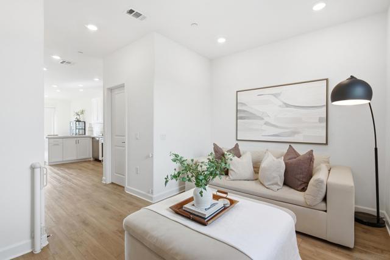
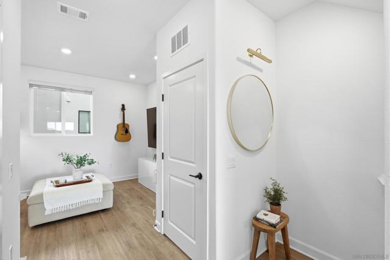
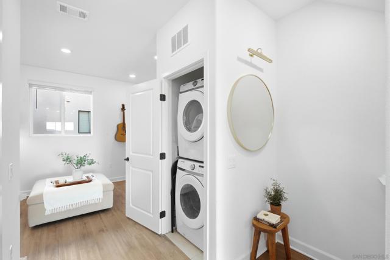
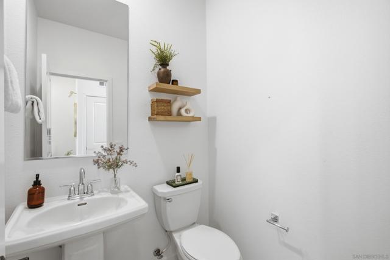
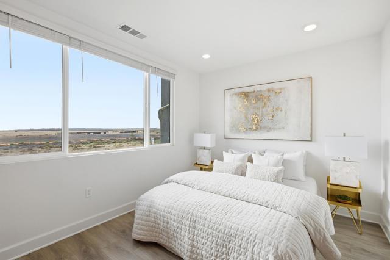
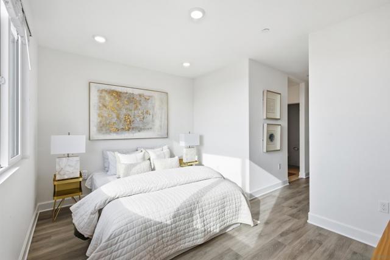
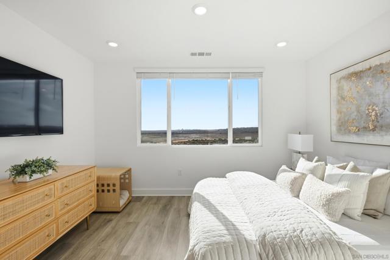
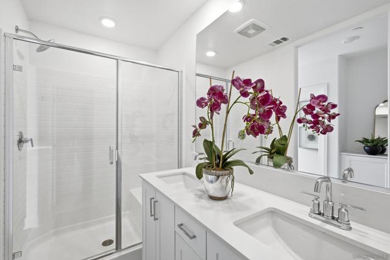
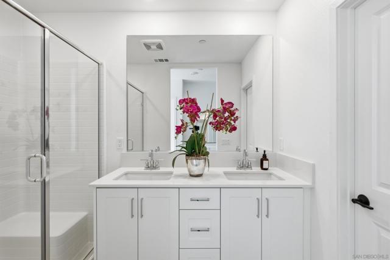
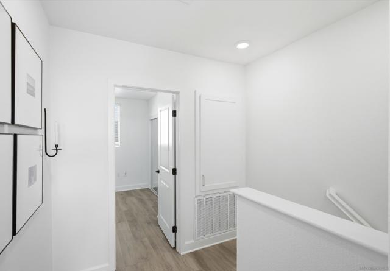
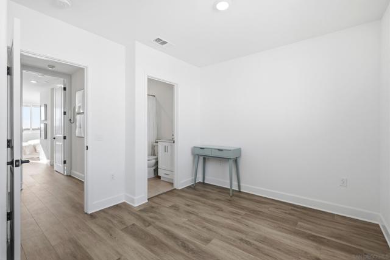
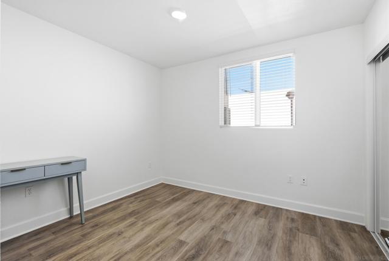
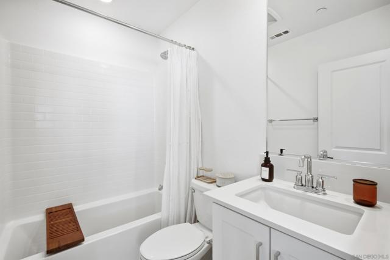
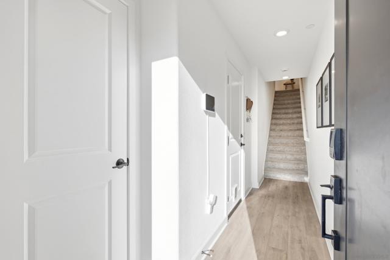
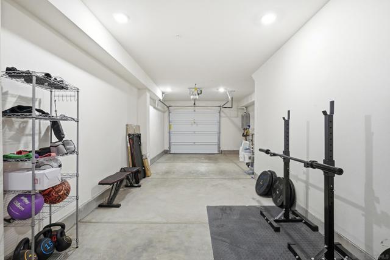
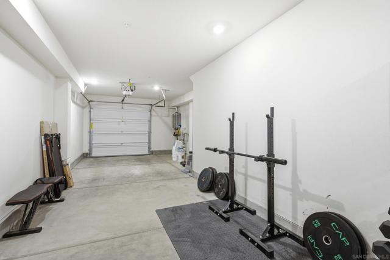
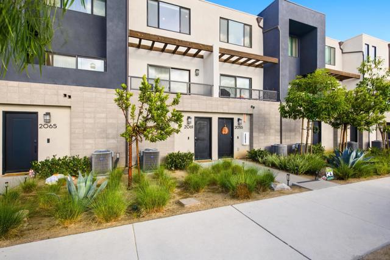
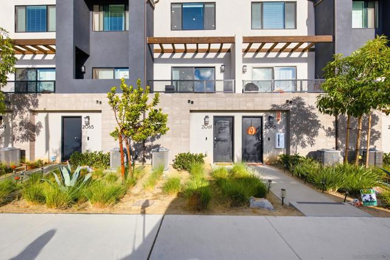
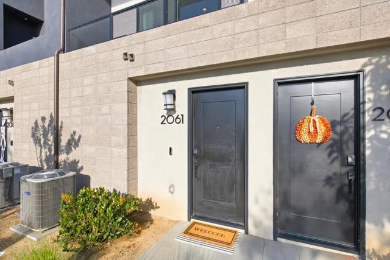
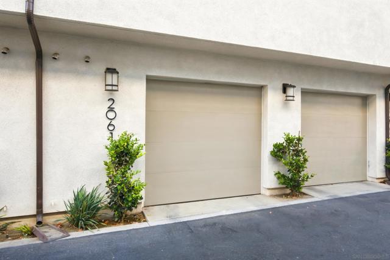
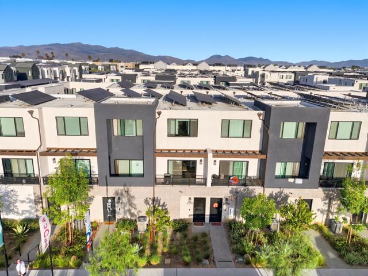
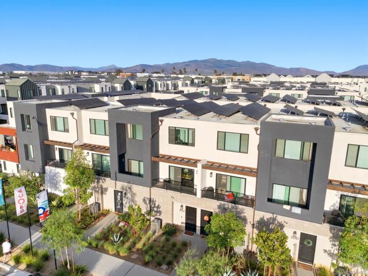
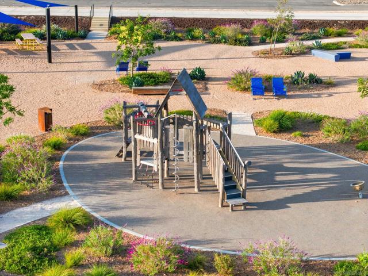
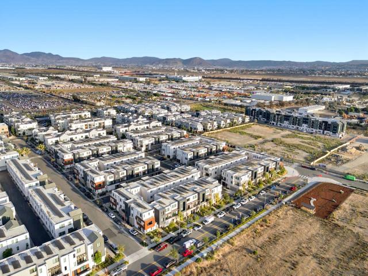
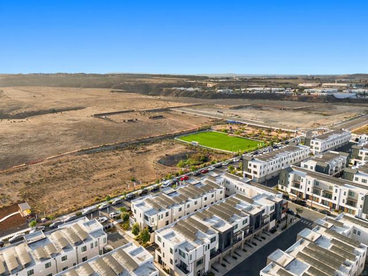
Enjoy the advantages of modern construction in this thoughtfully designed townhome in the heart of Otay Mesa, with an open outlook that creates a welcoming sense of space and privacy. The main living level connects the kitchen, dining area, and cozy den for effortless living and entertaining, with a powder room private balcony, and a stacked washer dryer completing the space. The kitchen pairs quartz countertops, a full-height backsplash at the cooktop, and Shaker-style soft-close cabinetry with Samsung appliances stainless steel dishwasher, and over-the-range microwave. Upstairs, the primary suite offers a restful retreat with an ensuite bathroom, walk-in shower, and walk-in closet. A second bedroom with its own ensuite bathroom provides flexibility for guests or a home office, while recently upgraded flooring extends throughout the bedrooms and hallway. On the ground level, a two-car garage offers parking, valuable storage, and an EV charging outlet with a ChargePoint charger. Owned solar panels and energy-efficient dual-glazed windows enhance efficiency, while a Samsung washer and dryer, Schlage Encode smart lock, and Vivint security system add everyday convenience. Life at Epoca centers on gathering and connection, with picnic areas, a playground, a dog park, and the neighborhood’s Cafecito coffee trailer. Planned additions, including a swimming pool, park, sport court, and clubhouse, offer even more to look forward to. Enjoy convenient access to CBX, shopping, dining, freeways, and local Navy installations, in FHA and VA approved complex. CRMLS 260023483
Directions to property: Cross Street: Reed Dr.

