
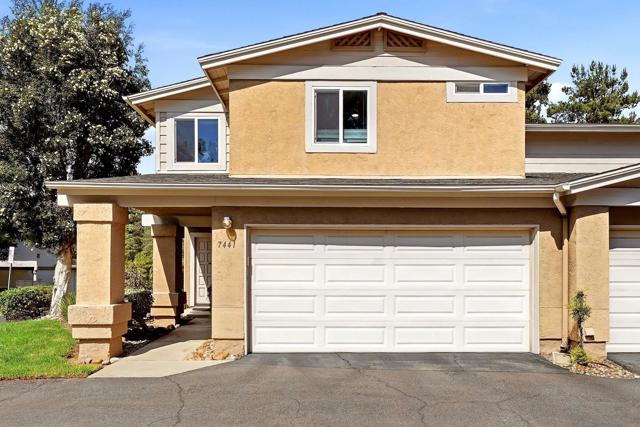
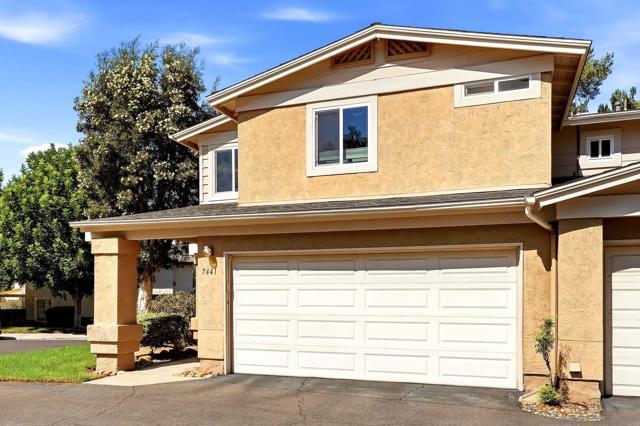
7441 Rainswept Lane | San Carlos (92119) The Cottages
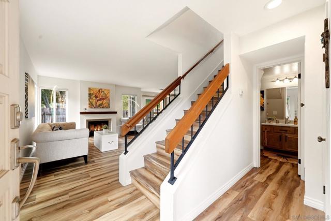
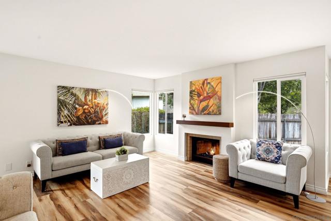
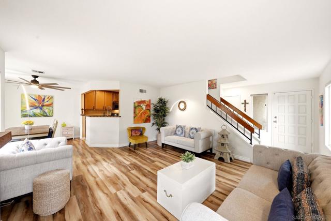
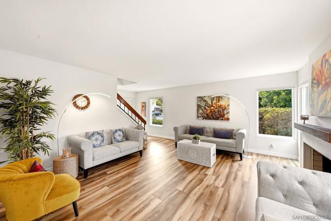
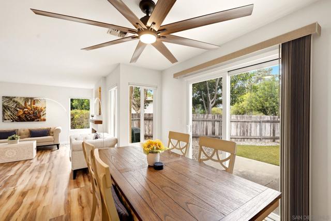
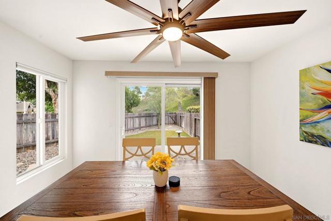
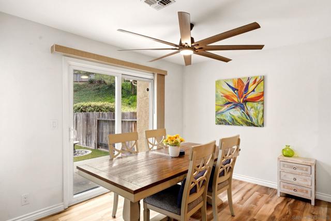
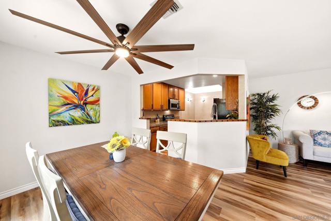
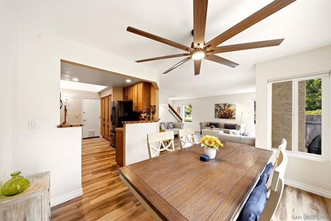
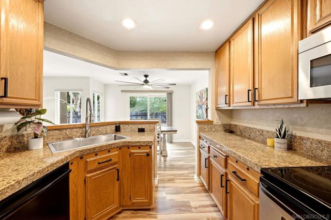
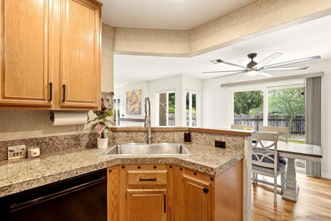
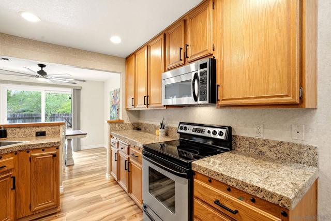
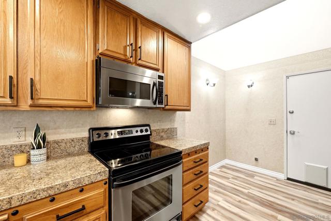
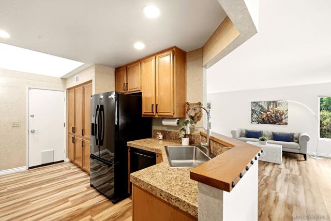
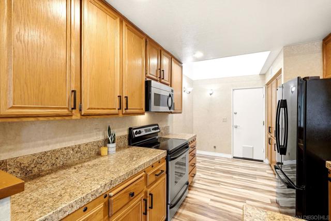
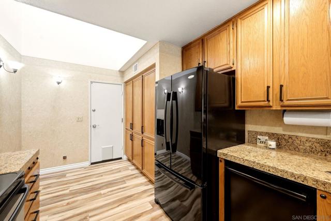
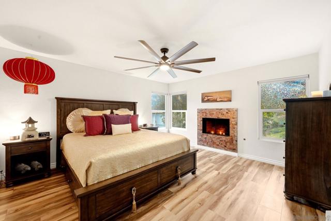
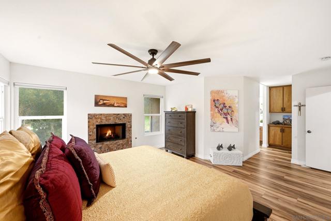
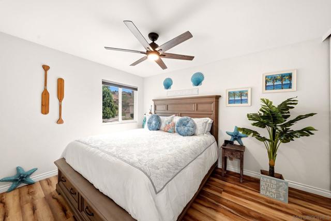
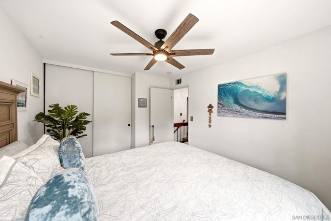
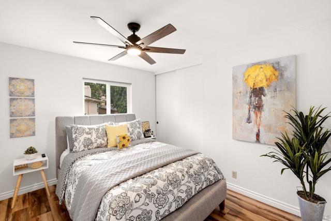
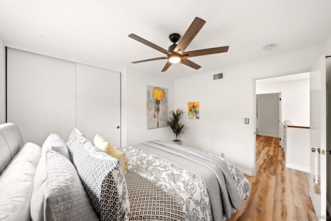
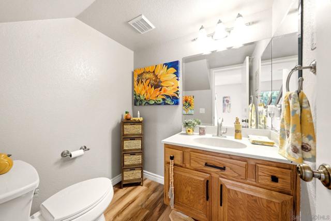
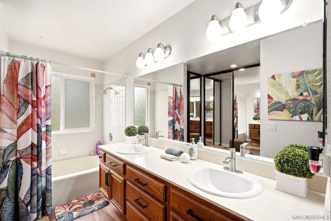
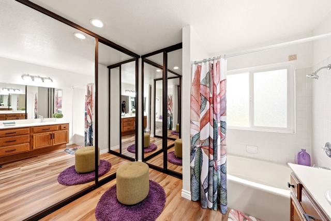
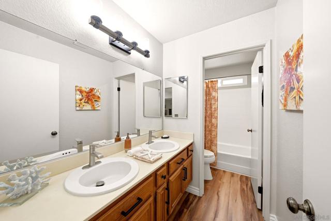
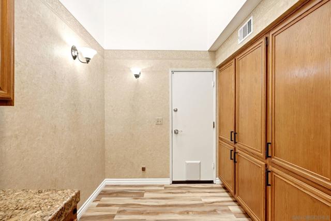
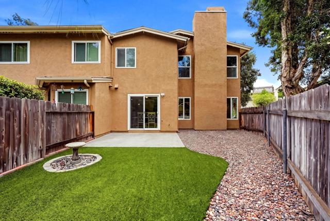
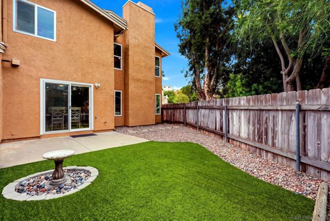
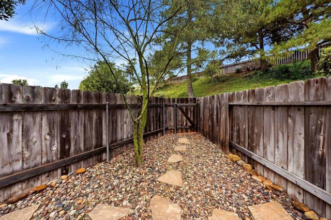
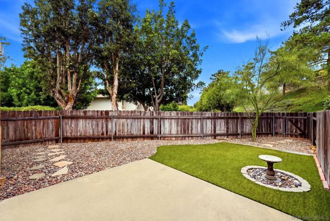
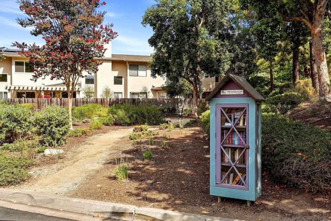
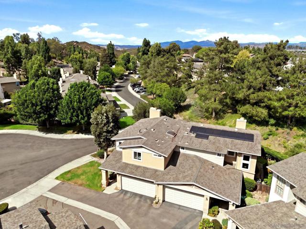
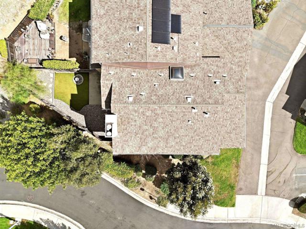
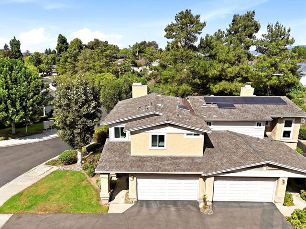
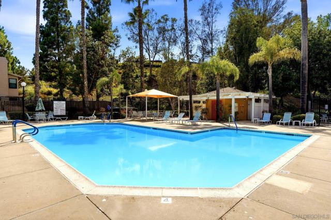
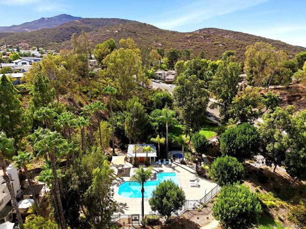
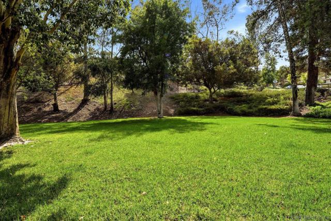
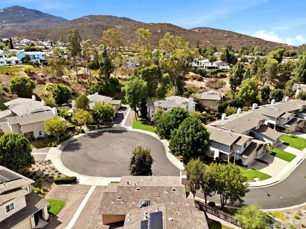
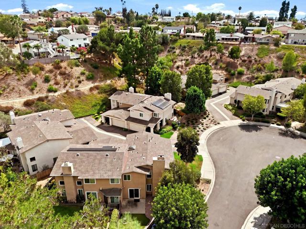
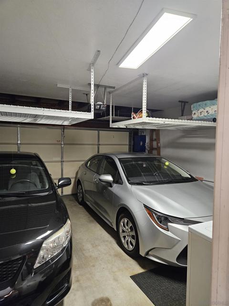
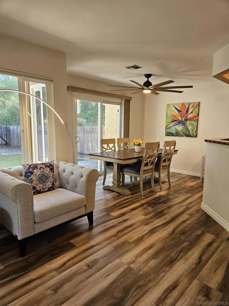
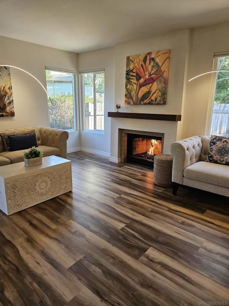
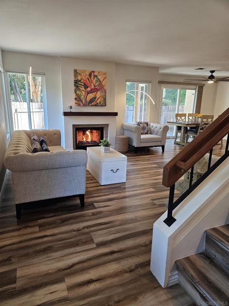
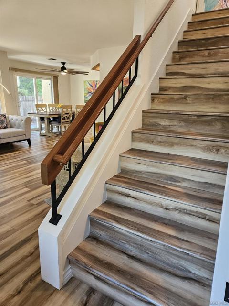
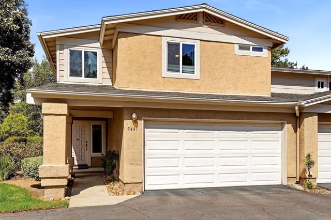
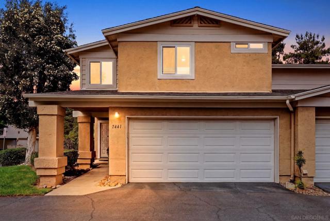
Move-in-ready 3-bedroom and 2.5-bathroom end-unit townhome at The Cottages in San Carlos offers 1,586 square feet of comfortable living space in a highly-desirable and well-maintained community. Located at the end of a beautiful tree lined street and in a private culdesac location , lies this hidden gem. This townhome sits on a corner lot, with greenbelts to the side and rear, living like a detached home. Completely private with no other homes looking down into your space. Two convenient guest parking spots immediately outside. New flooring throughout, Updated kitchen with quartz countertops, Spacious living room and comfortable dining area, Central heating and air-conditioning unit, Two gas fireplaces—one on each level The main level includes a generous living room, spacious kitchen with plenty of cabinet space. Upstairs are three well-proportioned bedrooms, including a primary suite with a private bathroom and cozy fireplace. The landscaped and easy-to-maintain private backyard is ideal for relaxing and entertaining outdoors. An attached two-car garage includes the laundry area, storage racks, and ample storage. Additional Features include Guest parking directly outside, plus street parking This well-maintained community offers a swimming pool and hot tub. Cowles Mountain and the trails at Mission Trails are nearby, along with highly rated schools, dining, shopping, and public transportation. The monthly HOA fee is $560 which includes water, sewer, trash, exterior maintenance and master insurance. CRMLS 260023578
Directions to property: Cowles Mountain Blvd until street ends Right on Rainswept Way Right on Rainswept Lane until it ends Cross Street: Cowles Mountain Blvd.

