

























350 11th Ave, 631 | San Diego Downtown (92101) East Village
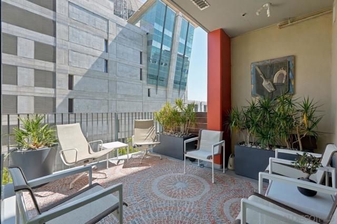
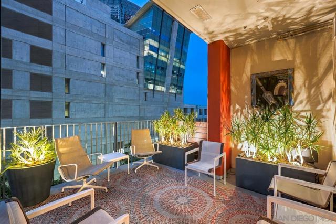
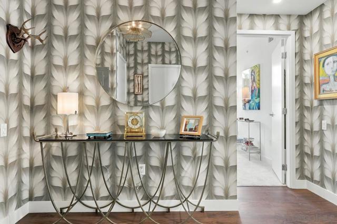
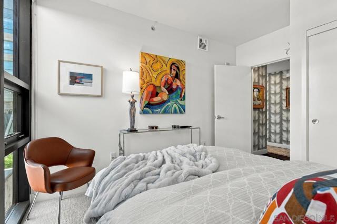
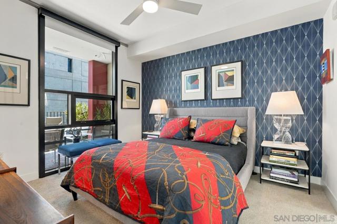
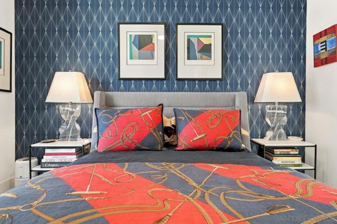
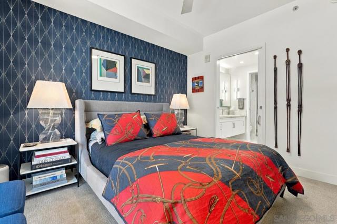
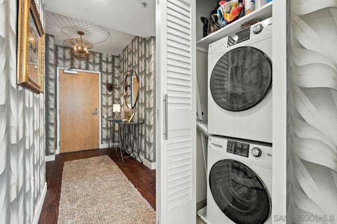
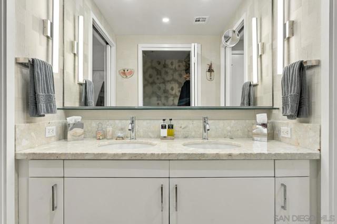
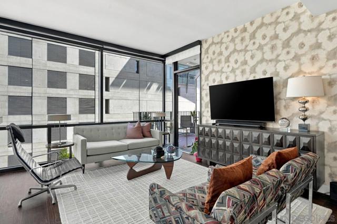
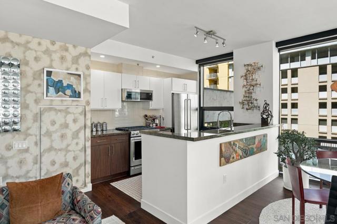
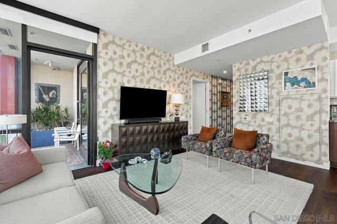
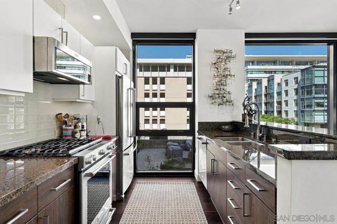
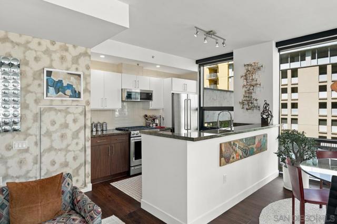
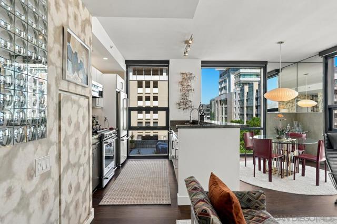
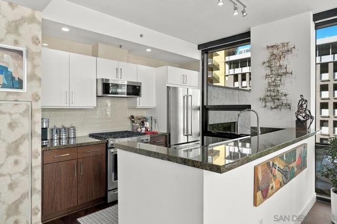
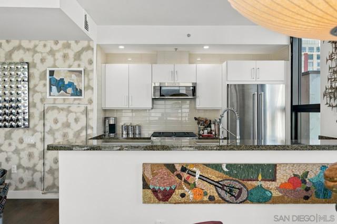
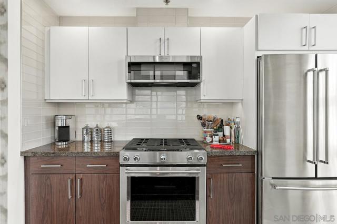
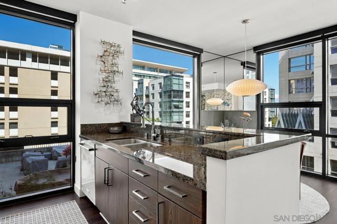
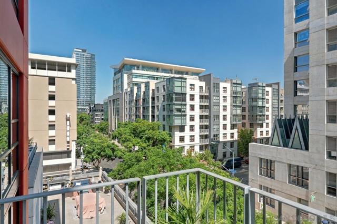
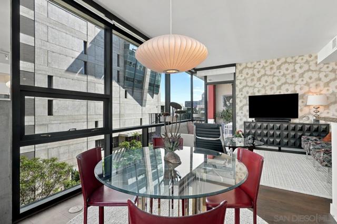
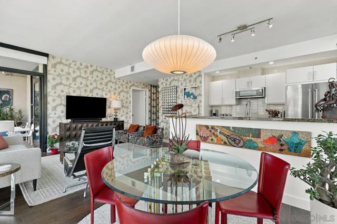
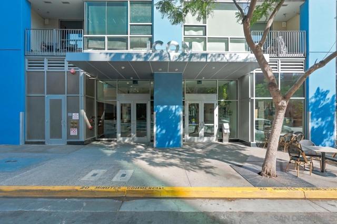
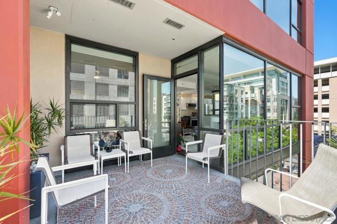
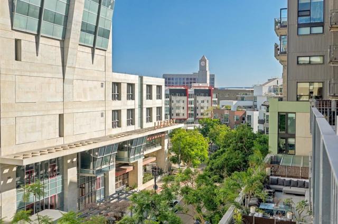
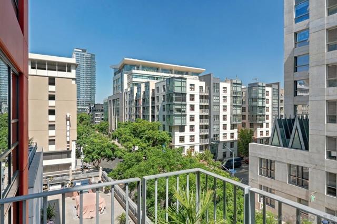
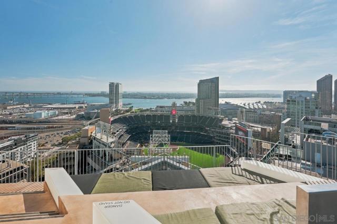
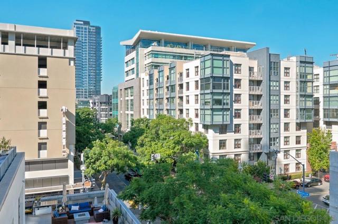
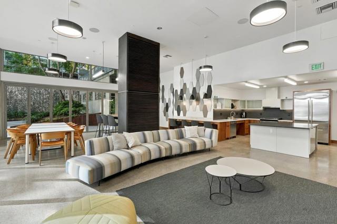
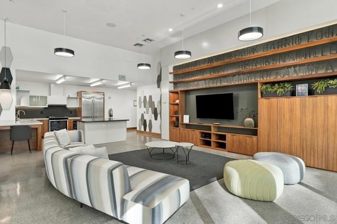
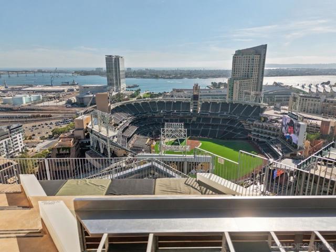
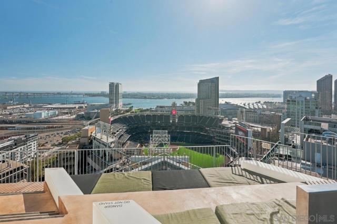
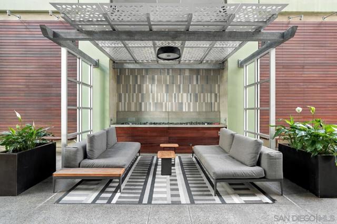
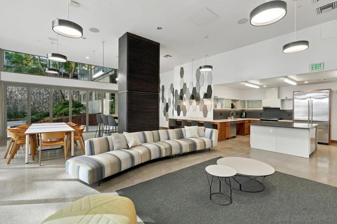
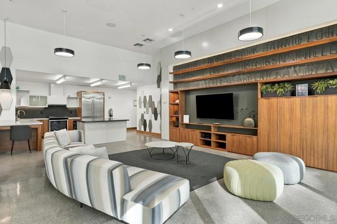
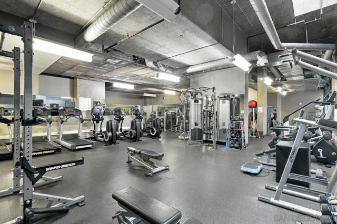
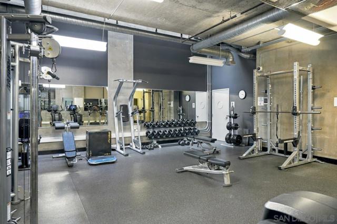
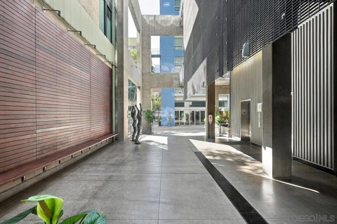
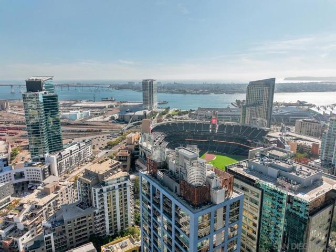
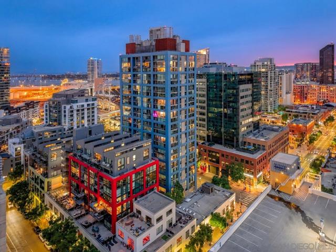
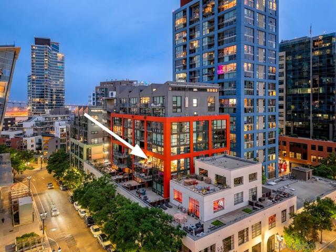
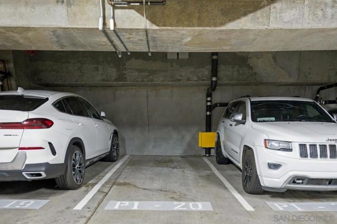
Experience Downtown San Diego living just one block from Petco Park in this designer-updated residence with an oversized private outdoor space and dedicated parking. High-end finishes include designer wall coverings, upgraded LED lighting, motorized window shades, new cabinetry, natural stone surfaces, and stainless KitchenAid appliances, while the spacious patio is enhanced with custom metal planters, ornamental landscaping, and outdoor LED lighting. Building amenities include 24-hour concierge, fitness center, courtyard, community room, and the incredible rooftop Skybox featuring BBQs, lounge areas, and sweeping views of Petco Park and the San Diego skyline—an unbeatable setting for baseball games, concerts, and events. Most authentic Mid-Century Modern furnishings and artwork are also available for purchase. Thoughtfully enhanced throughout, Residence #631 blends sophisticated design with the energy of Downtown San Diego living. Improvements include an upgraded lighting plan, refreshed kitchen cabinetry with expanded storage, stainless KitchenAid appliances, glass backsplash, refinished natural stone surfaces, updated bathroom finishes, GE washer and dryer, remote-controlled window treatments, fresh interior paint, designer wallcoverings, plumbing improvements, and an enhanced private balcony with custom planters and outdoor lighting. ICON residents enjoy 24/7 concierge and security, a rooftop Sky Deck overlooking Petco Park with BBQ and entertaining areas, fitness center, community lounge, and theater room. Ideally positioned in East Village, the residence is moments from Petco Park, the Gaslamp Quarter, waterfront, dining, nightlife, and entertainment. CRMLS 260023619
Directions to property: Cross Street: 11th & J Street.

