
4841 Academy St | Pacific Beach (92109) North PB
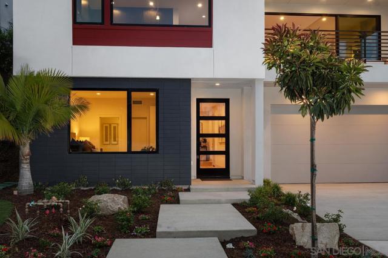
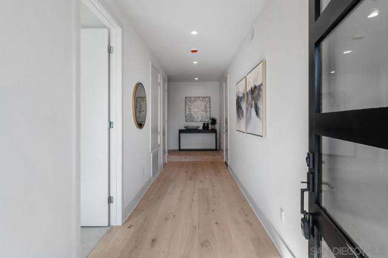
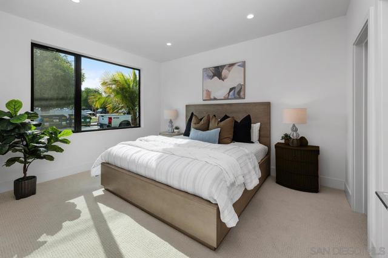
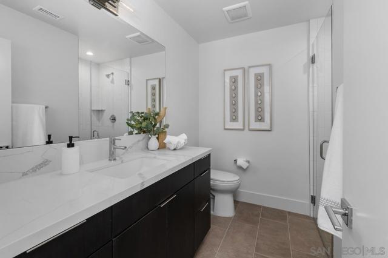
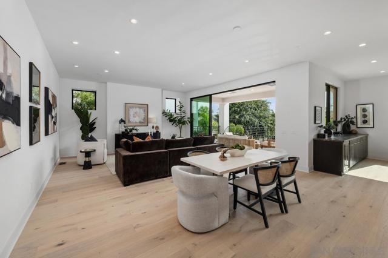
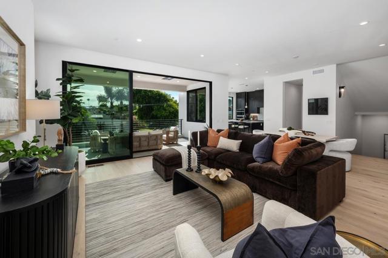
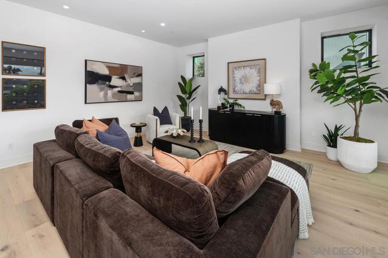
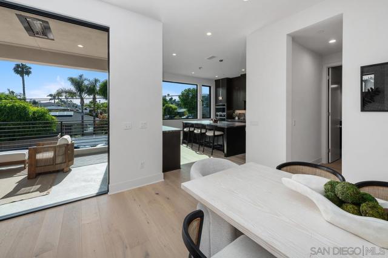
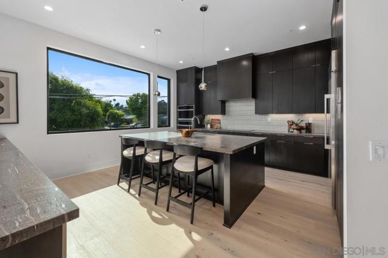
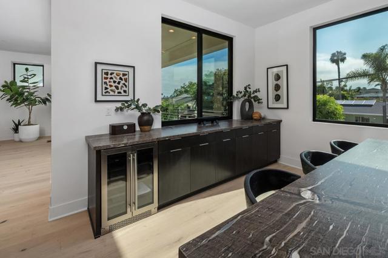
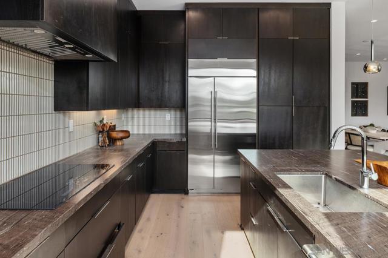
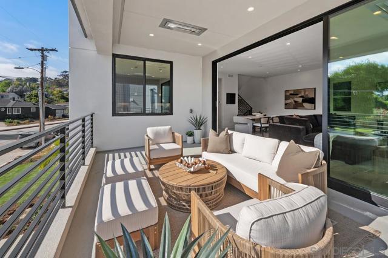
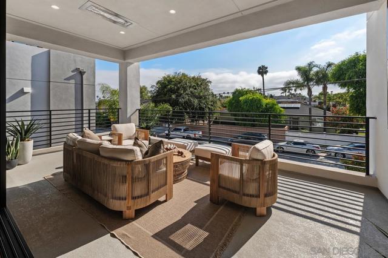
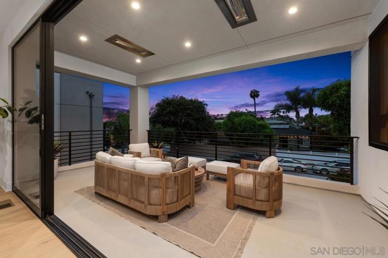
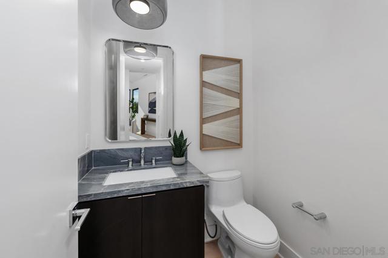
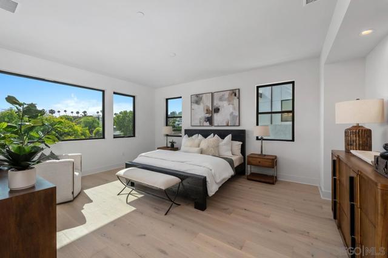
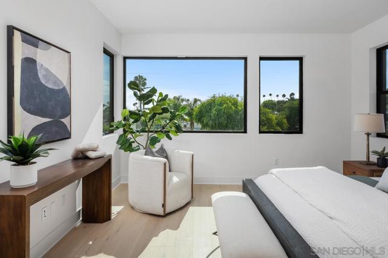
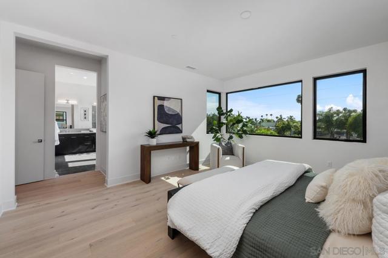
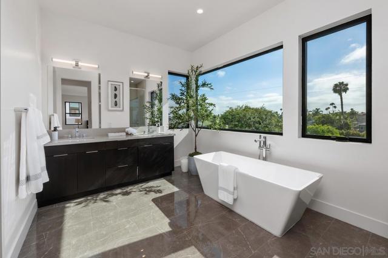
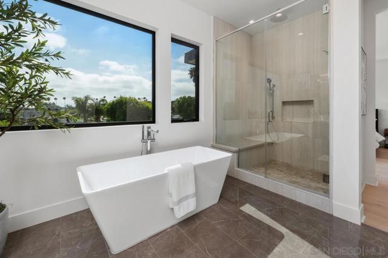
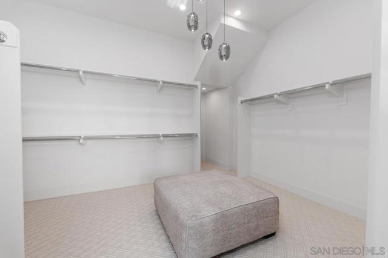
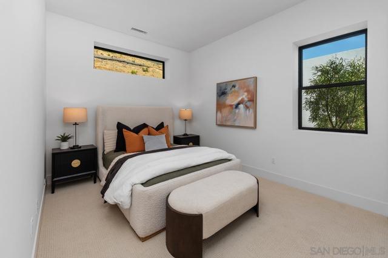
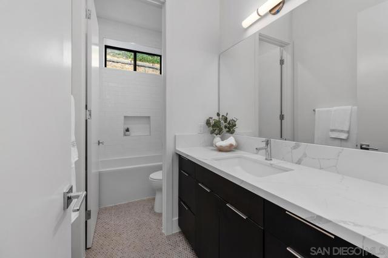
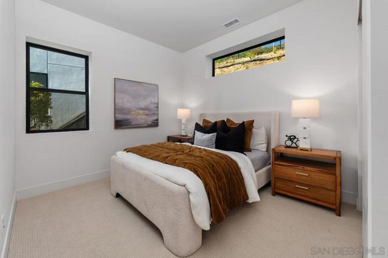
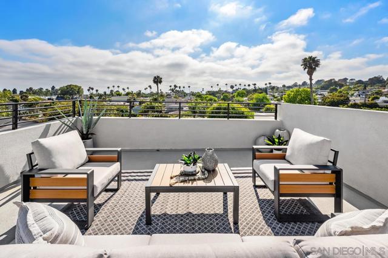
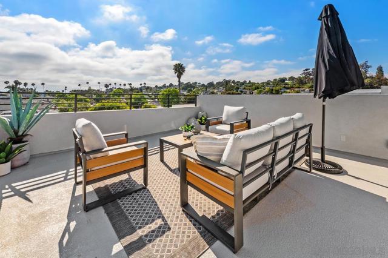
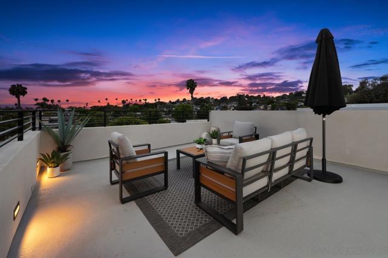
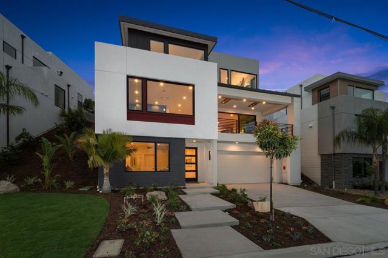
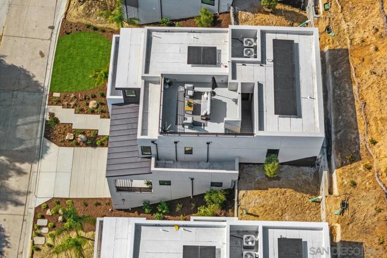
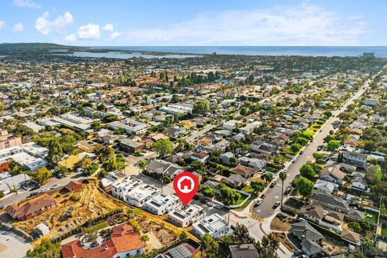
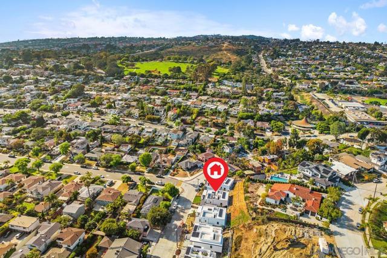
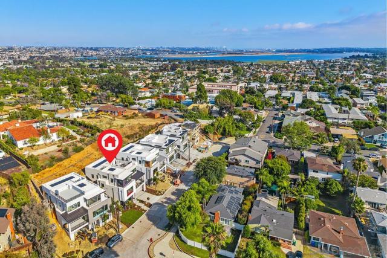
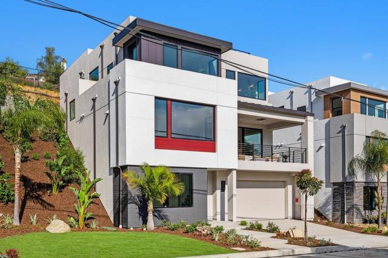
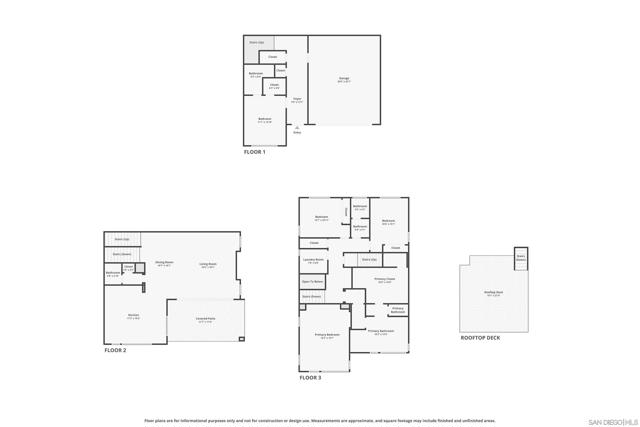
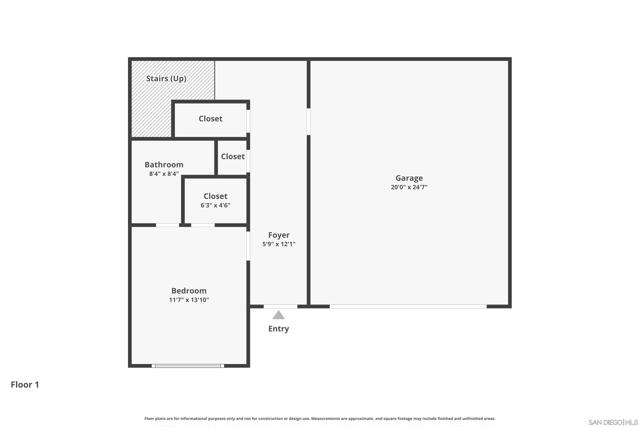
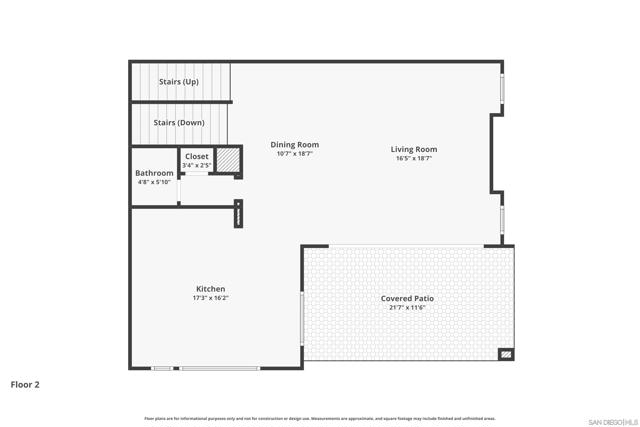
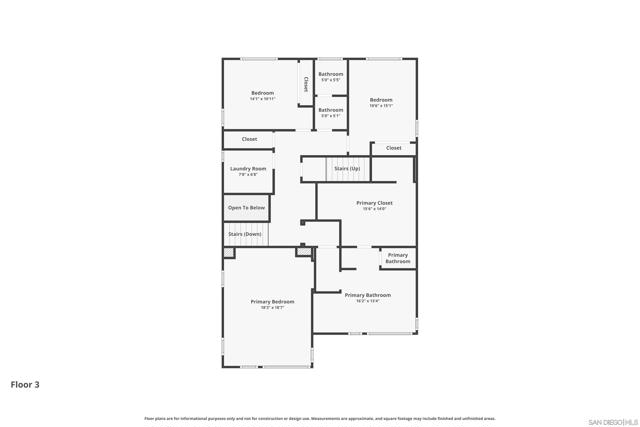
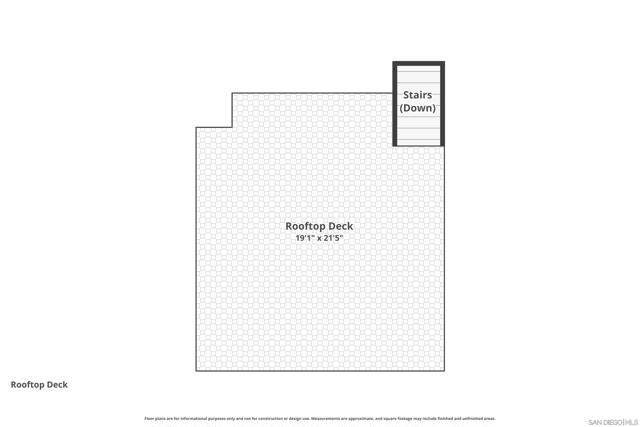
New construction in North Pacific Beach with outdoor space at every level: a grassy front yard, a spacious patio off the living area with ceiling-mounted heaters bringing comfort to chilly fall evenings, and a large rooftop deck with room for lounge seating, a fire pit, and a hot tub or cold plunge. Expansive glass connects the main living space to the patio, while the rooftop offers views toward Mission Bay, the ocean, and the downtown skyline. Inside, modern architecture and elevated finishes complement four bedrooms and open living areas. Owned solar adds value to this all-electric home, conveniently located near beaches, dining, and shopping. New construction in North Pacific Beach with modern architecture, elevated finishes, and outdoor living spaces that give you options throughout the day. The grassy front yard adds a welcoming touch, while a spacious patio opens directly from the main living area. Ceiling-mounted heaters make the patio comfortable for dining or gathering outside on cooler evenings. Upstairs, the large rooftop deck offers another place to entertain or unwind, with plenty of room for lounge seating, a fire pit, and a hot tub. From the roof, enjoy views toward Mission Bay, the ocean, and the downtown skyline. Inside, expansive glass brings natural light into the open living spaces and creates an easy connection to the outdoors. The home offers four bedrooms, three full baths, a powder room, a two-car attached garage, and owned solar. Beaches, bays, dining, and shopping are all close by, making it easy to enjoy the best of Pacific Beach from home. CRMLS 260023629
Directions to property: Cross Street: Beryl / Law St.

