

















350 K St, 502 | San Diego Downtown (92101) Marina District
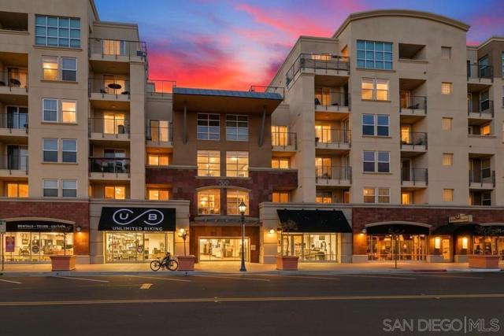
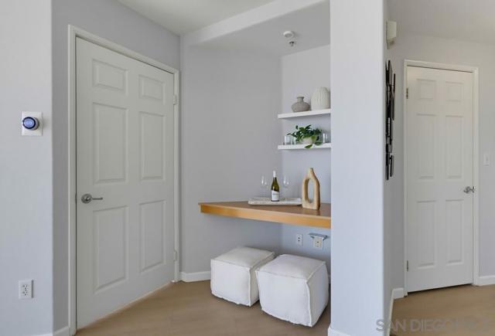
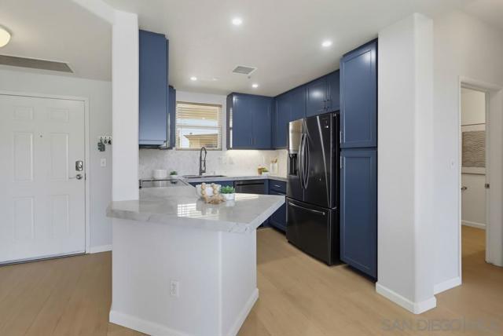
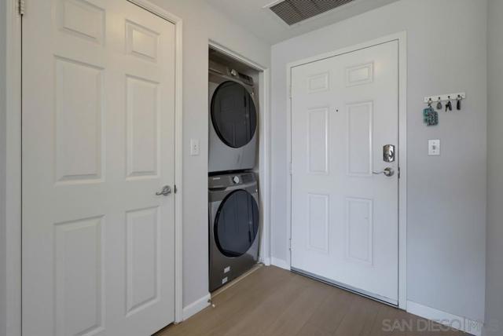
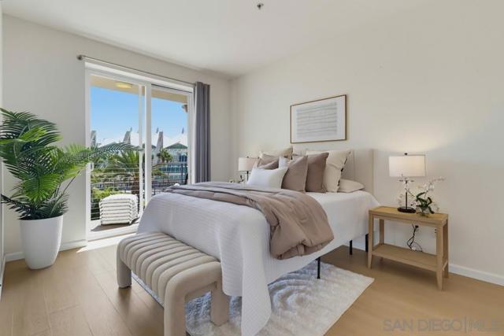
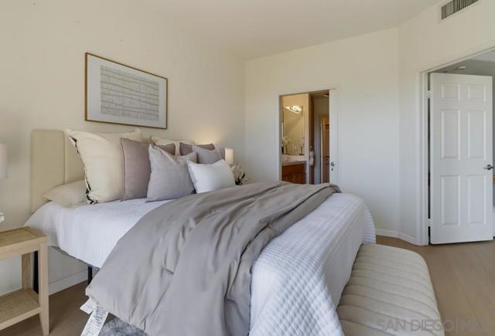
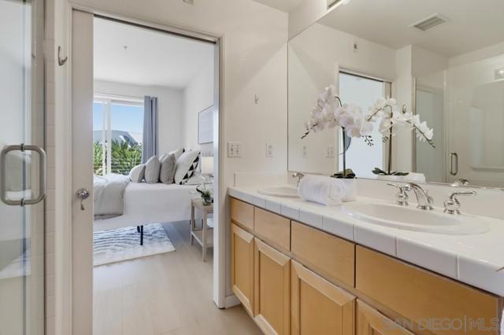
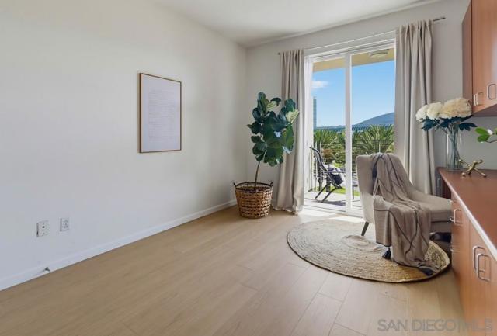
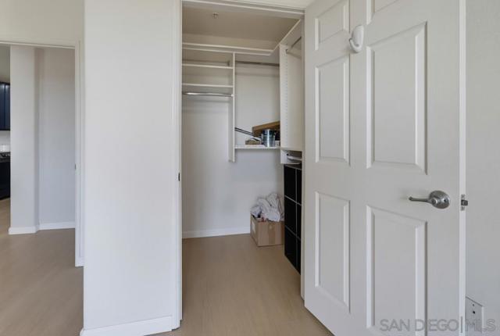
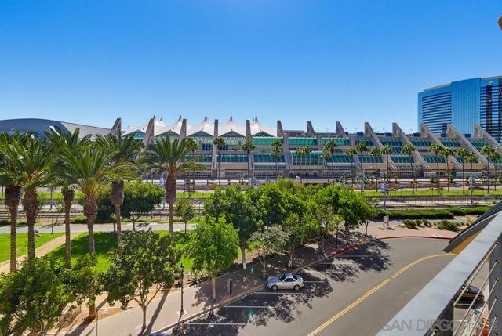
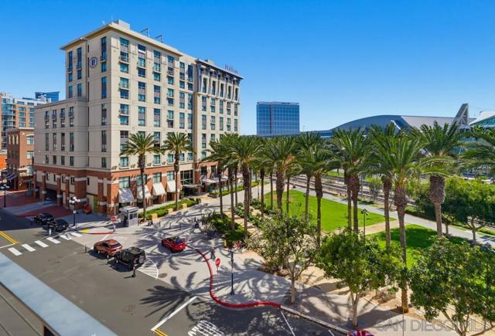
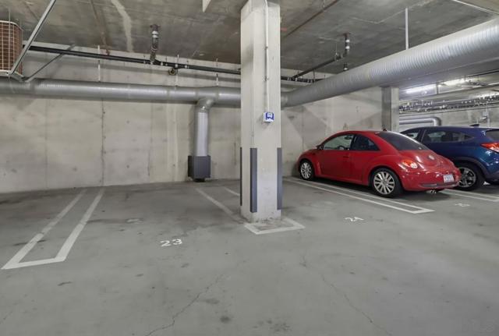
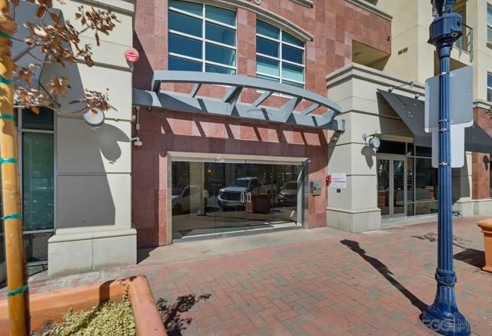
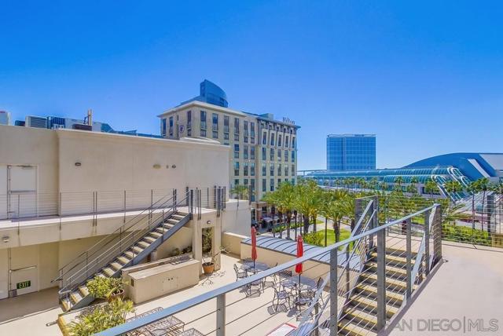
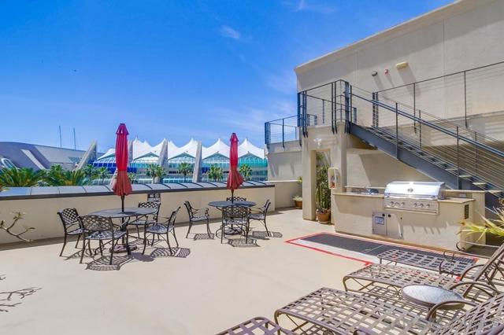
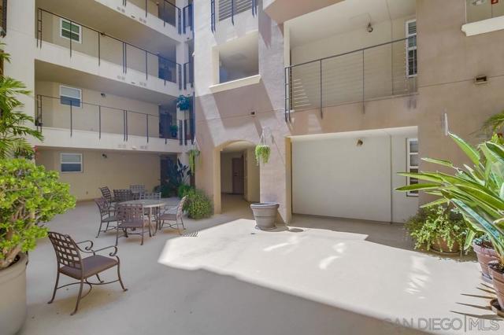
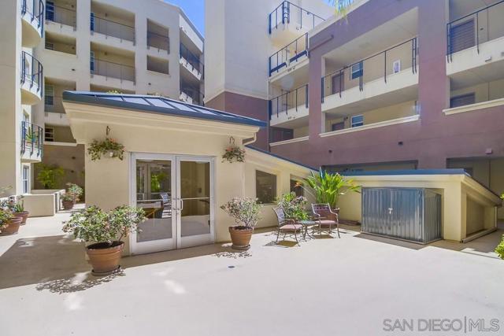
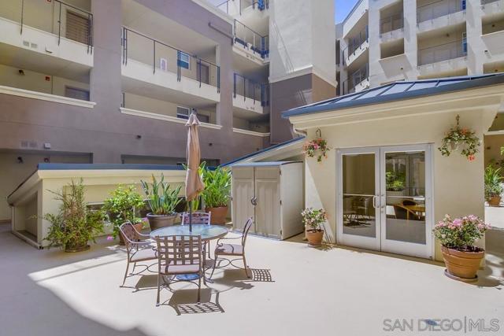
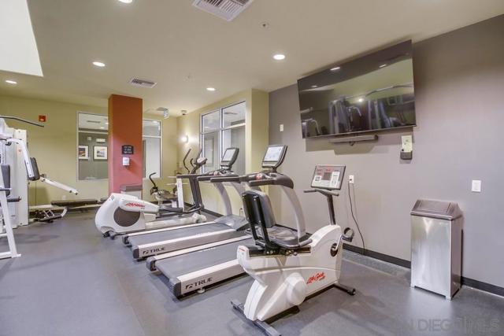
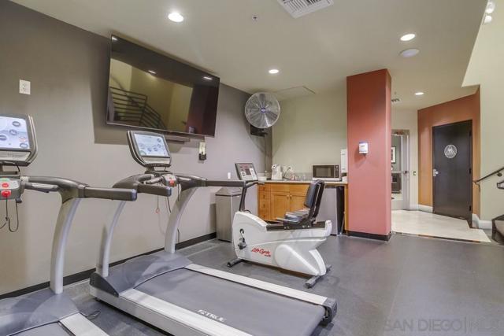
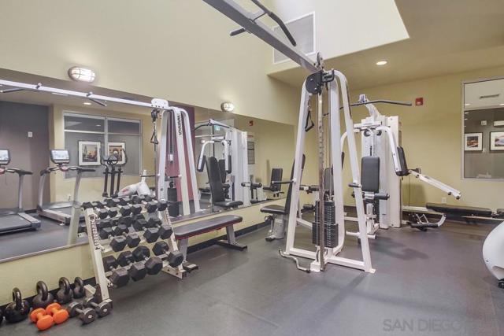
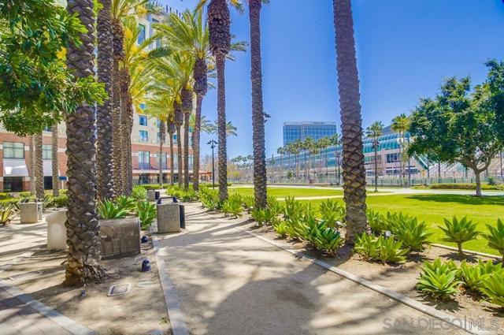
An incredible opportunity in Downtown San Diego, this 2 bedroom, 2 bathroom Marina District residence combines a desirable corner location, low HOA dues, two parking spaces, and extensive upgrades and amenities. Located on the 5th floor, the 1,024 sq ft home features southwest views over Palm Trees Garden toward the San Diego Convention Center, abundant natural light, two private balconies, and only one shared wall along the secondary bedroom and hallway bathroom. The open-concept floor plan includes LVP flooring, recessed lighting, ceiling fans, dual-pane windows, custom blackout blinds, and central air. The remodeled kitchen features quartz countertops, a marble backsplash, stainless steel appliances, and bar seating. The primary bedroom offers an en-suite bath and walk-in closet, while the secondary bedroom includes a built-in desk and cabinetry for a home office or workspace. Just outside the unit is the community rooftop deck with BBQs, tables, and seating, creating an extended outdoor entertaining area. Additional features include in-unit washer/dryer, two side-by-side parking spaces, gated entry, elevator access, and an exercise facility. HOA dues include water, trash, Google Fiber internet, and master insurance. Petco Park is just a few blocks away, the Convention Center is directly across the street, and the Gaslamp Quarter, Seaport Village, waterfront, restaurants, and coffee shops are nearby. With its location, upgrades, parking, low HOA dues, and access to Downtown San Diego, this is one you’ll want to see in person. CRMLS 260023763
Directions to property: Cross Street: 3rd Avenue.

