
3274 Old Heather Rd San Diego, CA — $1,188,900

3274 Old Heather Rd | Linda Vista (92111) Fox Run

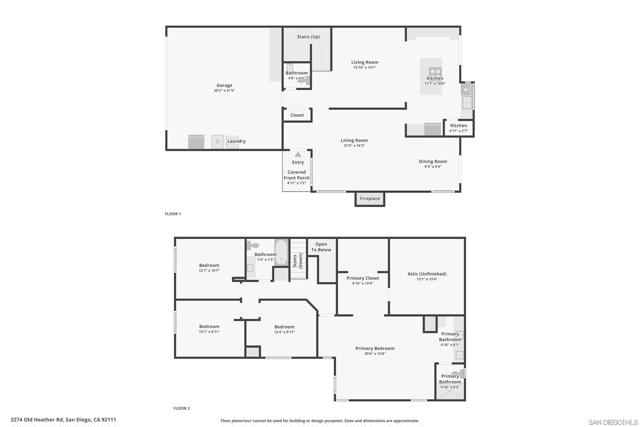
$1,188,900 | 4 Beds | 3 Baths (2 Full, 1 Half) | 2,061 Sq. Ft.

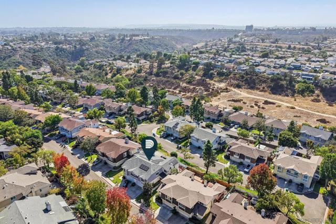
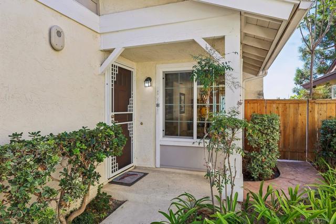
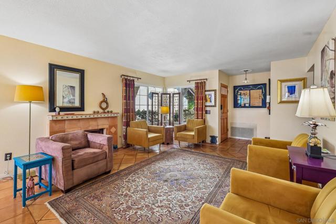
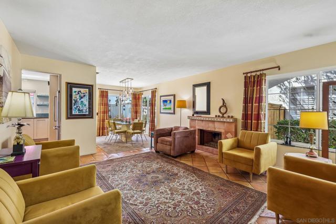
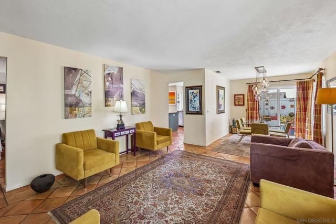
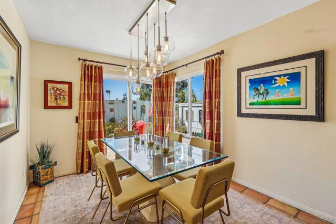
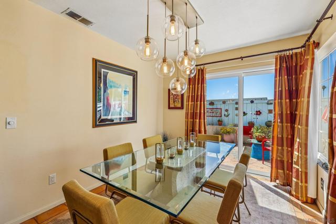
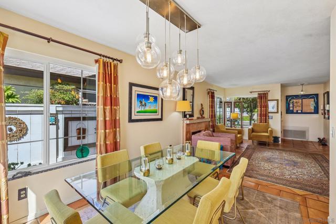
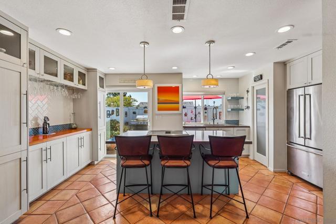
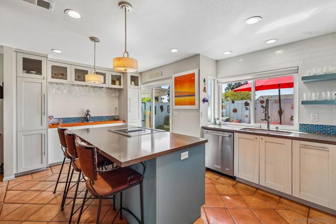
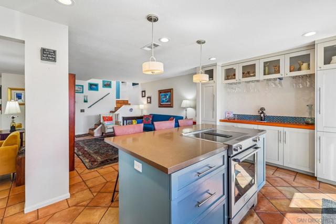
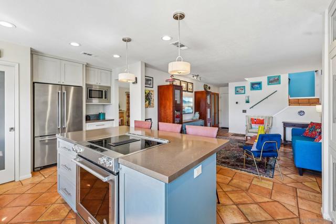
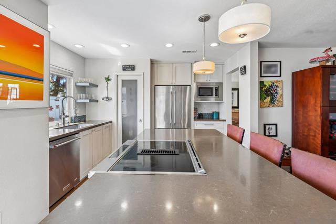
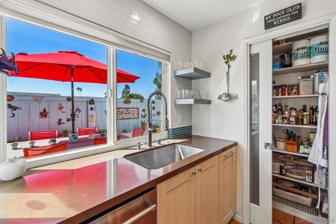
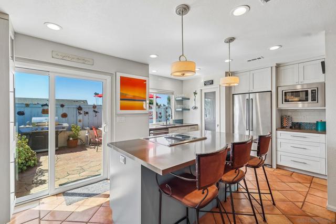
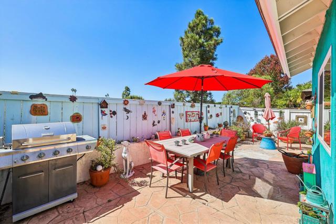
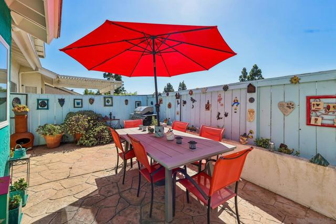
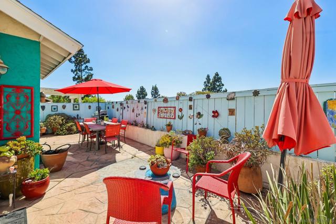
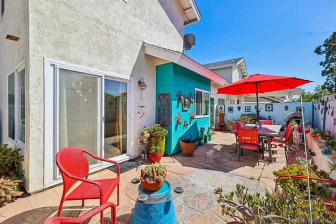
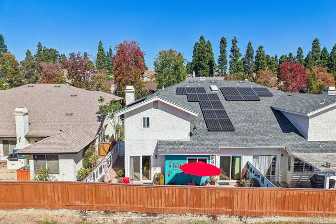
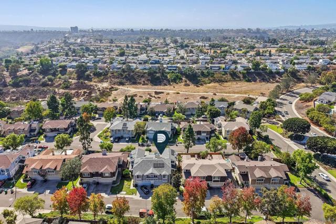
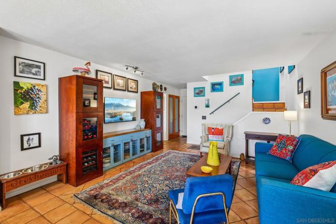
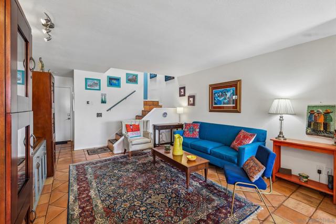
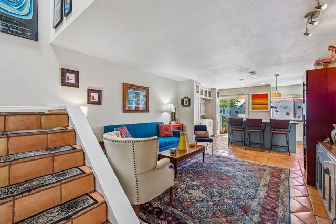
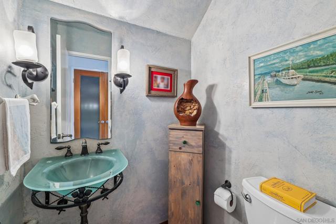
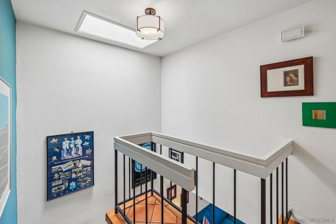
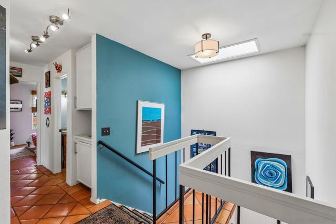
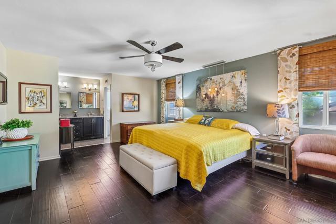
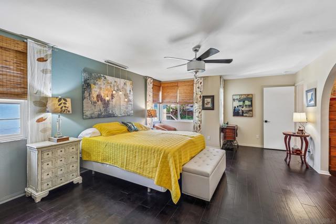
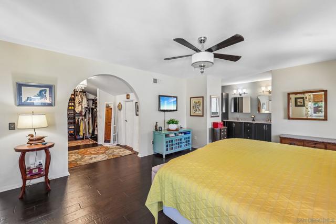
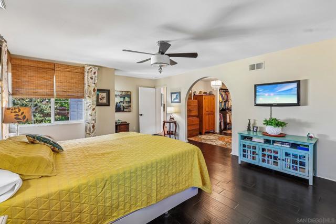
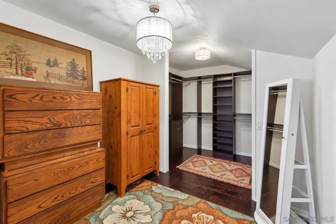
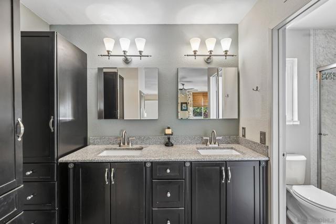
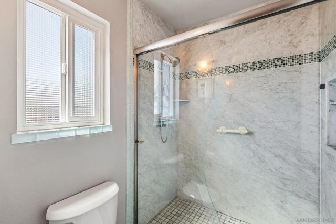
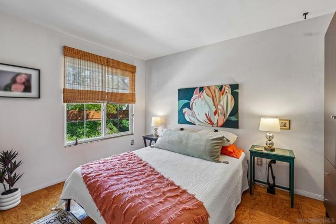
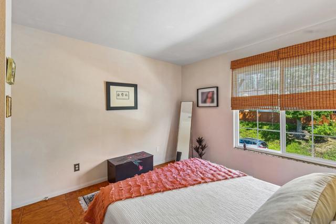
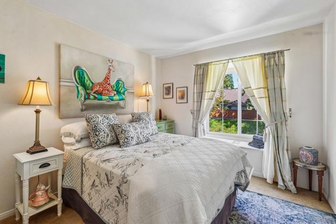
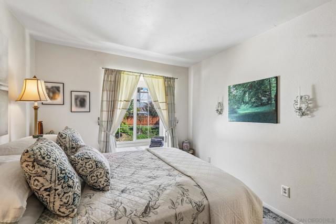
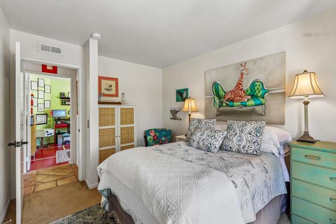
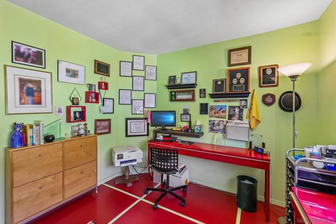
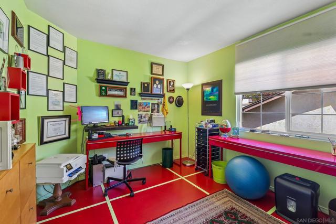
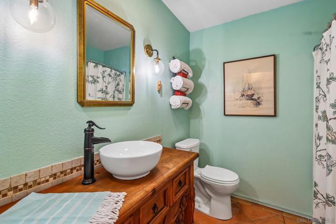
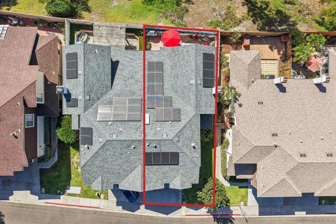
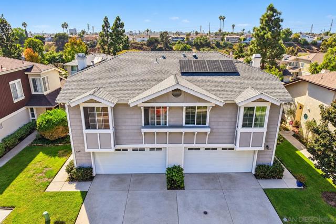
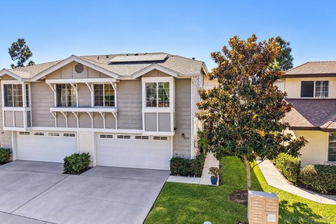
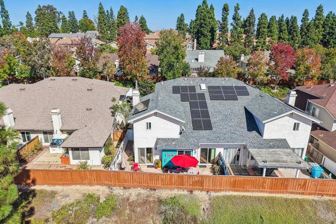
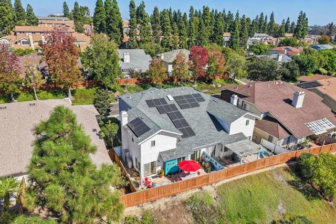
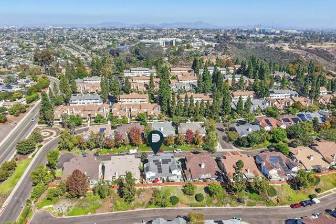
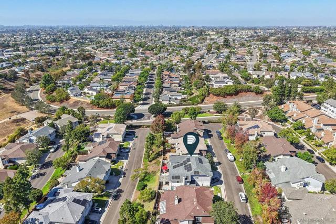
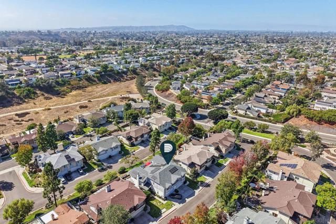
Finding this much space in a quiet San Diego neighborhood usually comes with compromises, but as one of the largest floor plans in the coveted Trails of Fox Run, this 2,061 sqft twinhome gives you room to breathe. High vaulted ceilings and new flooring set an inviting, easygoing tone throughout the open floor plan. At the heart of the layout is a beautifully remodeled kitchen featuring a large island, pantry, and upgraded cabinetry, connecting effortlessly to the living area for simple indoor-outdoor flow to your private rear yard. Quality updates bring true peace of mind, highlighted by dual-pane windows throughout, a newer roof, a newer heating and AC system, a tankless water heater, solar power, and a complete home repipe featuring copper junctions. Outside, manicured greenbelts weave through the community, while nearby Tecolote Trail offers 8 miles of scenic hiking and biking just a short stroll from your front door. Combined with quick access to beaches, dining, and freeways, this home delivers a generous, modernized space built for comfortable living. CRMLS 260024026

Directions to property: Cross Street: E Fox Run Way.

MLS Listing ID: 
CRMLS 260024026
Purchase
Community Information
Subdivision: 
Clairemont
Association Fee: 
$165
Building Details
Details about the building on a property.
Architectural Style: 
Traditional, Contemporary
Stories: 
2
Year Built: 
1983
New Construction: 
0
Living Area: 
2,061
Interior: 
High Ceilings, Unfurnished, Pantry, Recessed Lighting, Ceiling Fan(s), Stone Counters, Open Floorplan, Cathedral Ceiling(s), Built-in Features, Copper Plumbing Partial, Storage
Fireplaces: 
Living Room
Construction
Construction Materials: 
Wood Siding, Stucco
Roof: 
Composition, Shingle, Asphalt
DisabilityFeatures: 
2+ Access Exits
Porch: 
Concrete, Patio Open, Slab, Patio
Room Details
Details about the rooms in the building.
Total Bedrooms: 
4
Total Bathrooms: 
3
Total Full-Bathrooms: 
2
Total Half-Bathrooms: 
1
Utilities
Information about utilities available on the property.
Heating System: 
Fireplace(s), Natural Gas, Forced Air, High Efficiency, ENERGY STAR Qualified Equipment
Cooling System: 
Electric, Central Air, High Efficiency, ENERGY STAR Qualified Equipment
Water Source: 
Public
Lot/Land Details
Details about the lots and land features included on the property.
Acres: 
0.06
Lot Size (Area): 
2,720
View: 
Neighborhood
Lot Features
Parking Type: 
Garage, Concrete, Off Street, Garage - Single Door, Garage Faces Front, Driveway, Private, Side by Side, Garage Door Opener, Uncovered
Garage: 
2
Pool: 
None
Fence: 
Wood, Privacy
Public Record
Parcel Number: 
4265621300
Listing Dates
Dates involved in the transaction.
Listing Date/Time: 
10/2/2026
Listing Entry Date/Time: 
10/2/2026
Status Change Date/Time: 
10/1/2026
Contract Details
Details about the listing contract.
Disclosures: 
Trust/Conservatorship, Incorporated, CC And R's, Homeowners Association, Pet Restrictions
Listing Participants
Participants (agents, offices, etc.) in the transaction.
Listing Agent Name: 
Chad Dannecker
Listing Co-Agent Name: 
Joanna Morrison
Listing Office Name: 
Compass
Listing Co-Office Name: 
Compass

Request More Information